$3,399,950
4 bd · 4 ba · 3,090 sqft
1102 Charlotte St, Austin, TX 78703
1102 Charlotte St, Austin, TX 78703 is a 4-bedroom, 4-bathroom single family residence listed at $3,399,950 ($1100/sqft). 3,090 sqft. Built in 2026. Located in Tarrytown, Austin TX. Priced 92% above the Tarrytown median of $572/sqft. MLS #4262992. Listed by All City Real Estate Ltd. Co.
Property Overview
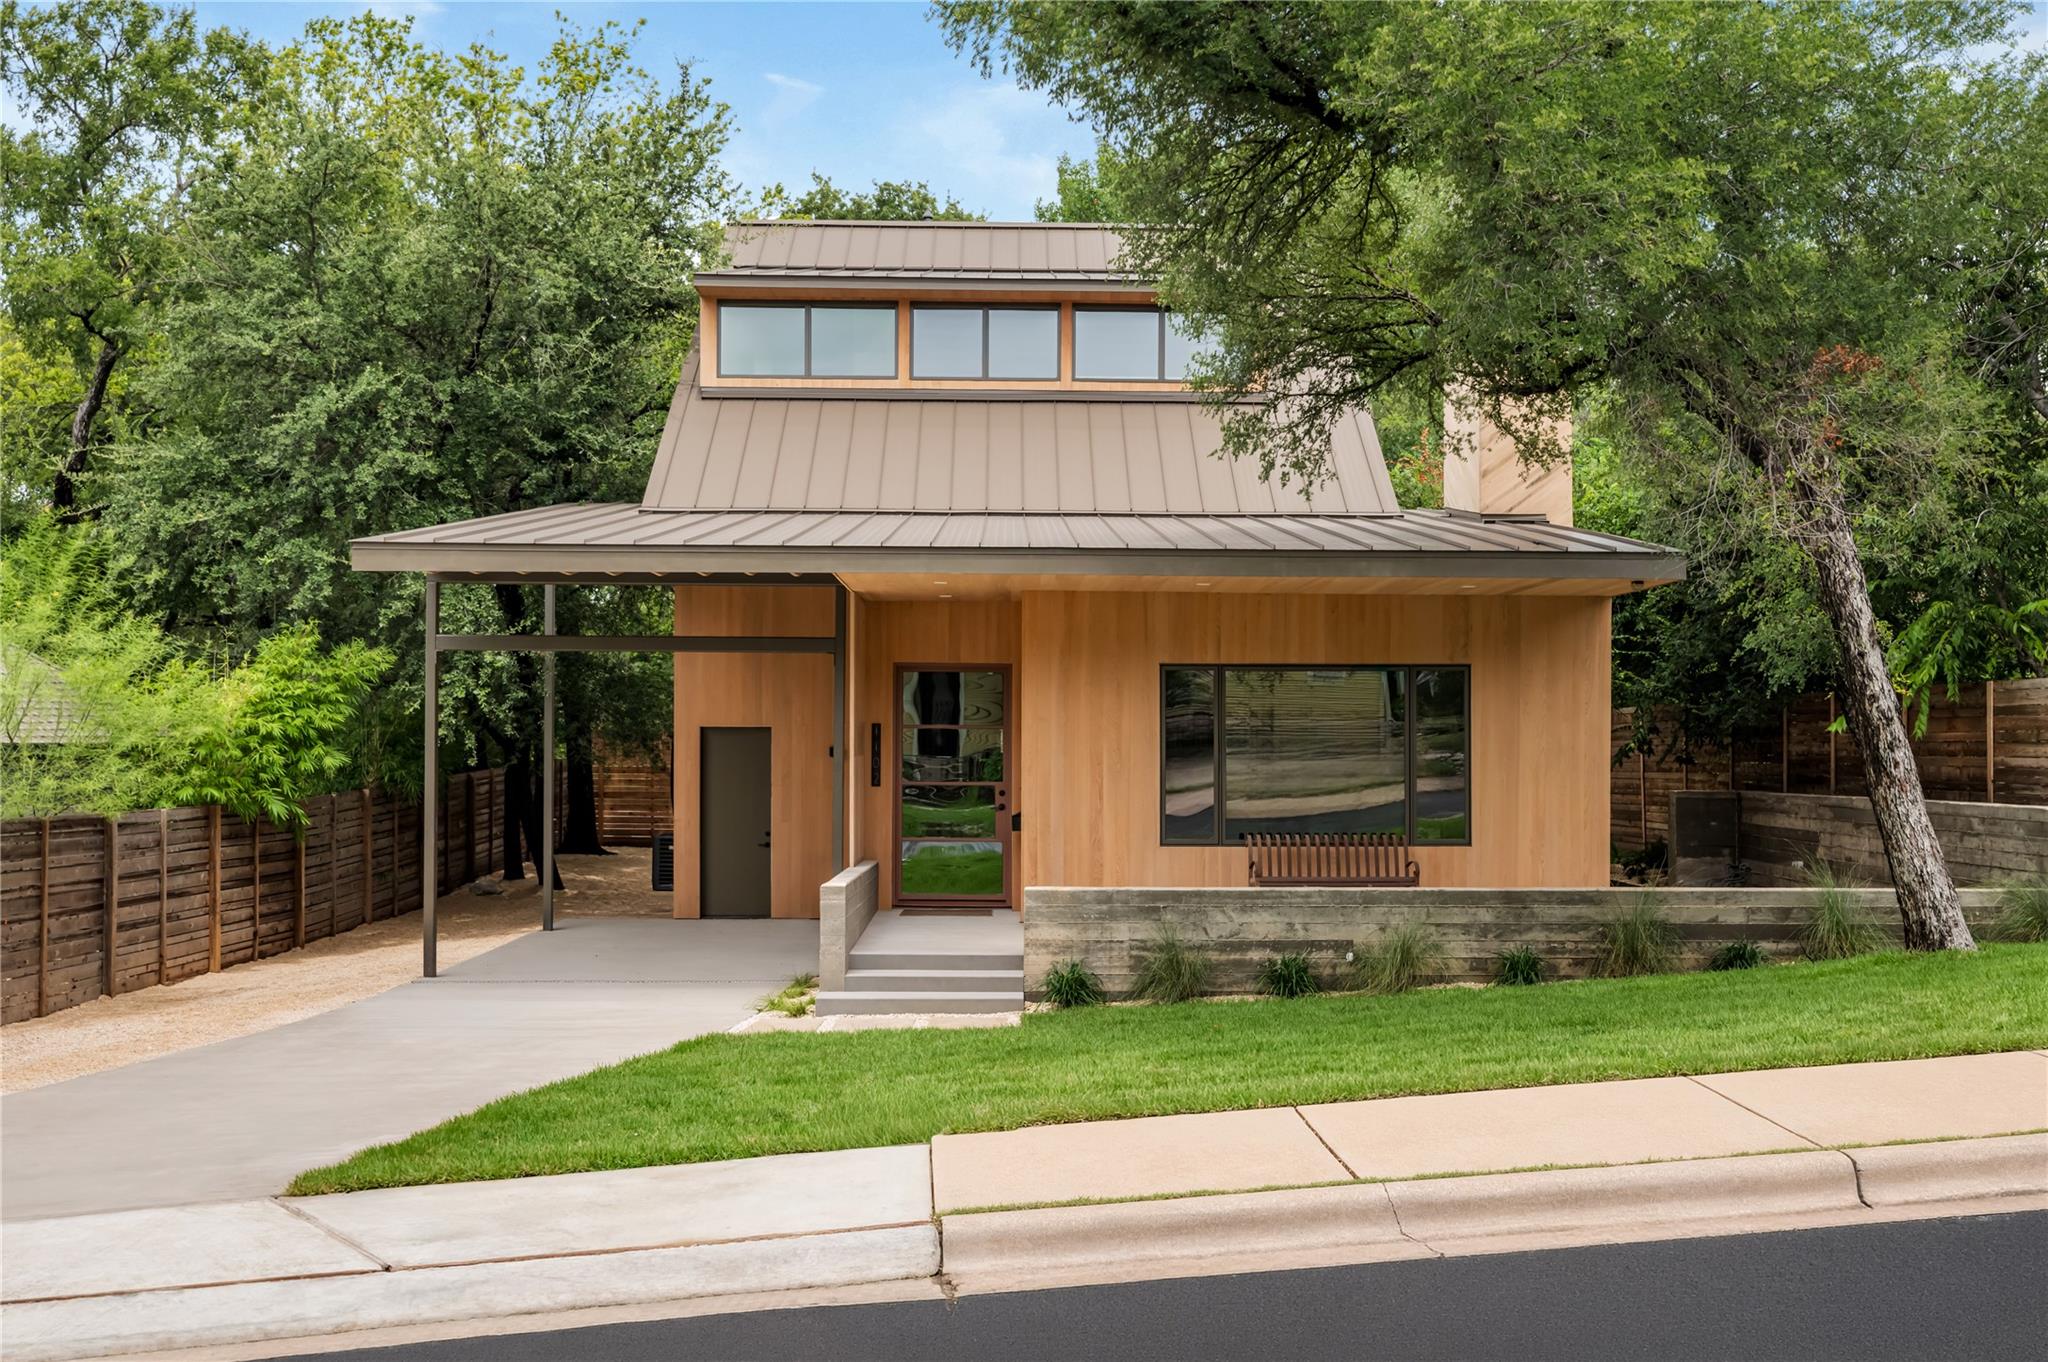
This newly completed 2026 residence at 1102 Charlotte Street in Tarrytown's prestigious Clarksville neighborhood represents a rare marriage of modern design excellence and historic context. Designed by Pollen Architecture and crafted by award-winning builder Cary Paul Studios, this four-bedroom home channels the architectural spirit of its surroundings through cypress cladding and a welcoming front porch, while its standing-seam metal roof and Sierra Pacific windows announce a decidedly contemporary sensibility. The 3,090-square-foot residence unfolds across three thoughtfully planned levels, each detail—from custom cabinetry to hand-selected tile—revealing intentional craftsmanship that transcends typical new construction.
The interior centers on a dramatic floor-to-ceiling tiled fireplace that anchors the open-concept living spaces, bathed in natural light and defined by meticulous material selections. With four bedrooms and nearly four bathrooms, the home accommodates modern family living without sacrificing the serene, zen aesthetic that distinguishes it from its neighbors along tree-lined Charlotte Street. Located in one of Austin TX's most coveted communities, 1102 Charlotte offers proximity to Lake Austin, top-rated schools, and the central location that makes Tarrytown perpetually desirable.
Vox Real Estate Insight
This property represents the caliber of new construction that Vox Residential rarely encounters in established neighborhoods like Clarksville—a home designed with genuine architectural respect for its context rather than imposed upon it. At $3.3M, the price reflects the scarcity of this caliber of bespoke building in a neighborhood where quality and location command a premium well above Austin's median per-square-foot metrics.
Agent Description
In the heart of Clarksville - a rare new construction thoughtfully designed to complement surrounding homes with the low maintenance of a new home. This modern zen cottage was Designed by Pollen Architecture with construction and curated interiors by Cary Paul Studios (2026 Best Builder via Austin Home Magazine). At 3,090 sq ft and with 4-bedrooms and 3.5-bath over 3 levels, this residence blends architectural intention with boutique-level craftsmanship. Cypress cladding echoes the neighborhood in its 70s heyday. Accented with a standing-seam metal roof, and framed by Sierra Pacific windows, the exterior is classic yet warm and modern. The front porch is another neighborhood theme, re-interpreted with a cantilevered roof overhang. Inside, natural light pours across open, airy living spaces anchored by a tiled floor to ceiling fireplace—the dramatic centerpiece of the living room. Every detail has been carefully considered, from custom cabinetry to boutique tile selections to hand-selected designer lighting, resulting in a home that feels elevated yet inviting. Cypress and white oak wood accent the interior in many spaces, with the wood slat wrapped staircase and kitchen wall as the main feature in the living and dining spaces. With its blend of craftsmanship, warmth, and modern design, this is Clarksville living at its finest—a rare chance to own a new construction home in one of Austin’s most cherished historic neighborhoods.
Neighborhood: Tarrytown
This property is located in Tarrytown, Austin, TX. The area is known for Lake Austin Access, Top-Rated Schools, Tree-Lined Streets, Prestigious Homes, Central Location.
At $1100/sqft, this listing is priced 92% above the Tarrytown median of $572/sqft.
Property Details
| Property Type | Single Family Residence |
| Year Built | 2026 |
| Bedrooms | 4 |
| Bathrooms | 4 |
| Living Area | 3,090 sqft |
| Lot Size | 5,706 sqft |
| Price / Sqft | $1,100 |
| Stories | Three Or More |
| Condition | New Construction |
| Subdivision | Silitt Add |
| County | Travis |
| MLS Area | 1B |
| Listed | Jul 23, 2026 |
| MLS # | 4262992 |
| Listed By | All City Real Estate Ltd. Co |
Interior
| Flooring | Brick, Marble, Tile, Wood |
| Appliances | Built-In Electric Oven, Built-In Freezer, Built-In Refrigerator, Cooktop, Dishwasher, Disposal, Exhaust Fan, Plumbed For Ice Maker, RNGHD, Vented Exhaust Fan |
| Interior Features | Breakfast Bar, Built-in Features, Ceiling Fan(s), Ceiling-High, Ceiling-Vaulted, Quartz Counters, Stone Counters, Double Vanity, Interior Steps, Kitchen Island, Open Floorplan, Pantry, Recessed Lighting, Soaking Tub, Solar Tube(s), Stackable W/D Connections, Walk-In Closet(s) |
| Windows | Double Pane Windows |
| Fireplaces | 1 (Gas, Living Room) |
| Laundry | Laundry Room, Main Level, Multiple Locations |
Systems & Utilities
| Cooling | Central Air |
| Heating | Central |
| Utilities | Electricity Connected, Natural Gas Available, Sewer Connected, Water Connected |
| Water Source | Public |
| Sewer | Public Sewer |
Exterior & Lot
| Construction | HardiPlank Type, Wood Siding |
| Roof | Metal |
| Foundation | Slab |
| Exterior Features | Private Yard |
| Patio & Porch | Awning(s), Front Porch, Wrap Around |
| Fencing | Fenced, Wood |
| Lot Features | Landscaped, Level, Sprinkler - Automatic |
| View | Neighborhood |
| Faces | Southeast |
Parking
| Parking Spaces | 3 |
| Garage Spaces | 1 |
| Parking Features | Attached Carport |
Community & HOA
| HOA | No |
| Security | Smoke Detector(s) |
Assigned Schools
| Elementary | Mathews |
| Middle | O Henry |
| High | Austin |
| District | Austin ISD |
Taxes & Legal
| Tax Year | 2025 |
| Annual Tax | $16,379 |
| Assessed Value | $1,133,857 |
| Parcel # | 962912 |
| Legal Description | LOT 1 SILITT ADDN |
| FEMA Flood Plain | No |
| In ETJ | No |
| Disclosures | Owner/Agent |
| Listing Conditions | Standard |
Listing data last updated:
Frequently Asked Questions
What is the listing price of 1102 Charlotte St, Austin, TX 78703?
This property is listed at $3,399,950, which is $1100 per square foot. That is 92% above the Tarrytown area median of $572/sqft.
How many bedrooms and bathrooms does 1102 Charlotte St, Austin, TX 78703 have?
This home has 4 bedrooms and 4 bathrooms, with 3,090 square feet of living space.
When was 1102 Charlotte St, Austin, TX 78703 built?
This property was built in 2026, making it 0 years old.
What neighborhood is 1102 Charlotte St, Austin, TX 78703 in?
This property is in Tarrytown, Austin, TX. The area is known for lake austin access, top-rated schools, tree-lined streets.
How long has 1102 Charlotte St, Austin, TX 78703 been on the market?
This listing has been on the market for 20 days.
What type of property is 1102 Charlotte St, Austin, TX 78703?
This is a Single Family Residence on a 5,706.36 sqft lot.