$679,000
3 bd · 2 ba · 2,311 sqft
9009 Lantana Way, Austin, TX 78749
9009 Lantana Way, Austin, TX 78749 is a 3-bedroom, 2-bathroom single family residence listed at $679,000 ($294/sqft). 2,311 sqft. Built in 1999. MLS #4289779. Listed by Compass RE Texas, LLC.
Property Overview
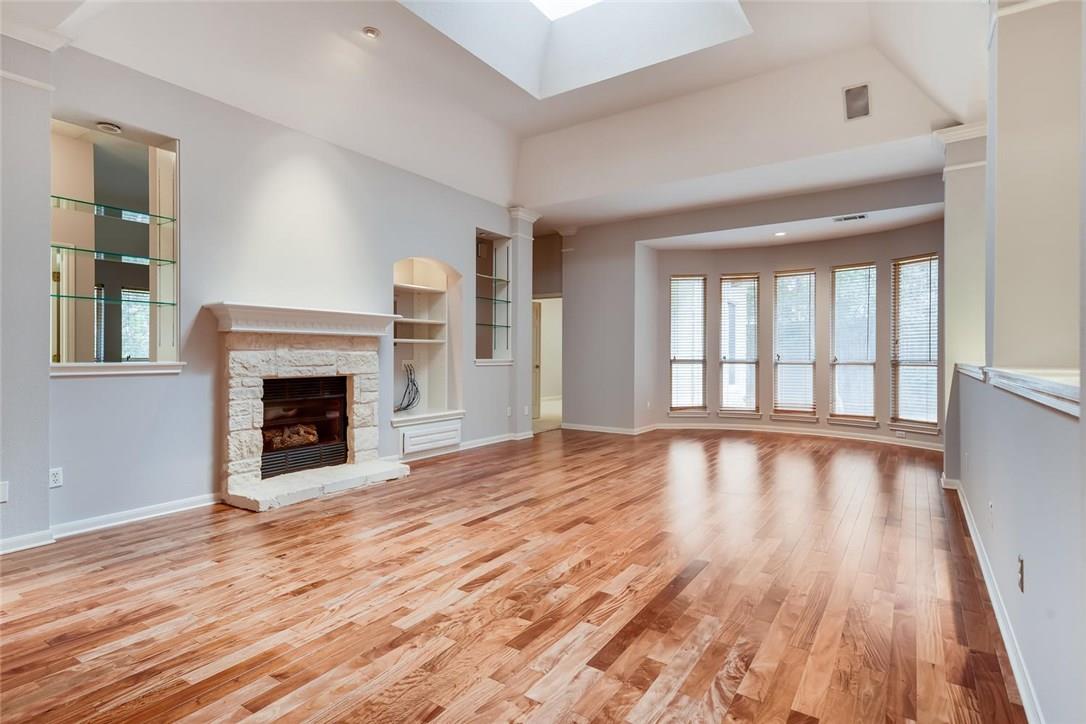
Situated on a generous corner lot in the established Village at Western Oaks neighborhood, 9009 Lantana Way presents a rare single-story gem that marries mature landscape charm with thoughtfully designed living spaces. This 2,311-square-foot home anchors itself on two generously proportioned living areas, each serving distinct purposes—whether for entertaining, creating a dedicated home office, or simply expanding the family's everyday gathering space. The main living room soars with 15-foot ceilings and draws in natural light through a custom skylight, while rich hardwood floors and a brick fireplace establish warmth throughout the open layout.
The flow from living areas into dual dining spaces reflects purposeful design that works for both formal occasions and daily family meals. The kitchen centers around an island with breakfast bar seating, offering that perfect intersection of functionality and connection. Beyond the interior, the mature canopy of established trees creates a serene setting that defines South Austin living, with neighborhood trails nearby and Mills Elementary within walking distance.
Built in 1999 and positioned at $294 per square foot, this property captures exceptional value in a community known for its tree-lined streets and accessible neighborhood amenities. The 8,380-square-foot lot provides room to grow while maintaining the intimate, established character that draws people to Village at Western Oaks.
Vox Real Estate Insight
The dual living areas and flexible floor plan make this Lantana Way home particularly appealing to families and remote workers seeking dedicated spaces without feeling cramped—a premium feature in Austin's market. Vox Residential recognizes that mature neighborhoods like Village at Western Oaks, combined with strong schools and neighborhood trails, tend to hold their value well for long-term equity builders.
Agent Description
Tucked into the quiet, mature streets of Village at Western Oaks, this single-story, 3-bedroom, 2-bathroom residence offers the quintessential South Austin lifestyle near neighborhood trails and within walking distance of Mills Elementary. From the moment you arrive, the established canopy of trees and serene setting create a welcoming atmosphere that makes coming home the best part of your day. Inside, the home features **two spacious living areas**, offering room to gather, entertain, or create a media room, playroom, or home office. The main living room is filled with natural light from a custom skylight, while soaring 15-foot ceilings make the space feel bright and open. Rich hardwood floors, a brick fireplace, and a sun-drenched bay window add warmth and character. The floor plan flows naturally into two dining spaces: a formal dining area for hosting dinners and a sunny breakfast nook for everyday meals. The kitchen features a center island, breakfast bar seating, stainless steel appliances, and generous cabinet space. The primary suite offers tall ceilings, warm natural light, and an ensuite bath with a dual vanity, jetted tub, separate walk-in shower, and large walk-in closet. Two secondary bedrooms share a full bathroom and provide flexible space for guests or a home office. Outside, the private backyard offers a quiet place to grill, garden, or host friends. Enjoy easy access to Torchy’s, H-E-B, Waterloo Ice House, Alamo Drafthouse, MoPac, Downtown Austin, and Austin-Bergstrom International Airport.
Property Details
| Property Type | Single Family Residence |
| Year Built | 1999 |
| Bedrooms | 3 |
| Bathrooms | 2 |
| Living Area | 2,311 sqft |
| Lot Size | 8,381 sqft |
| Price / Sqft | $294 |
| Stories | One |
| Condition | Resale |
| Subdivision | Village At Western Oaks |
| County | Travis |
| MLS Area | SWW |
| Listed | Jul 23, 2026 |
| MLS # | 4289779 |
| Listed By | Compass RE Texas, LLC |
Interior
| Flooring | Carpet, Tile, Wood |
| Appliances | Dishwasher, Disposal, Microwave, Free-Standing Gas Range, Stainless Steel Appliance(s), Water Heater |
| Interior Features | Bookcases, Breakfast Bar, Built-in Features, Ceiling Fan(s), Ceiling-High, Corian Counters, Crown Molding, Double Vanity, Eat-in Kitchen, Entrance Foyer, Kitchen Island, Multiple Dining Areas, No Interior Steps, Open Floorplan, Pantry, Primary Bedroom on Main, Recessed Lighting, Soaking Tub, Walk-In Closet(s), Wired for Sound |
| Windows | Blinds, Skylight(s) |
| Fireplaces | 1 (Living Room) |
| Laundry | Laundry Room |
| Main-Level Bedrooms | 3 |
Systems & Utilities
| Cooling | Ceiling Fan(s), Central Air, Electric |
| Heating | Central, Fireplace(s), Natural Gas |
| Utilities | Electricity Available, Natural Gas Available, Sewer Available, Water Available |
| Water Source | Public |
| Sewer | Public Sewer |
Exterior & Lot
| Construction | Masonry – All Sides, Stone |
| Roof | Composition |
| Foundation | Slab |
| Exterior Features | Gutters Full, Private Yard |
| Patio & Porch | Patio |
| Fencing | Back Yard, Fenced, Wood |
| Lot Features | Back Yard, Curbs, Front Yard, Interior Lot, Sprinkler - Automatic, Trees-Medium (20 Ft - 40 Ft), Trees-Moderate |
| Faces | Northwest |
Parking
| Parking Spaces | 4 |
| Garage Spaces | 2 |
| Parking Features | Attached, Door-Single, Driveway, Garage, Garage Faces Front, Inside Entrance, Kitchen Level |
Community & HOA
| HOA | Yes |
| HOA Name | Village At Western Oaks |
| HOA Fee | $280 / Annually |
| Fee Includes | Common Area Maintenance |
| Community Features | Common Grounds, Curbs, Sidewalks |
| Security | Smoke Detector(s) |
Assigned Schools
| Elementary | Mills |
| Middle | Gorzycki |
| High | Bowie |
| District | Austin ISD |
Taxes & Legal
| Tax Year | 2025 |
| Annual Tax | $13,241 |
| Assessed Value | $604,810 |
| Parcel # | 04163808370000 |
| Legal Description | LOT 3 BLK 44 VILLAGE AT WESTERN OAKS SEC 16-C |
| FEMA Flood Plain | No |
| In ETJ | No |
| Disclosures | Seller Disclosure |
| Listing Conditions | Standard |
Listing data last updated:
Frequently Asked Questions
What is the listing price of 9009 Lantana Way, Austin, TX 78749?
This property is listed at $679,000, which is $294 per square foot.
How many bedrooms and bathrooms does 9009 Lantana Way, Austin, TX 78749 have?
This home has 3 bedrooms and 2 bathrooms, with 2,311 square feet of living space.
When was 9009 Lantana Way, Austin, TX 78749 built?
This property was built in 1999, making it 27 years old.
How long has 9009 Lantana Way, Austin, TX 78749 been on the market?
This listing has been on the market for 20 days.
What type of property is 9009 Lantana Way, Austin, TX 78749?
This is a Single Family Residence on a 8,380.94 sqft lot.