$485,000
3 bd · 2 ba · 2,004 sqft
10133 Cassandra Dr, Austin, TX 78717
10133 Cassandra Dr, Austin, TX 78717 is a 3-bedroom, 2-bathroom single family residence listed at $485,000 ($242/sqft). 2,004 sqft. Built in 1997. Located in Avery Ranch, Austin TX. Priced near the Avery Ranch median of $234/sqft. MLS #4290579. Listed by Keller Williams Realty.
Property Overview
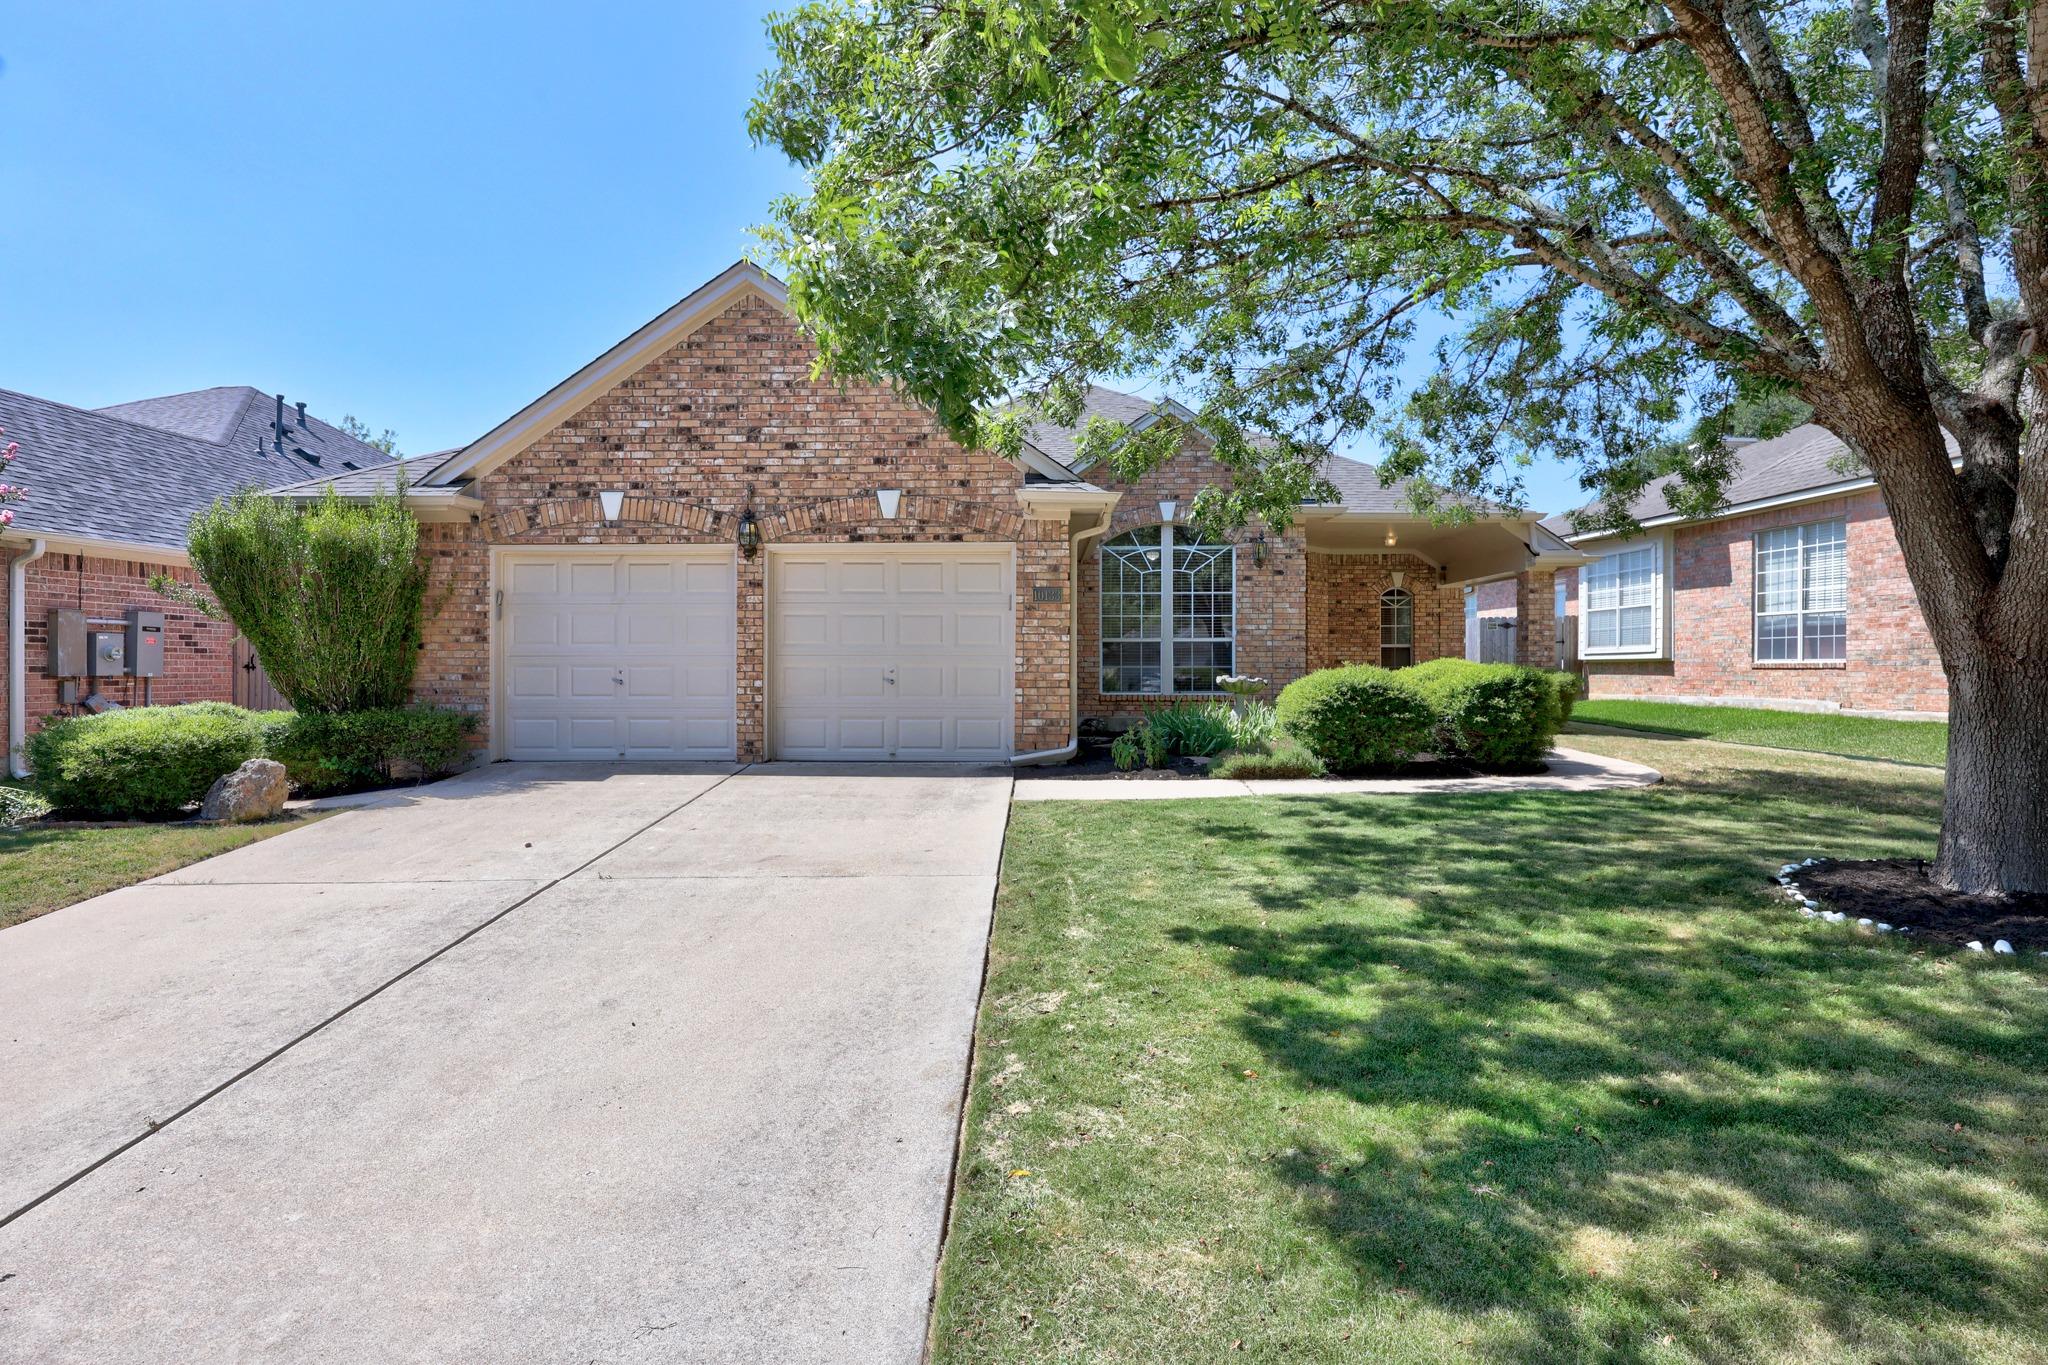
This brick-fronted 3-bedroom home on Cassandra Drive commands immediate attention with its classic curb appeal and well-maintained landscaping, offering an inviting presence in the master-planned Avery Ranch community. The 2,004-square-foot interior showcases soaring vaulted ceilings and abundant natural light streaming through large windows, while the eat-in kitchen anchors the space with a generous center island ideal for family gatherings. A fully fenced private yard provides a secluded outdoor sanctuary, and a dedicated utility room adds practical functionality throughout the home.
Built in 1997, this residence represents the quality construction that defines Avery Ranch, Austin TX's sought-after golf course community known for top-rated schools and resort-style amenities. The open-concept living areas flow naturally from room to room, with three spacious bedrooms and two full baths accommodating growing families or those seeking extra space. Positioned at $485,000, this property sits competitively within the neighborhood's pricing and currently vacant status means immediate showing flexibility and quick move-in potential for buyers seeking to settle into one of Austin's premier master-planned neighborhoods.
Vox Real Estate Insight
Avery Ranch homes at this price point and square footage don't hit the market often, especially in move-in ready condition—the two-day listing activity reflects strong buyer interest in this segment. From Vox Real Estate's perspective, the fenced yard and vaulted-ceiling floor plan address the exact features families in this community prioritize when evaluating value.
Agent Description
A classic brick exterior, complete with a covered patio and well-kept landscaping, creates an inviting curb appeal. This property features a fully fenced private yard offering a secluded outdoor retreat. The spacious living area boasts vaulted ceilings and large windows adjacent to an eat-in kitchen space with large center island. 3 spacious bedrooms, 2 full baths, and a designated utility room complete this turnkey home! Vacant, Easy to Show and Move in Ready!
Neighborhood: Avery Ranch
This property is located in Avery Ranch, Austin, TX. The area is known for Golf Course, Master-Planned, Top Schools, Resort-Style Amenities, Newer Homes.
At $242/sqft, this listing is priced near the Avery Ranch median of $234/sqft.
Property Details
| Property Type | Single Family Residence |
| Year Built | 1997 |
| Bedrooms | 3 |
| Bathrooms | 2 |
| Living Area | 2,004 sqft |
| Lot Size | 7,083 sqft |
| Price / Sqft | $242 |
| Stories | One |
| Condition | Resale |
| Subdivision | Davis Spring |
| County | Williamson |
| MLS Area | RRW |
| Listed | Aug 6, 2026 |
| MLS # | 4290579 |
| Listed By | Keller Williams Realty |
Interior
| Flooring | Carpet, Tile |
| Appliances | Dishwasher, Disposal, Microwave, Oven, Range, Free-Standing Electric Range, RNGHD, Stainless Steel Appliance(s) |
| Interior Features | Ceiling-High, Multiple Dining Areas, Open Floorplan, Primary Bedroom on Main |
| Windows | Blinds, Double Pane Windows, Window Coverings |
| Laundry | Laundry Room |
| Main-Level Bedrooms | 3 |
Systems & Utilities
| Cooling | Ceiling Fan(s), Central Air |
| Heating | Central |
| Utilities | Electricity Available, Electricity Connected, Natural Gas Available, Natural Gas Connected |
| Water Source | Public |
| Sewer | Public Sewer |
Exterior & Lot
| Construction | Brick Veneer, Frame, Masonry – Partial |
| Roof | Composition, Shingle |
| Foundation | Slab |
| Exterior Features | Private Yard |
| Patio & Porch | Patio |
| Fencing | Privacy, Wood |
| Lot Features | Sprinkler - Automatic |
| View | Neighborhood |
| Faces | Northeast |
Parking
| Parking Spaces | 4 |
| Garage Spaces | 2 |
| Parking Features | Attached, Garage |
Community & HOA
| HOA | Yes |
| HOA Name | Davis Spring HOA |
| HOA Fee | $45 / Monthly |
| Fee Includes | Common Area Maintenance |
| Security | Smoke Detector(s) |
Assigned Schools
| Elementary | Elsa England |
| Middle | Pearson Ranch |
| High | McNeil |
| District | Round Rock ISD |
Taxes & Legal
| Tax Year | 2026 |
| Annual Tax | $9,999 |
| Assessed Value | $516,705 |
| Parcel # | 163668000G0006 |
| Legal Description | S6259 - DAVIS SPRING SEC 3-B, BLOCK G, LOT 6 |
| FEMA Flood Plain | No |
| In ETJ | No |
| Disclosures | Other Disclosures |
| Listing Conditions | Standard |
Listing data last updated:
Frequently Asked Questions
What is the listing price of 10133 Cassandra Dr, Austin, TX 78717?
This property is listed at $485,000, which is $242 per square foot. That is near the Avery Ranch area median of $234/sqft.
How many bedrooms and bathrooms does 10133 Cassandra Dr, Austin, TX 78717 have?
This home has 3 bedrooms and 2 bathrooms, with 2,004 square feet of living space.
When was 10133 Cassandra Dr, Austin, TX 78717 built?
This property was built in 1997, making it 29 years old.
What neighborhood is 10133 Cassandra Dr, Austin, TX 78717 in?
This property is in Avery Ranch, Austin, TX. The area is known for golf course, master-planned, top schools.
How long has 10133 Cassandra Dr, Austin, TX 78717 been on the market?
This listing has been on the market for 6 days. This is a recent listing.
What type of property is 10133 Cassandra Dr, Austin, TX 78717?
This is a Single Family Residence on a 7,082.86 sqft lot.