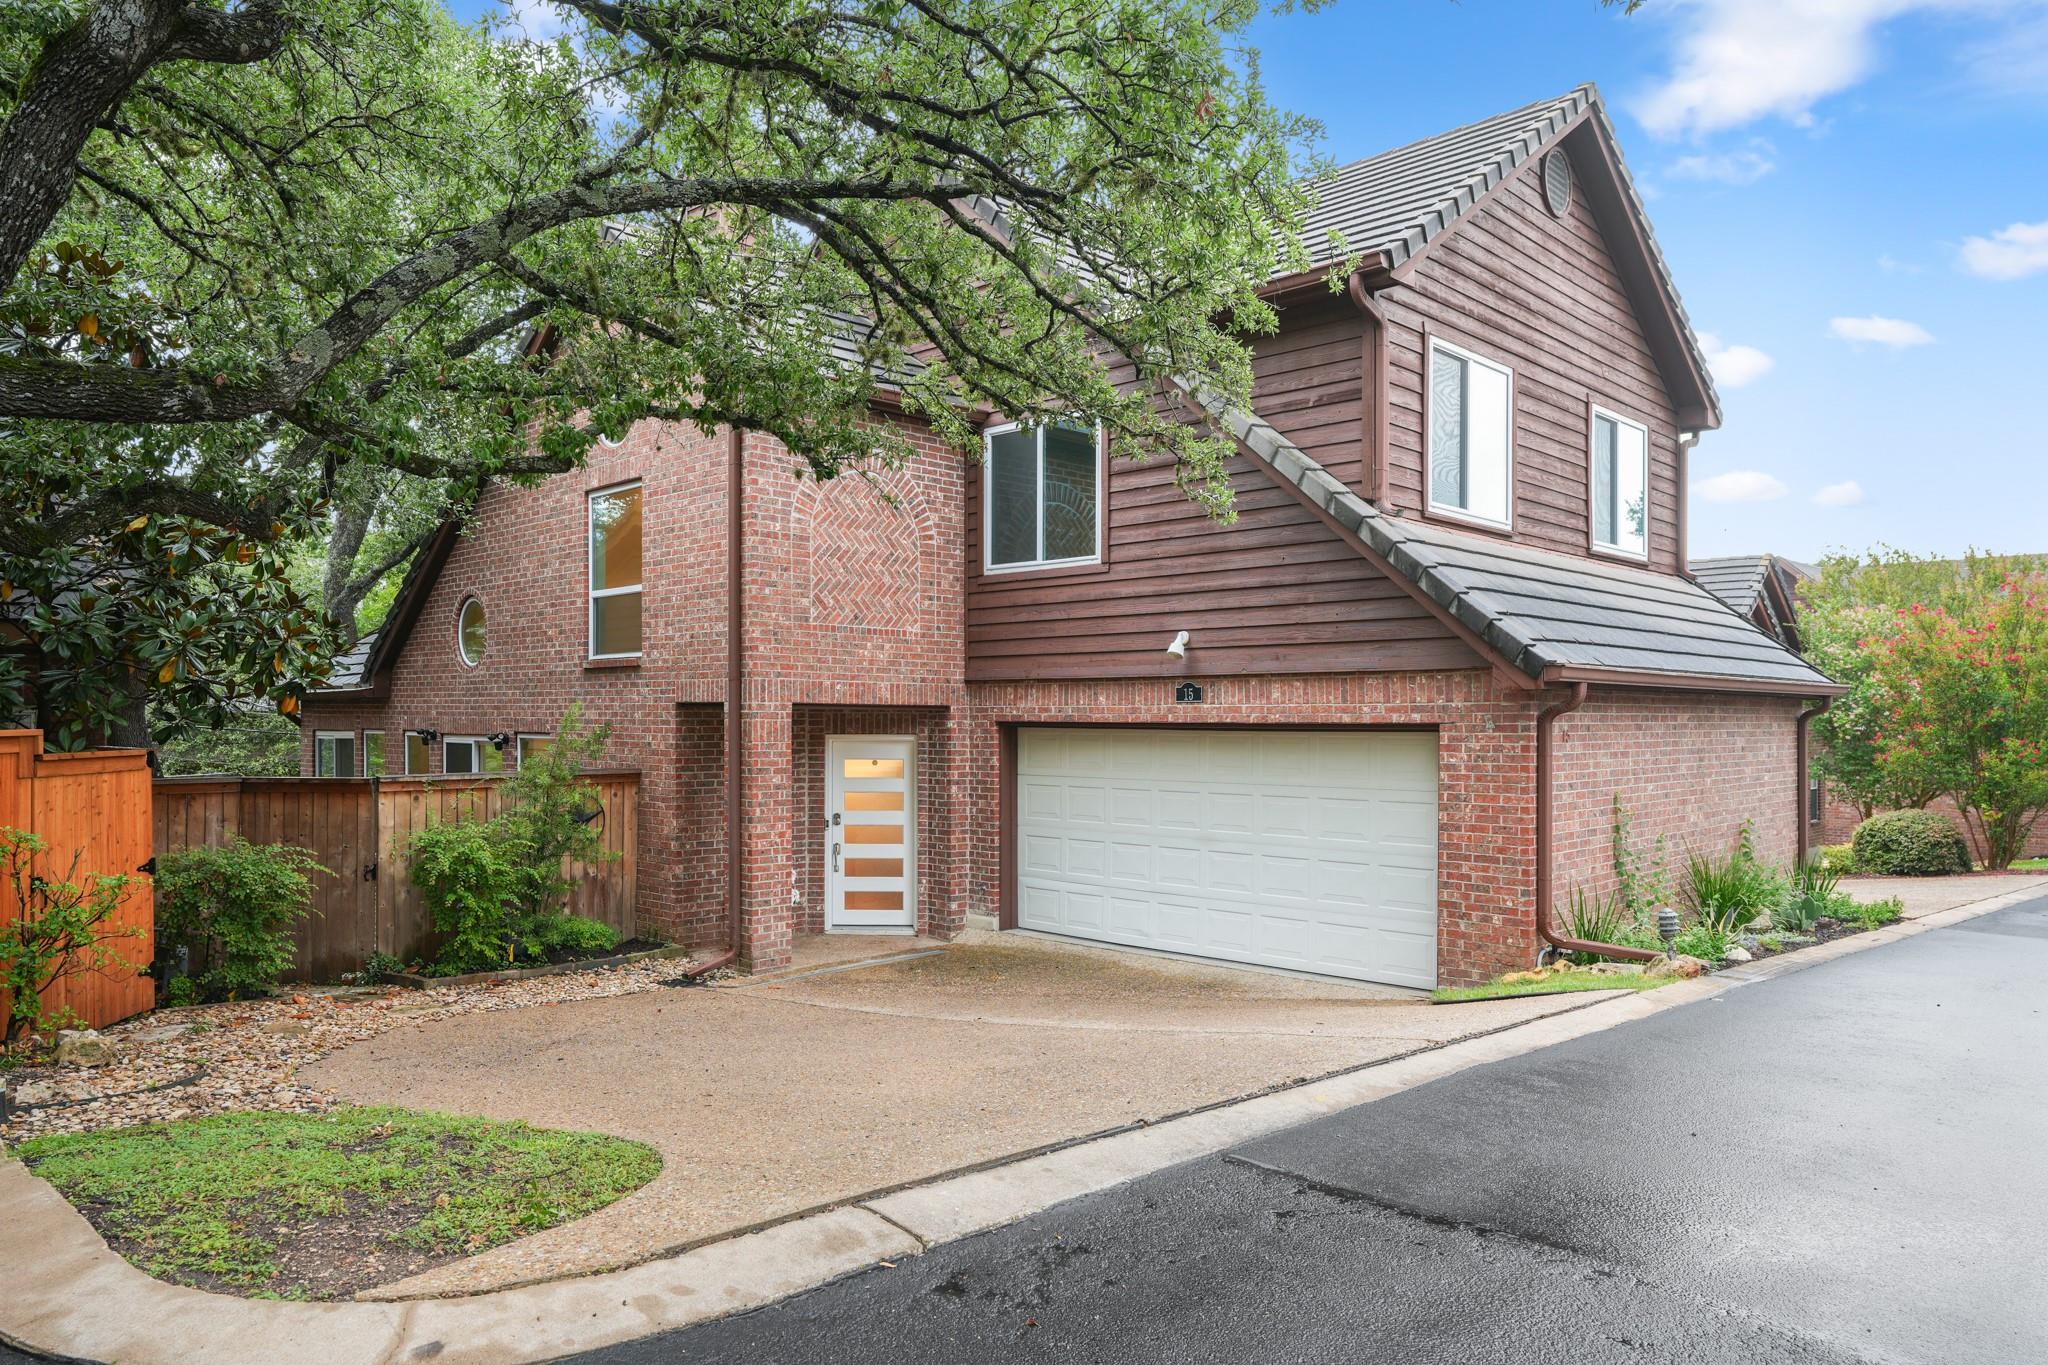
$670,000
3 bd · 3 ba · 1,888 sqft
3702 Terrina St #O15, Austin, TX 78759
3702 Terrina St #O15, Austin, TX 78759 is a 3-bedroom, 3-bathroom single family residence listed at $670,000 ($355/sqft). 1,888 sqft. Built in 1985. MLS #4297761. Listed by Compass RE Texas, LLC.
Property Overview
Nestled in Northwest Austin on a generous lot, 3702 Terrina Street presents a well-appointed three-bedroom residence that balances warmth with contemporary comfort. Hand-scraped wood floors flow through the home's open-concept living spaces, where abundant natural light and neutral tones create an inviting atmosphere ideal for both daily living and entertaining. The kitchen anchors the home with granite countertops, ceiling-height cabinetry offering substantial storage, and a direct connection to the dining and living areas that encourages seamless movement through the space.
The primary suite functions as a personal sanctuary, featuring an updated bathroom with a walk-in shower, dual vanity, and refined tile work that elevates the everyday routine. Modern light fixtures and updated ceiling fans throughout add contemporary polish to the 1,888 square feet of living space, while plush carpeting in the secondary bedrooms provides a soft foundation for rest. Situated on nearly a quarter-acre lot in this established Austin, TX neighborhood, the property offers the kind of breathing room increasingly rare in the area.
Vox Real Estate Insight
At $355 per square foot, this Northwest Austin home sits well below current market trajectory for comparable three-bedroom residences in the immediate area, making it an intelligent positioning for buyers seeking value without compromising on quality finishes. The combination of thoughtful updates and original character on this larger lot represents the type of opportunity our Vox Residential team sees move quickly in this neighborhood.
Agent Description
HVAC was replaced 2/2026! Tucked away in NW Austin, 3702 Terrina St. #15 offers a thoughtfully designed retreat where timeless finishes and everyday comfort come together in an exceptional location. From the moment you step inside, hand-scraped wood floors create a warm welcome, while clean neutral tones and natural light provide a bright, inviting atmosphere. The open-concept floor plan is designed for effortless living and entertaining. At the heart of the home, the kitchen features granite countertops, cabinetry extending to the ceiling for generous storage, and a seamless connection to the living and dining areas. Modern light fixtures and updated ceiling fans add a contemporary touch throughout, while plush carpeting creates a cozy feel in the bedrooms. The spacious primary suite offers a private retreat with a beautifully updated bath featuring a walk-in shower, double vanity, and elegant tile finishes. Every detail has been thoughtfully selected to create a space that is both functional and refined. Step outside to discover multiple decks overlooking the private backyard, offering inviting spaces to enjoy morning coffee, entertain friends, or relax beneath the Texas sky. Ideally situated in the heart of the Arboretum and Great Hills area, this home is just minutes from premier shopping and dining at The Arboretum and The Domain. Enjoy nearby favorites including Bartlett's, Roaring Fork, North Italia, True Food Kitchen, and Eddie V's, or catch a movie at AMC The Arboretum. Outdoor enthusiasts will appreciate the nearby Bull Creek Greenbelt, Great Hills Park, and Walnut Creek Metropolitan Park, while easy access to Loop 360, MoPac, and Highway 183 provides a convenient commute to Downtown Austin, The University of Texas, and many of the city's major employers. Offering stylish interiors, inviting outdoor living, and an exceptional Northwest Austin location, this residence presents an outstanding opportunity to enjoy the best of Austin living.
Property Details
| Property Type | Single Family Residence |
| Year Built | 1985 |
| Bedrooms | 3 |
| Bathrooms | 3 |
| Living Area | 1,888 sqft |
| Lot Size | 5,898 sqft |
| Price / Sqft | $355 |
| Stories | Two |
| Condition | Resale |
| Unit Style | 1st Floor Entry, No Adjoining Neighbor |
| Subdivision | North Park Patio Homes Amd |
| County | Travis |
| MLS Area | 1A |
| Listed | Jul 16, 2026 |
| MLS # | 4297761 |
| Listed By | Compass RE Texas, LLC |
Interior
| Flooring | Carpet, Tile, Wood |
| Appliances | Dishwasher, Disposal, Microwave, Gas Oven, Free-Standing Gas Range, Stainless Steel Appliance(s) |
| Interior Features | Ceiling Fan(s), Ceiling-High, Ceiling-Vaulted, Granite Counters, Crown Molding, Double Vanity, Eat-in Kitchen, In-Law Floorplan, Interior Steps, Open Floorplan, Pantry, Primary Bedroom on Main, Recessed Lighting, Walk-In Closet(s) |
| Windows | Skylight(s) |
| Fireplaces | 1 (Family Room, Gas Log, Glass Doors) |
| Laundry | Laundry Closet, Main Level |
| Main-Level Bedrooms | 1 |
Systems & Utilities
| Cooling | Central Air |
| Heating | Central |
| Utilities | Electricity Connected, Natural Gas Connected, Sewer Connected, Water Connected |
| Water Source | Public |
| Sewer | Public Sewer |
Exterior & Lot
| Construction | Brick Veneer, Masonry – Partial |
| Roof | Tile |
| Foundation | Slab |
| Exterior Features | Rain Gutters, Private Entrance, Private Yard |
| Patio & Porch | Deck, Rear Porch, Side Porch |
| Fencing | Fenced, Privacy, Wood |
| Lot Features | Cul-De-Sac, Curbs, Private, Trees-Large (Over 40 Ft), Trees-Moderate |
| Faces | North |
Parking
| Parking Spaces | 3 |
| Garage Spaces | 2 |
| Parking Features | Attached, Door-Single, Garage, Garage Door Opener, Garage Faces Side |
Community & HOA
| HOA | Yes |
| HOA Name | North Park HOA |
| HOA Fee | $345 / Monthly |
| Fee Includes | Common Area Maintenance, Water |
| Community Features | Pool |
| Security | Smoke Detector(s) |
Assigned Schools
| Elementary | Hill |
| Middle | Murchison |
| High | Anderson |
| District | Austin ISD |
Taxes & Legal
| Tax Year | 2025 |
| Annual Tax | $12,909 |
| Assessed Value | $630,784 |
| Parcel # | 02430104420014 |
| Legal Description | BLD O/15 NORTH PARK PATIO HOMES AMENDED PLUS 5.8824 % INT IN COM AREA |
| FEMA Flood Plain | No |
| In ETJ | No |
| Disclosures | Seller Disclosure |
| Listing Conditions | Standard |
Listing data last updated:
Frequently Asked Questions
What is the listing price of 3702 Terrina St #O15, Austin, TX 78759?
This property is listed at $670,000, which is $355 per square foot.
How many bedrooms and bathrooms does 3702 Terrina St #O15, Austin, TX 78759 have?
This home has 3 bedrooms and 3 bathrooms, with 1,888 square feet of living space.
When was 3702 Terrina St #O15, Austin, TX 78759 built?
This property was built in 1985, making it 41 years old.
How long has 3702 Terrina St #O15, Austin, TX 78759 been on the market?
This listing has been on the market for 27 days.
What type of property is 3702 Terrina St #O15, Austin, TX 78759?
This is a Single Family Residence on a 5,898.02 sqft lot.