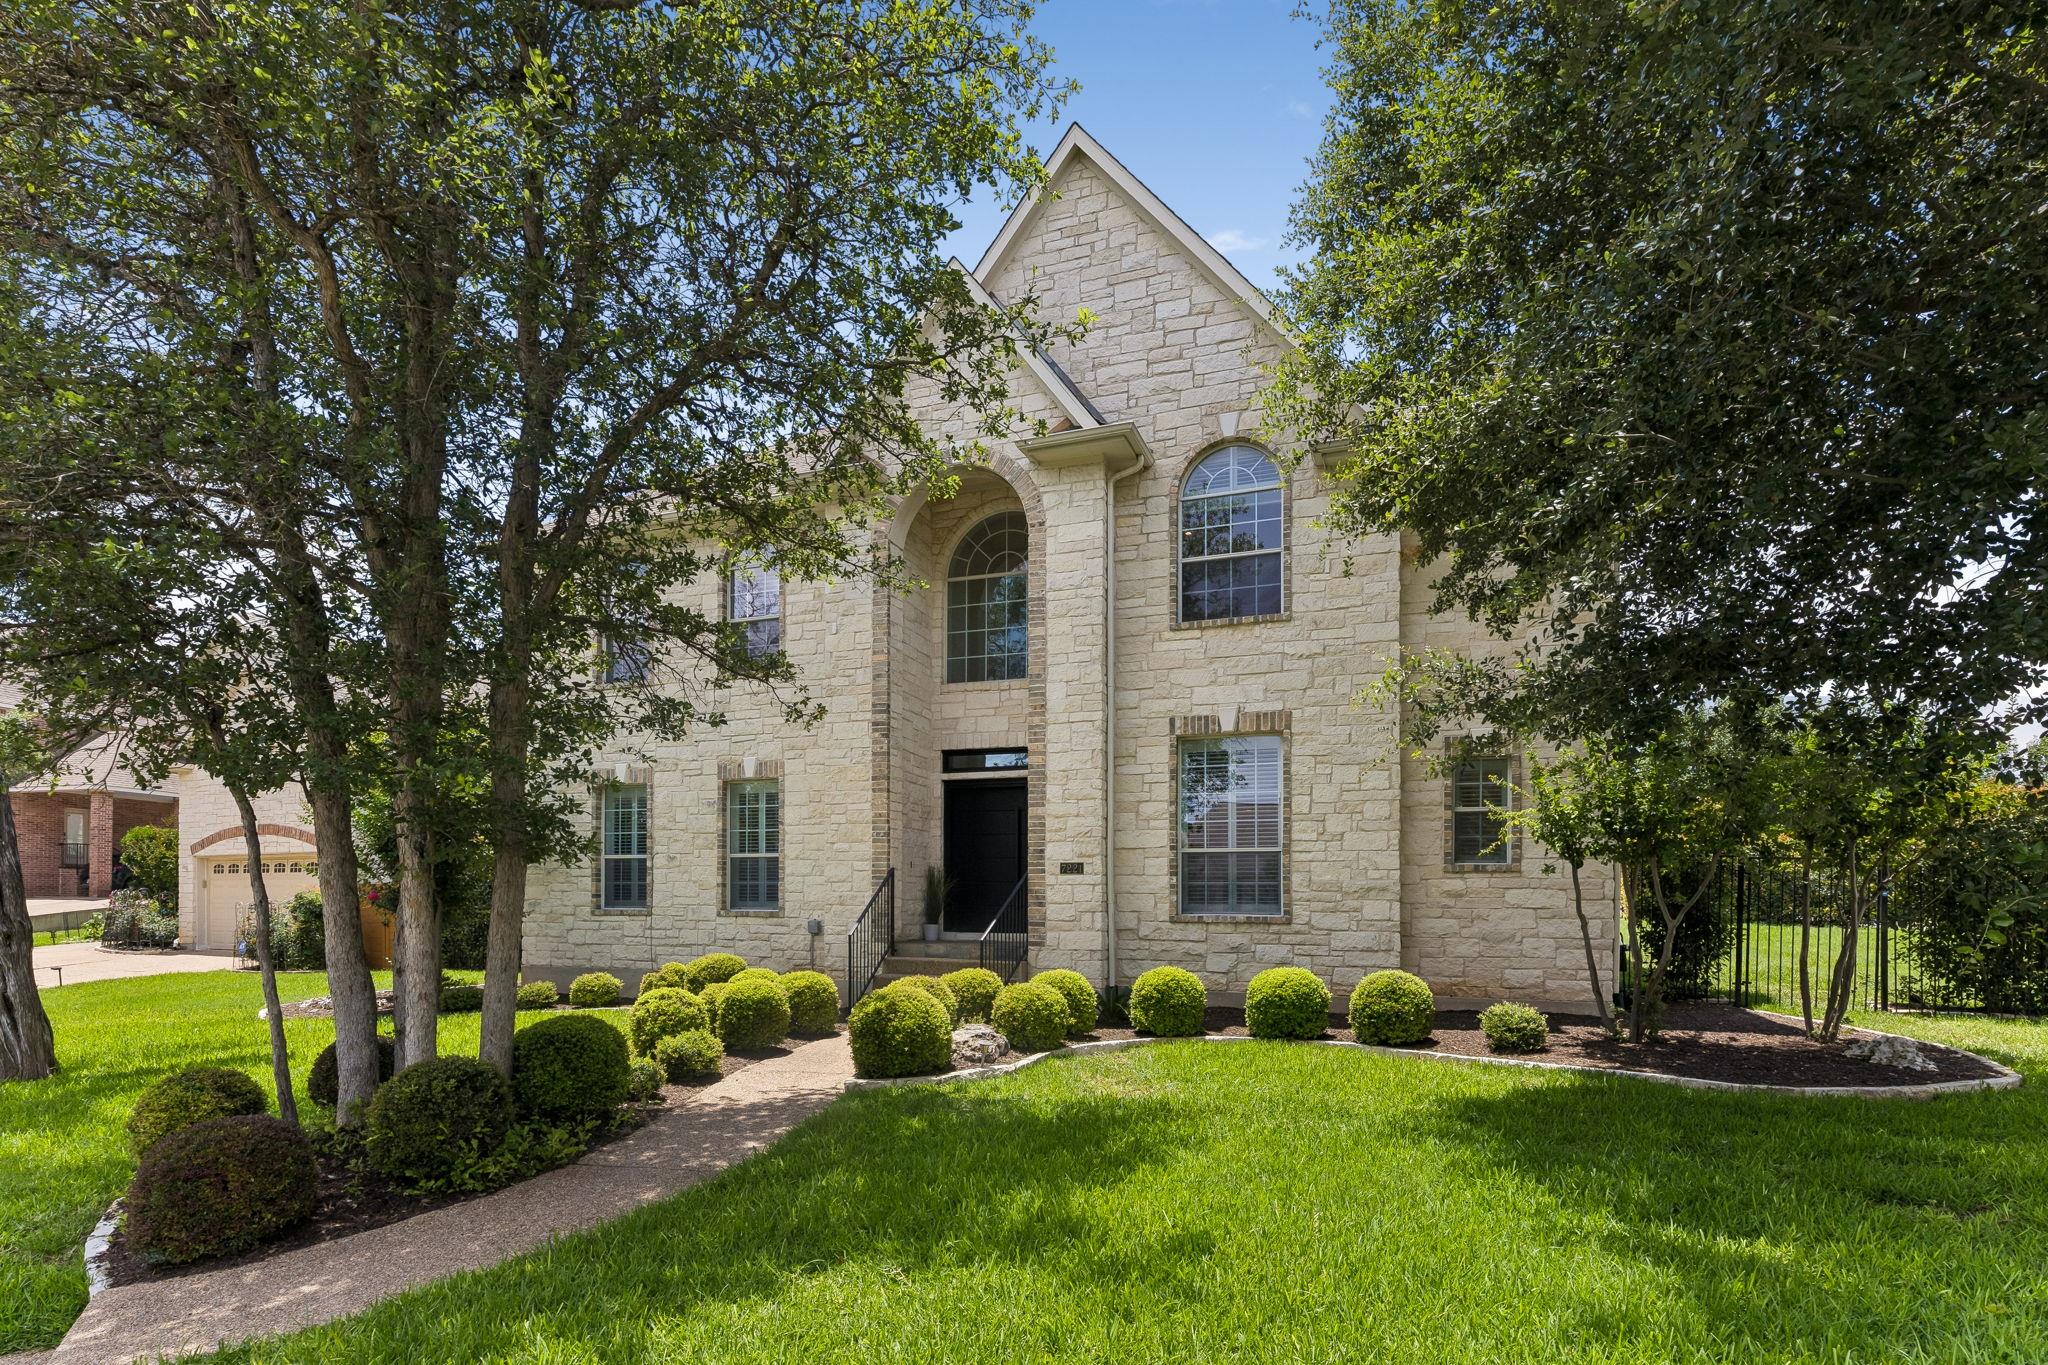
$1,450,000
4 bd · 4 ba · 3,142 sqft
7221 Ellaview Ln, Austin, TX 78759
7221 Ellaview Ln, Austin, TX 78759 is a 4-bedroom, 4-bathroom single family residence listed at $1,450,000 ($461/sqft). 3,142 sqft. Built in 2000. Located in Balcones Woods, Austin TX. Priced 27% above the Balcones Woods median of $362/sqft. MLS #4342547. Listed by Sage Wilson Realty.
Property Overview
This rare double corner lot home on Ellaview Lane in Balcones Woods commands attention with its resort-caliber outdoor living and architectural sophistication. The steel pivot entry introduces a light-filled interior where soaring ceilings and designer finishes create an elevated backdrop for both intimate moments and sophisticated entertaining. A chef's kitchen anchors the main level, flowing seamlessly into generous living and dining spaces alongside a dedicated executive office and primary suite with direct pool access and spa-inspired bathroom appointments.
The private backyard represents the property's true showstopper, featuring a resort-style pool and spa, built-in grill station, mature landscaping, and a hedge-enclosed lawn ideal for Austin's outdoor lifestyle. Secondary bedrooms and an oversized game room upstairs provide flexible space for families and guests, while a detached three-car garage with EV charging infrastructure and smart irrigation system reflects modern convenience. At $461 per square foot on 3,142 square feet, this offering sits notably above the Balcones Woods area median, justified by its distinctive corner positioning, luxury finishes, and comprehensive amenities in one of Austin TX's most sought family-friendly neighborhoods near excellent schools and nature preserve access.
Vox Real Estate Insight
The Vox Residential team recognizes that this property's double corner lot is genuinely scarce in Balcones Woods, offering privacy and unique landscaping opportunities rarely available in the neighborhood. With strong architectural details, resort-level outdoor features, and EV-ready infrastructure, this home positions well for discerning buyers willing to invest in quality finishes in a quiet, established community.
Agent Description
Located on a rare double corner lot in Austin’s desirable Great Hills neighborhood, this beautifully updated luxury home offers privacy, spacious living areas, and resort-style outdoor amenities. A striking steel pivot front door opens to bright interiors with soaring ceilings, large windows, and designer finishes. The chef’s kitchen flows into the main living and dining areas, creating a comfortable space for everyday living and entertaining. The main level includes multiple living and dining spaces, a private executive office, and a spacious primary suite with backyard access and a spa-inspired bathroom. The private backyard features a pool and spa, covered patio, built-in grill, mature landscaping, and a hedge-enclosed lawn for pets, recreation, or relaxing outdoors. Upstairs are spacious secondary bedrooms and an oversized game room. A detached side-entry three-car garage offers extra storage, multiple EV charging ports, and a Rachio smart irrigation system. The home is minutes from Great Hills Country Club, The Arboretum, The Domain, major technology employers, and downtown Austin. It is zoned to Round Rock ISD schools, including Laurel Mountain Elementary, Canyon Vista Middle School, and Westwood High School. With its oversized lot, private pool, main-level primary suite, three-car garage, smart features, and convenient location, this home offers an exceptional combination of space, comfort, and privacy.
Neighborhood: Balcones Woods
This property is located in Balcones Woods, Austin, TX. The area is known for Nature Preserve Access, Good Schools, Quiet Setting, Family-Friendly, Arboretum Shopping.
At $461/sqft, this listing is priced 27% above the Balcones Woods median of $362/sqft.
Property Details
| Property Type | Single Family Residence |
| Year Built | 2000 |
| Bedrooms | 4 |
| Bathrooms | 4 |
| Living Area | 3,142 sqft |
| Lot Size | 0.31 acres |
| Price / Sqft | $461 |
| Stories | Two |
| Condition | Resale |
| Subdivision | Great Hills Sec 31 |
| County | Travis |
| MLS Area | 1N |
| Listed | Jul 30, 2026 |
| MLS # | 4342547 |
| Listed By | Sage Wilson Realty |
Interior
| Flooring | Carpet, Tile, Wood |
| Appliances | Dishwasher, Disposal, Gas Cooktop, Microwave, Oven, Electric Oven, Refrigerator, Stainless Steel Appliance(s), Water Heater |
| Interior Features | Breakfast Bar, Ceiling Fan(s), Granite Counters, Interior Steps, Kitchen Island, Multiple Dining Areas, Multiple Living Areas, Pantry, Primary Bedroom on Main, Recessed Lighting, Walk-In Closet(s), Wired for Data, Wired for Sound |
| Windows | Blinds, Storm Window(s), Window Coverings |
| Fireplaces | 1 (Gas, Great Room, Living Room, Stone) |
| Laundry | In Unit, Inside, Laundry Room, Main Level |
| Main-Level Bedrooms | 1 |
Systems & Utilities
| Cooling | Ceiling Fan(s), Central Air, Electric, Multi Units |
| Heating | Central, Fireplace(s), Natural Gas |
| Utilities | Cable Available, Cable Connected, Electricity Available, Electricity Connected, High Speed Internet, Natural Gas Available, Natural Gas Connected, Phone Available, Sewer Available, Sewer Connected, Underground Utilities, Water Available, Water Connected |
| Water Source | Public |
| Sewer | Public Sewer |
Exterior & Lot
| Construction | Masonry – All Sides, Stone |
| Roof | Asphalt, Composition, Shingle |
| Foundation | Slab |
| Exterior Features | Barbecue, CCTYD, Uncovered Courtyard, Dog Run, Electric Car Plug-in, Gas Grill, Gutters Full, Lighting, Outdoor Grill, Private Entrance, Private Yard |
| Patio & Porch | Covered, Front Porch, Patio, Porch, Rear Porch |
| Pool | Gunite, Heated, In Ground, Outdoor Pool, Pool/Spa Combo, Tile |
| Fencing | Fenced, Full, Privacy, Wood, Wrought Iron |
| Lot Features | Back Yard, Corner Lot, Curbs, Front Yard, Landscaped, Level, Near Golf Course, Private, Public Maintained Road, Sprinkler - Automatic, Sprinklers In Rear, Sprinkler - Drip Only/Bubblers, Sprinklers In Front, Sprinklers On Side, Trees-Large (Over 40 Ft), Trees-Moderate, Trees-Small (Under 20 Ft) |
| View | Hill Country, Neighborhood, Pool, Trees/Woods |
| Faces | East |
Parking
| Parking Spaces | 5 |
| Garage Spaces | 3 |
| Parking Features | Detached, Door-Multi, Electric Vehicle Charging Station(s), Garage, Garage Door Opener, Garage Faces Side, Side By Side, Workshop in Garage |
Community & HOA
| HOA | Yes |
| HOA Name | Dominion at Great Hills |
| HOA Fee | $224 / Annually |
| Fee Includes | Common Area Maintenance |
| Community Features | Cluster Mailbox, Curbs, Golf, High Speed Internet, Park, Picnic Area, Playground, Sidewalks, Smart Car Charging, Underground Utilities, Trail(s) |
| Security | Closed Circuit Camera(s), Prewired, Security System, Smoke Detector(s) |
Assigned Schools
| Elementary | Laurel Mountain |
| Middle | Canyon Vista |
| High | Westwood |
| District | Round Rock ISD |
Taxes & Legal
| Tax Year | 2025 |
| Annual Tax | $16,215 |
| Assessed Value | $965,083 |
| Parcel # | 01600710160000 |
| Legal Description | LOT 8&9 BLK B GREAT HILLS SEC 31 |
| FEMA Flood Plain | No |
| In ETJ | No |
| Disclosures | Seller Disclosure, Seller Provided Survey Available |
| Listing Conditions | Standard |
Listing data last updated:
Frequently Asked Questions
What is the listing price of 7221 Ellaview Ln, Austin, TX 78759?
This property is listed at $1,450,000, which is $461 per square foot. That is 27% above the Balcones Woods area median of $362/sqft.
How many bedrooms and bathrooms does 7221 Ellaview Ln, Austin, TX 78759 have?
This home has 4 bedrooms and 4 bathrooms, with 3,142 square feet of living space.
When was 7221 Ellaview Ln, Austin, TX 78759 built?
This property was built in 2000, making it 26 years old.
What neighborhood is 7221 Ellaview Ln, Austin, TX 78759 in?
This property is in Balcones Woods, Austin, TX. The area is known for nature preserve access, good schools, quiet setting.
How long has 7221 Ellaview Ln, Austin, TX 78759 been on the market?
This listing has been on the market for 13 days.
What type of property is 7221 Ellaview Ln, Austin, TX 78759?
This is a Single Family Residence on a 13,311.94 sqft lot.