$685,000
4 bd · 3 ba · 1,912 sqft
5210 Gladstone Dr, Austin, TX 78723
5210 Gladstone Dr, Austin, TX 78723 is a 4-bedroom, 3-bathroom single family residence listed at $685,000 ($358/sqft). 1,912 sqft. Built in 1964. MLS #4351316. Listed by Compass RE Texas, LLC.
Property Overview
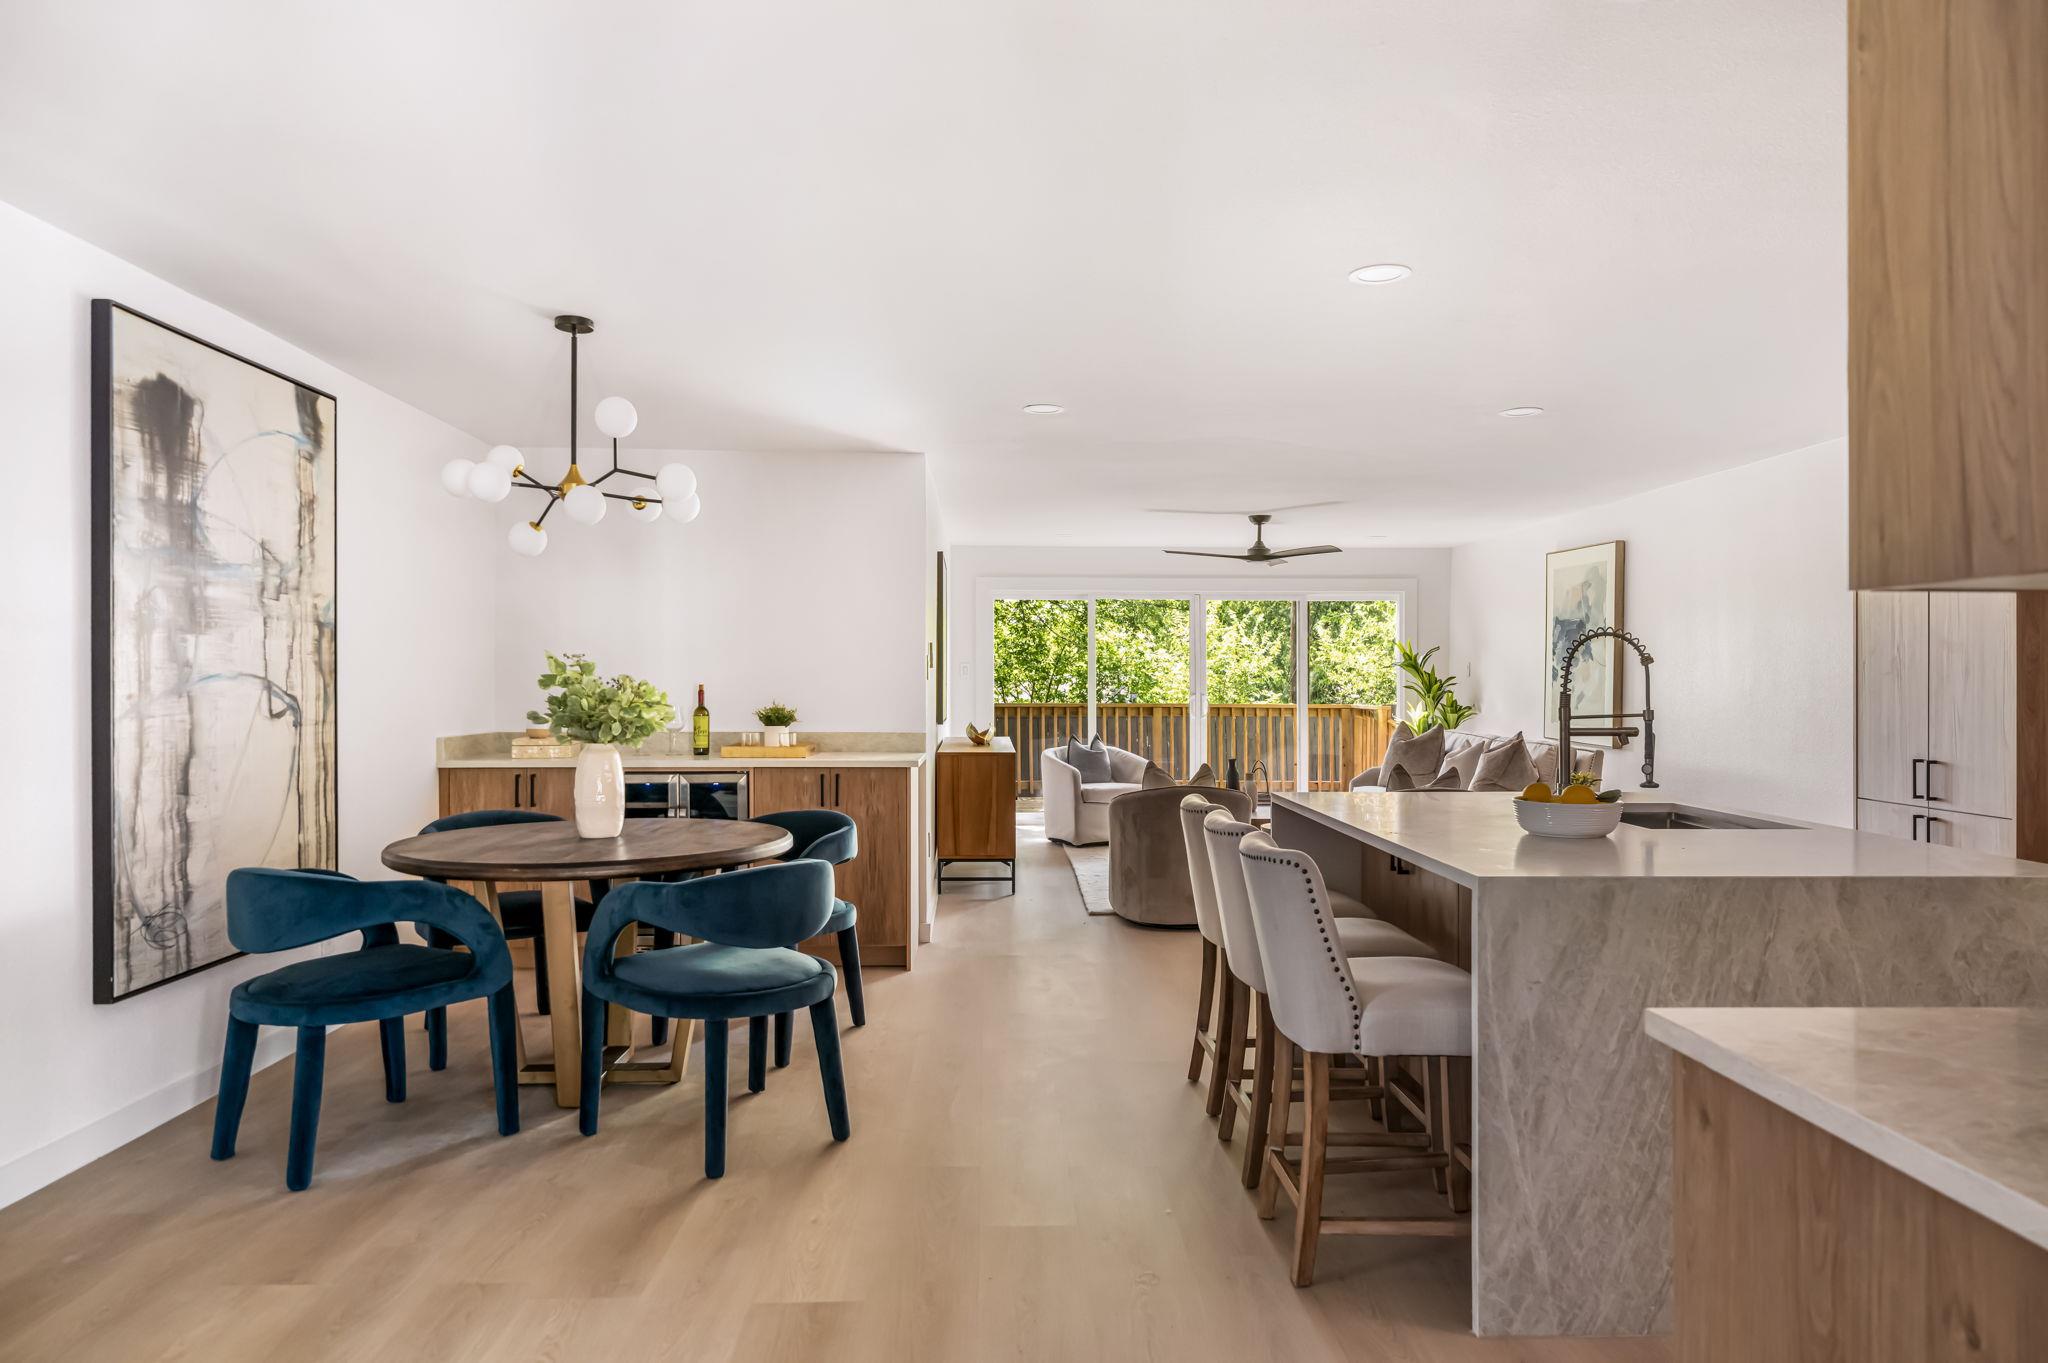
This fully renovated 1964 home at 5210 Gladstone Drive in East Austin showcases what thoughtful modernization can achieve. The residence presents 1,912 square feet of completely reimagined living space with new plumbing, electrical, roof, and HVAC systems, anchored by an open-concept kitchen featuring Taj Mahal quartz countertops, custom white oak cabinetry, and a waterfall island that flows into the main living areas. Natural light floods through expansive sliding glass doors that connect the interior to the back deck, creating seamless entertaining spaces.
The four-bedroom, three-bathroom layout balances contemporary comfort with practical functionality. Warm wood accents and elevated finishes define the main living zones, while the primary suite provides a spacious retreat. Located near Mueller, shopping, dining, and major Austin corridors, this 78723 address sits on a substantial 7,139-square-foot lot in a neighborhood experiencing genuine revitalization. At $358 per square foot, the pricing reflects the quality of the recent updates and the property's strategic East Austin location.
Vox Real Estate Insight
We see strong fundamentals here with that newer roof and full system updates providing buyers real confidence in the property's longevity. The Mueller proximity and improving East Austin corridor make this Gladstone Drive location increasingly desirable for buyers seeking renovation quality at reasonable price positioning.
Agent Description
Fully renovated 4-bedroom, 3-bathroom home in Austin's desirable 78723, just minutes from Mueller, Windsor Park, Downtown Austin, Dell Children's Medical Center, H-E-B, parks, restaurants, shopping, and major employers. Located at 5210 Gladstone Drive, this move-in-ready East Austin home offers 1,912 square feet of thoughtfully redesigned living space with a functional floor plan, designer finishes, and extensive updates throughout. Completely reimagined from the studs out, the home features new plumbing, new electrical, a 2026 roof, and a well-maintained HVAC system, offering buyers the peace of mind that comes with major system improvements already completed. The open-concept layout is ideal for everyday living, entertaining, and today's flexible lifestyle. The chef's kitchen features Taj Mahal quartz countertops, a waterfall island, custom white oak cabinetry, new appliances, a dry bar, and oversized sliding glass doors that fill the home with natural light while creating seamless indoor-outdoor living to the spacious back deck. The primary suite offers room for a sitting area or home office, a generous walk-in closet, and a spa-inspired bathroom with designer tile, a double waterfall shower, and a dedicated vanity space. Three additional bedrooms and two full bathrooms provide flexibility for guests, a nursery, multigenerational living, a home gym, or additional office space. Outside, enjoy fresh landscaping, a private backyard, a large entertaining deck, and a one-car garage. Conveniently located approximately 3 miles from Mueller and about 1.5 miles from H-E-B, this home provides quick access to Downtown Austin, The University of Texas, major medical centers, and some of East Austin's most popular restaurants, coffee shops, and entertainment. If you've been searching for a move-in-ready home in 78723 with designer finishes, modern updates, and an unbeatable location near Mueller and Downtown Austin, this home is a must-see.
Property Details
| Property Type | Single Family Residence |
| Year Built | 1964 |
| Bedrooms | 4 |
| Bathrooms | 3 |
| Living Area | 1,912 sqft |
| Lot Size | 7,139 sqft |
| Price / Sqft | $358 |
| Stories | One |
| Condition | Updated/Remodeled |
| Subdivision | Windsor Park Hills Sec 06 |
| County | Travis |
| MLS Area | 3 |
| Listed | Jul 8, 2026 |
| MLS # | 4351316 |
| Listed By | Compass RE Texas, LLC |
Interior
| Flooring | Tile, Wood |
| Appliances | Dishwasher, Disposal, Gas Cooktop, Oven, Stainless Steel Appliance(s) |
| Interior Features | Ceiling Fan(s), Primary Bedroom on Main |
| Laundry | In Garage |
| Main-Level Bedrooms | 4 |
| Accessibility | Accessible Entrance |
Systems & Utilities
| Cooling | Central Air |
| Heating | Central |
| Utilities | Natural Gas Available |
| Water Source | Public |
| Sewer | Public Sewer |
| Energy Efficient | Other/See Remarks |
Exterior & Lot
| Roof | Shingle |
| Foundation | Slab |
| Exterior Features | Private Yard |
| Patio & Porch | Front Porch, Patio |
| Fencing | Fenced |
| Lot Features | Trees-Large (Over 40 Ft) |
| Faces | East |
Parking
| Parking Spaces | 4 |
| Garage Spaces | 1 |
| Parking Features | Driveway, Garage |
Community & HOA
| HOA | No |
Assigned Schools
| Elementary | Pecan Springs |
| Middle | Martin |
| High | Northeast Early College |
| District | Austin ISD |
Taxes & Legal
| Tax Year | 2025 |
| Annual Tax | $9,944 |
| Assessed Value | $501,757 |
| Parcel # | 02172206280000 |
| Legal Description | LOT 8 BLK P WINDSOR PARK HILLS SEC 6 |
| In ETJ | No |
| Disclosures | Seller Disclosure, Warranty |
| Listing Conditions | Standard |
Listing data last updated:
Frequently Asked Questions
What is the listing price of 5210 Gladstone Dr, Austin, TX 78723?
This property is listed at $685,000, which is $358 per square foot.
How many bedrooms and bathrooms does 5210 Gladstone Dr, Austin, TX 78723 have?
This home has 4 bedrooms and 3 bathrooms, with 1,912 square feet of living space.
When was 5210 Gladstone Dr, Austin, TX 78723 built?
This property was built in 1964, making it 62 years old.
How long has 5210 Gladstone Dr, Austin, TX 78723 been on the market?
This listing has been on the market for 35 days.
What type of property is 5210 Gladstone Dr, Austin, TX 78723?
This is a Single Family Residence on a 7,139.48 sqft lot.