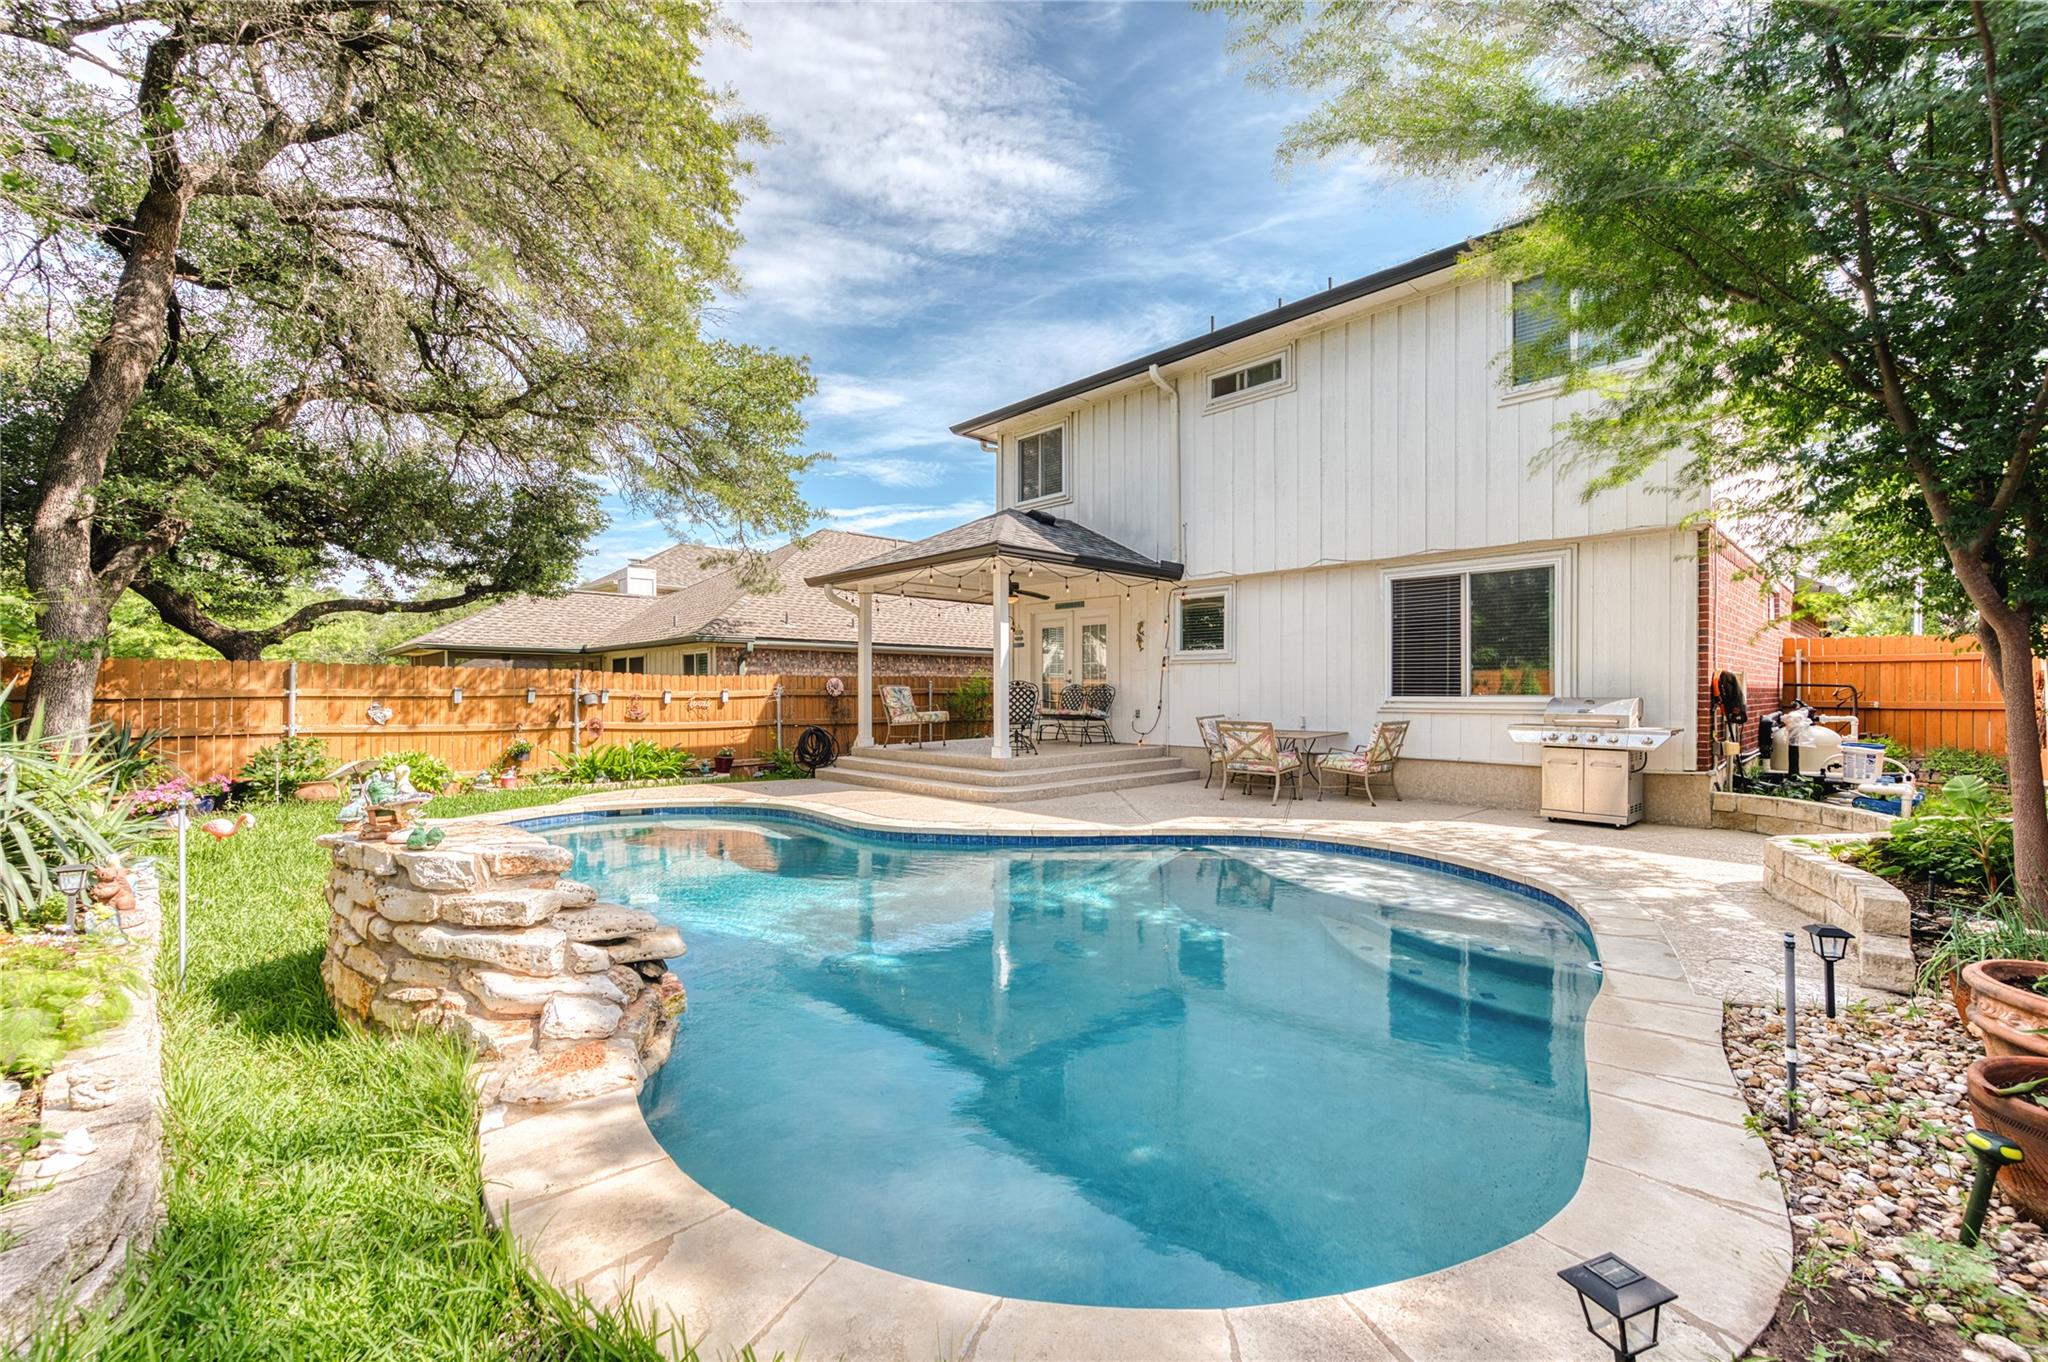
$499,900
3 bd · 3 ba · 1,502 sqft
8325 Osborne Dr, Austin, TX 78729
8325 Osborne Dr, Austin, TX 78729 is a 3-bedroom, 3-bathroom single family residence listed at $499,900 ($333/sqft). 1,502 sqft. Built in 1998. MLS #4456312. Listed by Ignite Real Estate Group.
Property Overview
This charming three-bedroom home on Osborne Drive in Austin, TX presents an exceptional value at $499,900, anchored by a sparkling private pool that transforms the backyard into a personal resort. Built in 1998, the residence spans 1,502 square feet across its well-appointed interior, offering three full bathrooms and thoughtful living spaces designed for both everyday comfort and entertaining. The generous 5,057-square-foot lot provides abundant privacy and outdoor potential, ideal for families seeking an active lifestyle.
The neighborhood delivers remarkable access to Austin's best amenities without sacrificing serenity. Residents enjoy proximity to top-rated schools, scenic hiking and biking trails throughout the community, and excellent recreational facilities including tennis courts, sports courts, and manicured green spaces. Shopping, dining, and entertainment venues are conveniently nearby, while major employers remain easily accessible, making this location perfect for those balancing career and leisure.
At just $333 per square foot, this property offers compelling positioning relative to area market trends. The combination of in-ground pool, generous lot size, and established neighborhood character creates immediate appeal for discerning Austin homebuyers seeking both investment value and lifestyle quality.
Vox Real Estate Insight
The private pool is a legitimate differentiator in this price range for the Austin market, and the extremely quick listing activity (just two days on market) reflects strong buyer interest in Osborne Drive homes that offer genuine outdoor living features. Vox Residential recognizes that this property's value proposition centers on tangible amenities rather than recent renovation, making it attractive to buyers who appreciate character and functionality over cosmetic updates.
Agent Description
Beautiful home with a private pool located in one of Austin’s most desirable neighborhoods! This property offers the perfect blend of comfort, convenience, and outdoor living with access to some of the best schools, scenic hiking and biking trails, and outstanding community amenities. Residents enjoy tennis courts, sports courts, picnic areas, playgrounds, and nearby green spaces ideal for an active lifestyle. Conveniently located near shopping, dining, entertainment, and major Austin employers while still offering a peaceful neighborhood feel.
Property Details
| Property Type | Single Family Residence |
| Year Built | 1998 |
| Bedrooms | 3 |
| Bathrooms | 3 |
| Living Area | 1,502 sqft |
| Lot Size | 5,057 sqft |
| Price / Sqft | $333 |
| Stories | Two |
| Condition | Resale |
| Unit Style | 1st Floor Entry |
| Subdivision | Milwood Sec 40A |
| County | Williamson |
| MLS Area | NW |
| Listed | May 17, 2026 |
| MLS # | 4456312 |
| Listed By | Ignite Real Estate Group |
Interior
| Flooring | Vinyl |
| Appliances | Dishwasher, Disposal, Microwave, Free-Standing Gas Oven, Free-Standing Gas Range, Stainless Steel Appliance(s), Washer/Dryer, Water Heater |
| Interior Features | Ceiling Fan(s), Ceiling-High, Chandelier, Granite Counters, Interior Steps, Multiple Living Areas, Open Floorplan, Pantry, Primary Bedroom on Main, Recessed Lighting, Smart Thermostat, Walk-In Closet(s) |
| Windows | Blinds, Double Pane Windows, Screens |
| Laundry | Laundry Room |
| Main-Level Bedrooms | 1 |
Systems & Utilities
| Cooling | Ceiling Fan(s), Central Air |
| Heating | Central |
| Utilities | Electricity Connected, Natural Gas Connected, Sewer Connected, Underground Utilities, Water Connected |
| Water Source | MUD |
| Sewer | MUD |
Exterior & Lot
| Construction | Masonry – Partial, Wood Siding, Stone Veneer |
| Roof | Composition |
| Foundation | Slab |
| Exterior Features | Exterior Steps, Gutters Full, Private Yard |
| Patio & Porch | Covered, Patio |
| Pool | In Ground |
| Fencing | Back Yard, Fenced, Wood |
| Lot Features | Back Yard, Curbs, Front Yard, Sprinkler - Automatic, Trees-Medium (20 Ft - 40 Ft), Trees-Moderate |
| Faces | East |
Parking
| Parking Spaces | 4 |
| Garage Spaces | 2 |
| Parking Features | Attached, Door-Single, Driveway, Garage Faces Front |
Community & HOA
| HOA | Yes |
| HOA Name | Bluffs at Milwood |
| HOA Fee | $55 / Quarterly |
| Fee Includes | Common Area Maintenance |
| Community Features | Common Grounds, Curbs, Park, Picnic Area, Pool, Sidewalks, Sport Court(s)/Facility, Tennis Court(s), Underground Utilities, Trail(s) |
| Security | Security System Owned, Smoke Detector(s) |
Assigned Schools
| Elementary | Live Oak |
| Middle | Deerpark |
| High | McNeil |
| District | Round Rock ISD |
Taxes & Legal
| Tax Year | 2026 |
| Annual Tax | $7,874 |
| Assessed Value | $492,103 |
| Parcel # | 164664000C0021 |
| Legal Description | S6796 - MILWOOD SEC 40-A, BLOCK C, LOT 21 |
| FEMA Flood Plain | No |
| In ETJ | No |
| Listing Conditions | Standard |
Listing data last updated:
Frequently Asked Questions
What is the listing price of 8325 Osborne Dr, Austin, TX 78729?
This property is listed at $499,900, which is $333 per square foot.
How many bedrooms and bathrooms does 8325 Osborne Dr, Austin, TX 78729 have?
This home has 3 bedrooms and 3 bathrooms, with 1,502 square feet of living space.
When was 8325 Osborne Dr, Austin, TX 78729 built?
This property was built in 1998, making it 28 years old.
How long has 8325 Osborne Dr, Austin, TX 78729 been on the market?
This listing has been on the market for 87 days.
What type of property is 8325 Osborne Dr, Austin, TX 78729?
This is a Single Family Residence on a 5,057.32 sqft lot.