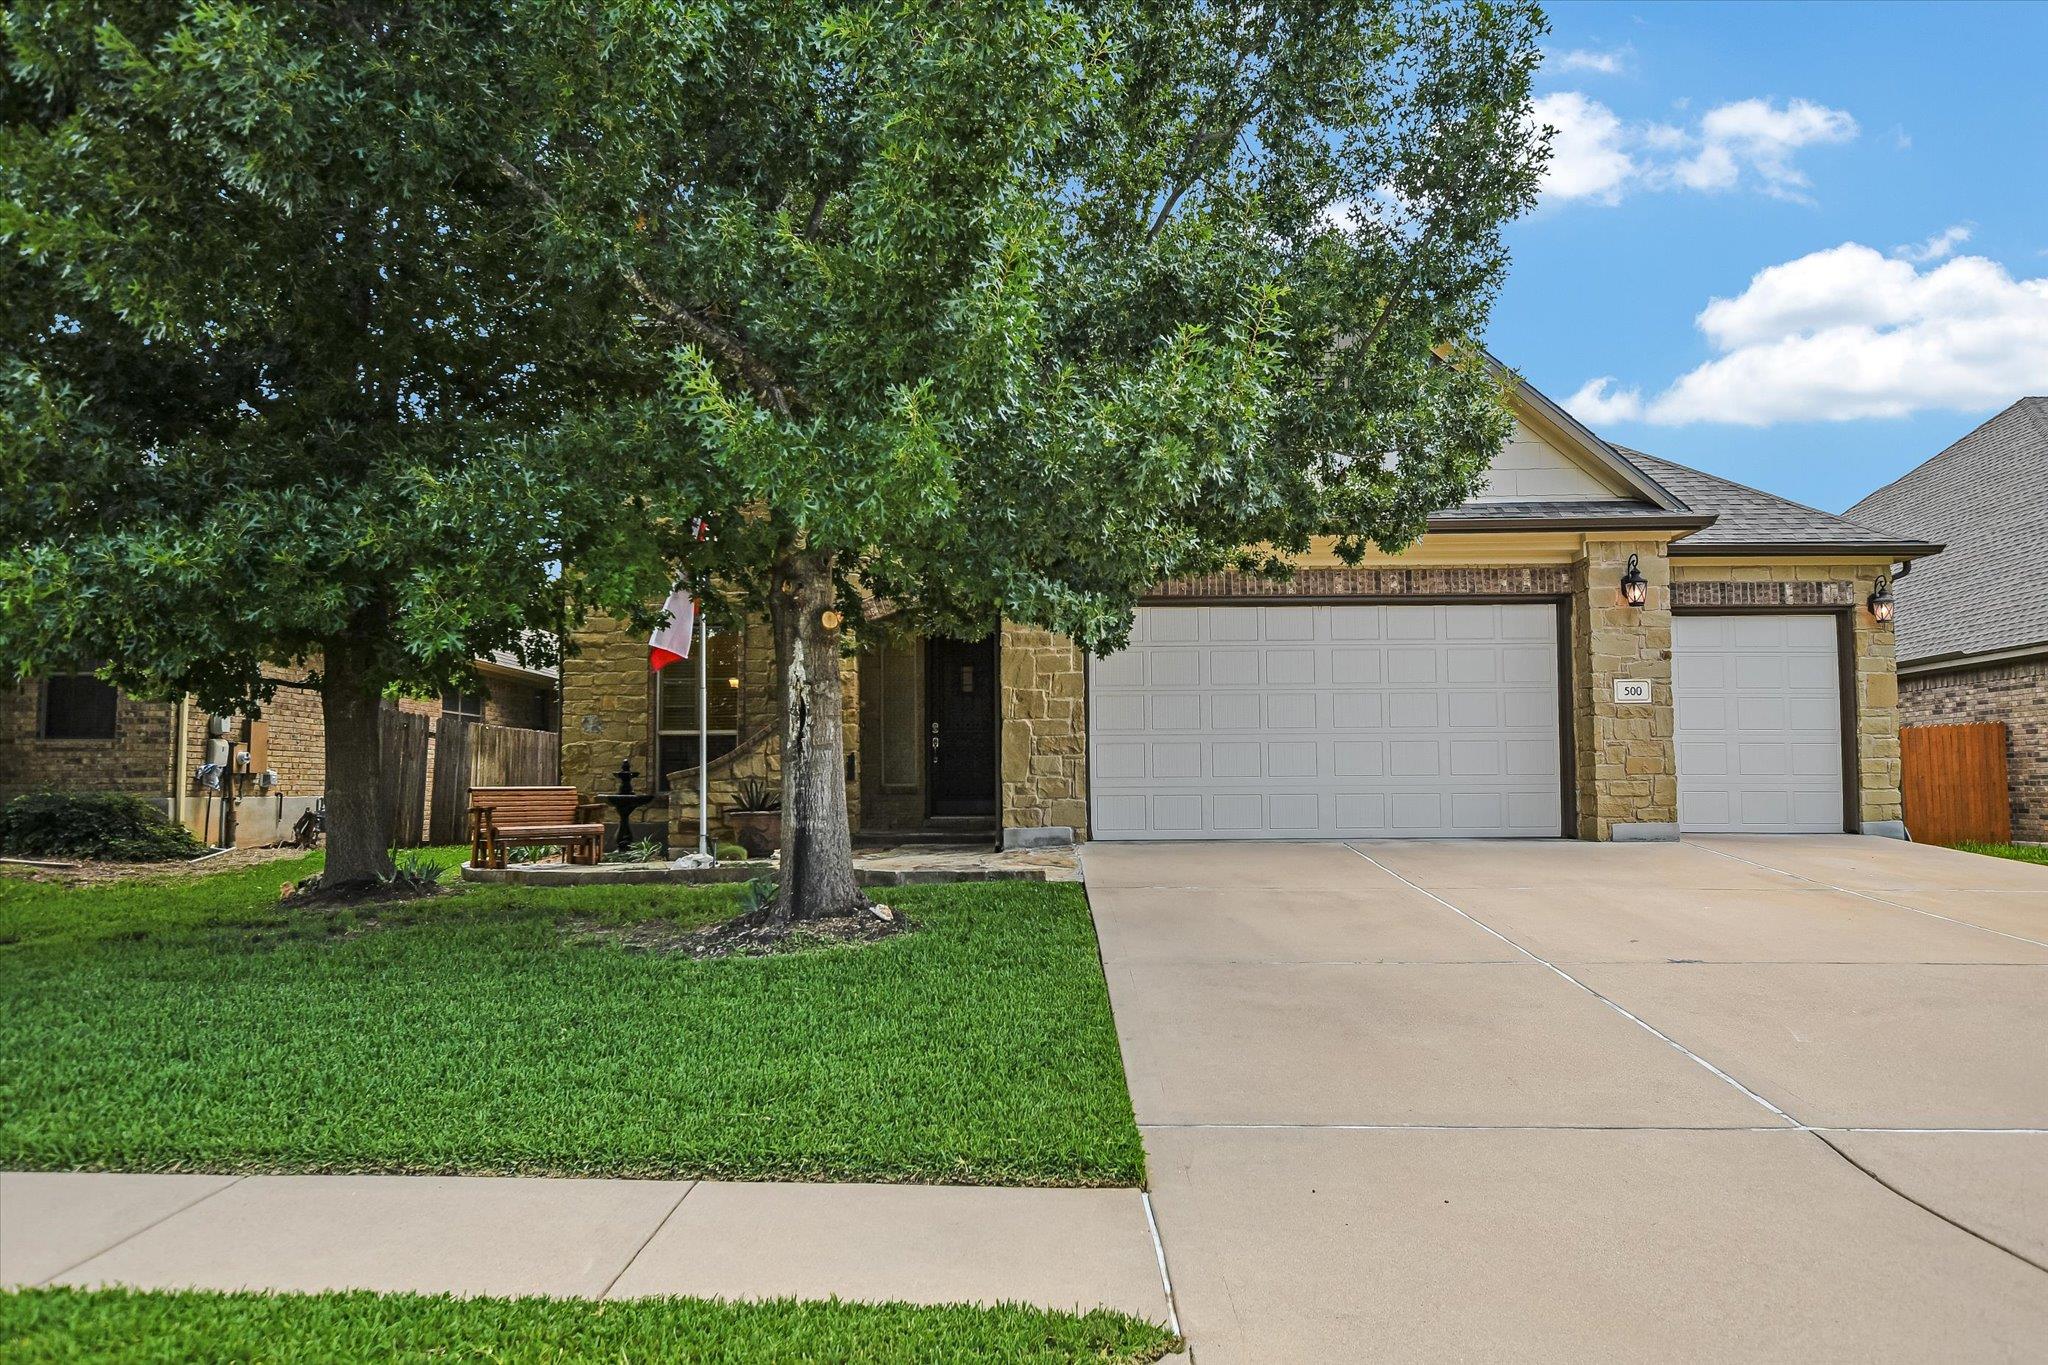
$649,000
4 bd · 4 ba · 3,298 sqft
500 Victoria Dr, Cedar Park, TX 78613
500 Victoria Dr, Cedar Park, TX 78613 is a 4-bedroom, 4-bathroom single family residence listed at $649,000 ($197/sqft). 3,298 sqft. Built in 2011. Located in Cedar Park, Austin TX. Priced 8% below the Cedar Park median of $215/sqft. MLS #4485064. Listed by Hillhouse Realty Inc..
Property Overview
This 3,298-square-foot residence on Victoria Drive in Cedar Park showcases a thoughtfully designed floor plan that balances open entertaining spaces with intimate family areas. Built in 2011, the home features a main-level primary suite and dedicated office alongside soaring ceilings, a gas fireplace, and abundant natural light streaming through oversized windows. The kitchen impresses with granite countertops, stainless steel appliances, and a tile backsplash that opens seamlessly into the living areas, making it ideal for both everyday living and hosting gatherings. Upstairs, three additional bedrooms and a game room provide flexible space for growing families or guests.
The spa-inspired primary bath is a highlight, featuring a walk-in shower with speaker system, dual-sink vanity with makeup area, and a soaking tub. Set on a private 7,640-square-foot treed lot in the established Westside at Buttercup Creek neighborhood, the backyard creates a peaceful retreat. Cedar Park's proximity to the H-E-B Center, Leander ISD schools, and easy US 183 access to Austin makes this location particularly appealing for those seeking suburban comfort with urban convenience. At $197 per square foot, this property is positioned eight percent below the area median.
Vox Real Estate Insight
The Vox Residential team recognizes this Cedar Park home's strong value positioning combined with its thoughtful layout and established neighborhood setting. With its spa-like primary suite and versatile floor plan, this Victoria Drive property offers the polished finishes and space that Cedar Park families are actively seeking right now.
Agent Description
Motivated Seller! Beautiful home loaded w/upgrades on Private Treed lot with retreat like backyard. Located in the well established and loved Westside at Buttercup Creek. 4 Bed/3.5 Ba home has both a flexible open plan for entertaining and a warm cozy feel perfect for family. Primary suite + office on main level with 3 addl bedrooms & game/family room on second level. Tall ceilings, gas log FP and windows that bring in tons of natural light. Oversized Dining room with built ins perfect for large seated meals. Kitchen opens to living room and features granite counters, pull out cabinets, lots of counter space, SS appliances, tile backsplash and decorative cabinets. The primary suite features walk in shower w/speaker which can pair with phone, Long vanity w/dual sinks plus additional makeup area, soaking oval tub and walk in closet- a true spa like feel. Cozy Office located away from bedrooms .Upstairs features 2nd living room/gameroom, 3 additional bedrooms and 2 full baths. The backyard feels private and resort-like truly a stunner- outdoor lighting, patio swing, plants, herb garden decorative garden elements perfect for those evening parties! Additional home features include beautiful floors, crown molding and lots of designer finishes such as lights, ceiling fans, arched walls , crown moulding and lots more upgrades.Excellent storage and 3 car garage. Enjoy HOA pools and access to major roads and excellent dining and retail Zoned to Leander ISD & minutes to major employers like Apple, Dell, Samsung
Neighborhood: Cedar Park
This property is located in Cedar Park, Austin, TX. The area is known for H-E-B Center, Leander ISD Schools, Growing Retail, US 183 Corridor, Easy Austin Access.
At $197/sqft, this listing is priced 8% below the Cedar Park median of $215/sqft.
Property Details
| Property Type | Single Family Residence |
| Year Built | 2011 |
| Bedrooms | 4 |
| Bathrooms | 4 |
| Living Area | 3,298 sqft |
| Lot Size | 7,640 sqft |
| Price / Sqft | $197 |
| Stories | Two |
| Condition | Updated/Remodeled |
| Subdivision | Buttercup Crk Ph V Sec 09 |
| County | Williamson |
| MLS Area | CLS |
| Listed | Jun 24, 2026 |
| MLS # | 4485064 |
| Listed By | Hillhouse Realty Inc. |
Interior
| Flooring | Carpet, Tile |
| Appliances | Dishwasher, Oven |
| Interior Features | Built-in Features, Ceiling Fan(s), Ceiling-High, Granite Counters, In-Law Floorplan, Interior Steps, Multiple Dining Areas, Multiple Living Areas, Soaking Tub, Storage, Study/Home Office, Walk-In Closet(s) |
| Windows | Double Pane Windows |
| Fireplaces | 1 (Gas Log) |
| Laundry | Laundry Room, Lower Level |
| Main-Level Bedrooms | 1 |
Systems & Utilities
| Cooling | Ceiling Fan(s), Central Air, Multi Units |
| Heating | Central, Electric |
| Utilities | Cable Available, Electricity Available |
| Water Source | Public |
| Sewer | Private Sewer |
Exterior & Lot
| Construction | Stone Veneer |
| Roof | Composition |
| Foundation | Slab |
| Exterior Features | Private Yard |
| Patio & Porch | Patio, Porch |
| Fencing | Privacy |
| Lot Features | Back Yard, Landscaped, Native Plants, Sprinkler - Automatic, Trees-Medium (20 Ft - 40 Ft), Trees-Moderate |
| View | Neighborhood |
| Faces | West |
Parking
| Parking Spaces | 3 |
| Garage Spaces | 3 |
| Parking Features | Attached |
Community & HOA
| HOA | Yes |
| HOA Name | Westside at Buttercup |
| HOA Fee | $380 / Annually |
| Fee Includes | Common Area Maintenance |
| Community Features | Pool, Trail(s) |
Assigned Schools
| Elementary | Westside |
| Middle | Cedar Park |
| High | Cedar Park |
| District | Leander ISD |
Taxes & Legal
| Tax Year | 2026 |
| Annual Tax | $12,418 |
| Assessed Value | $706,709 |
| Parcel # | 17W3114590G0150008 |
| Legal Description | S8982 - BUTTERCUP CREEK PH 5 SEC 9, BLOCK G, LOT 15 |
| FEMA Flood Plain | No |
| In ETJ | No |
| Disclosures | Seller Disclosure, Water District |
| Listing Conditions | Standard |
Listing data last updated:
Frequently Asked Questions
What is the listing price of 500 Victoria Dr, Cedar Park, TX 78613?
This property is listed at $649,000, which is $197 per square foot. That is 8% below the Cedar Park area median of $215/sqft.
How many bedrooms and bathrooms does 500 Victoria Dr, Cedar Park, TX 78613 have?
This home has 4 bedrooms and 4 bathrooms, with 3,298 square feet of living space.
When was 500 Victoria Dr, Cedar Park, TX 78613 built?
This property was built in 2011, making it 15 years old.
What neighborhood is 500 Victoria Dr, Cedar Park, TX 78613 in?
This property is in Cedar Park, Austin, TX. The area is known for h-e-b center, leander isd schools, growing retail.
How long has 500 Victoria Dr, Cedar Park, TX 78613 been on the market?
This listing has been on the market for 49 days.
What type of property is 500 Victoria Dr, Cedar Park, TX 78613?
This is a Single Family Residence on a 7,640.42 sqft lot.