$1,495,000
5 bd · 6 ba · 4,798 sqft
107 Caicos Cv, Austin, TX 78734
107 Caicos Cv, Austin, TX 78734 is a 5-bedroom, 6-bathroom single family residence listed at $1,495,000 ($312/sqft). 4,798 sqft. Built in 2012. Located in Lakeway, Austin TX. Priced 11% above the Lakeway median of $282/sqft. MLS #4510385. Listed by Keller Williams - Lake Travis.
Property Overview
This single-family home at 107 Caicos Cv in Austin, TX 78734 is listed at $1,495,000. The home features 5 bedrooms, 6 bathrooms, 4,798 square feet of living space. It sits on a 0.50 acres lot. Built in 2012. At $312/sqft, this property is priced 11% above the Lakeway median of $282/sqft. Located in the Lakeway neighborhood of Austin. This home has been on the market for 152 days.
Agent Description
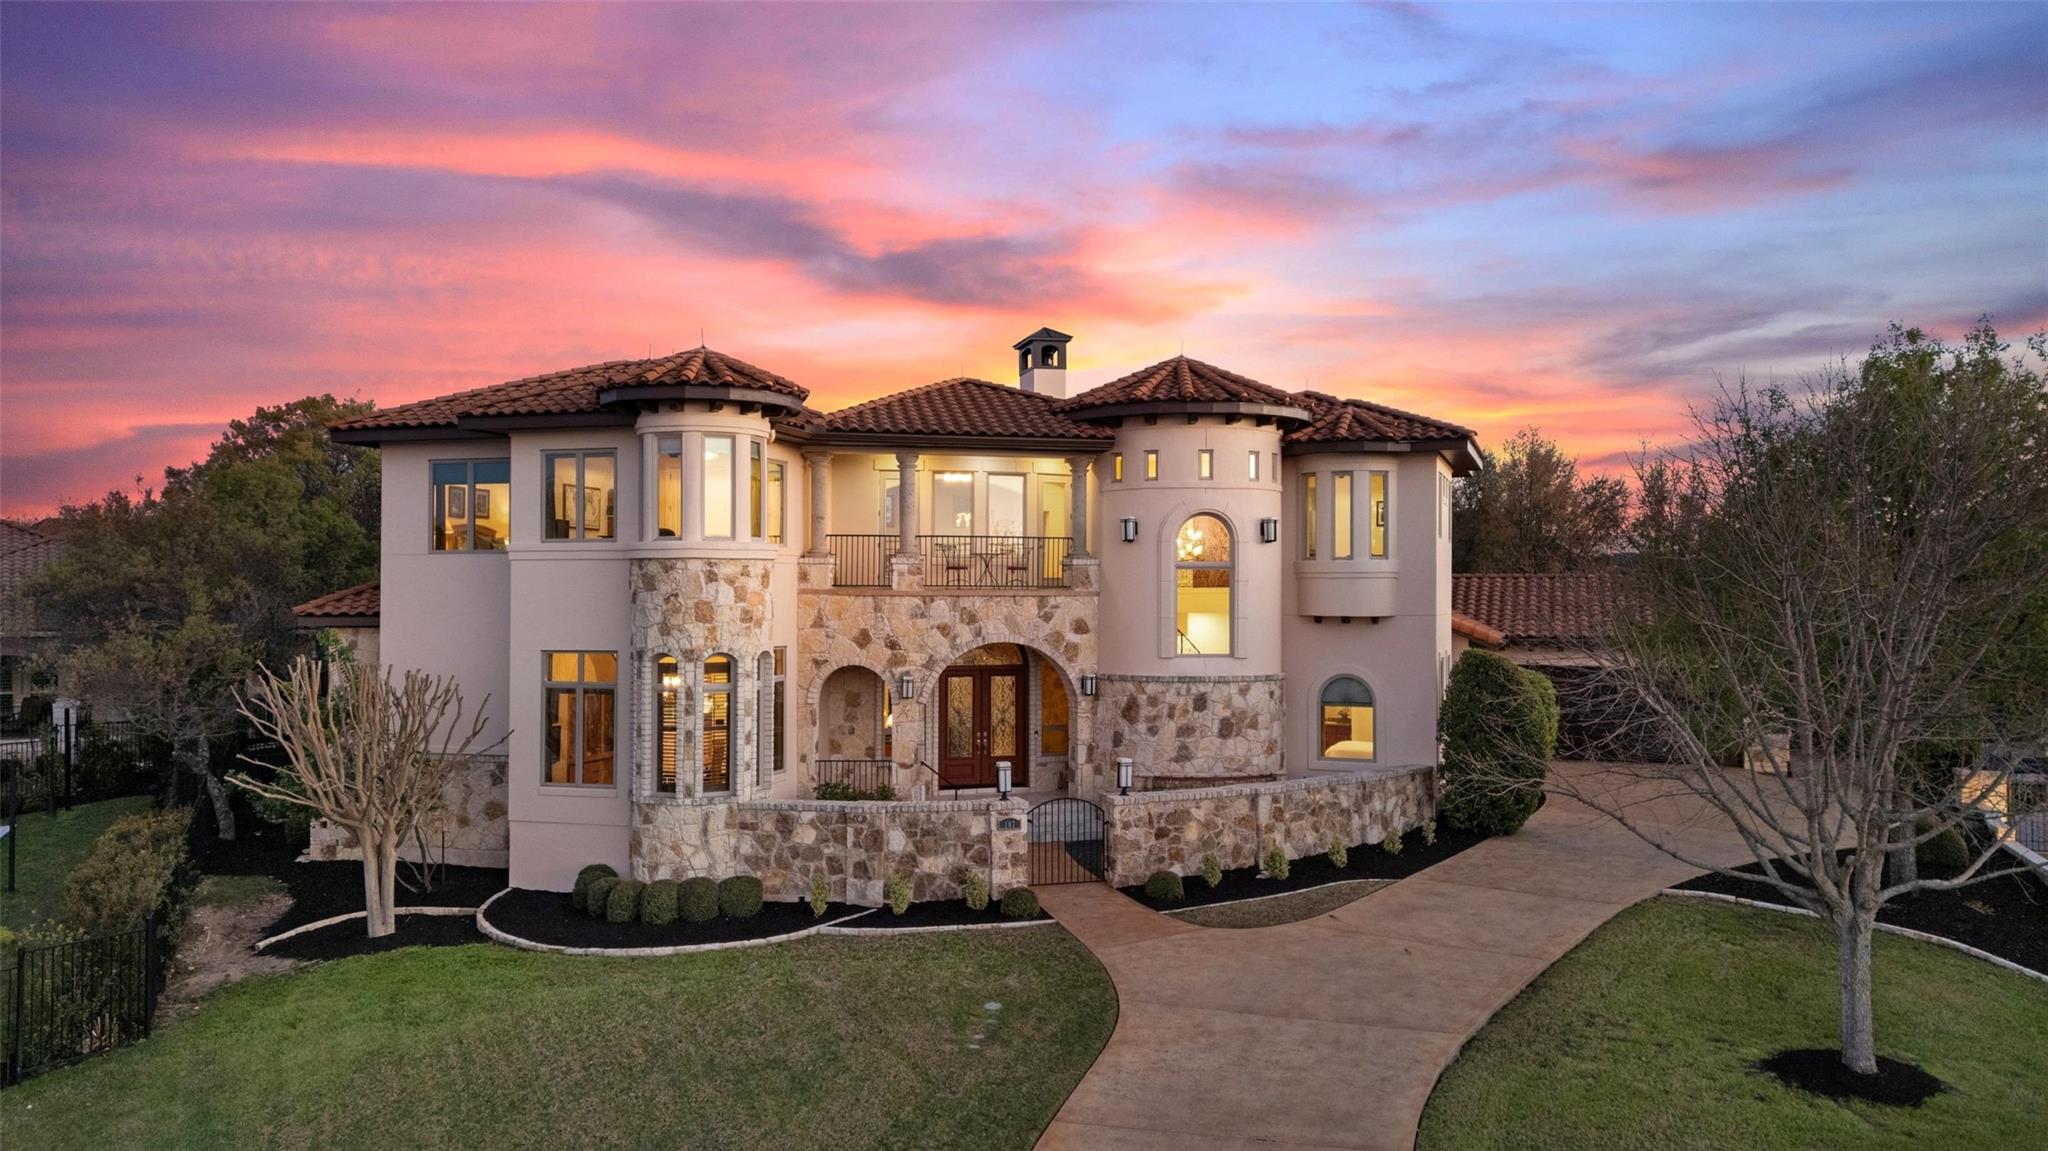
Welcome to Mediterranean-style living at the lake.Designed by Vanguard Studios and built by Masters Touch Builders in 2012, this stone and stucco home features approximately 80 tons of stone, a Mexican concrete tile roof, and a charming courtyard with fountain.The 4,797± sq. ft. residence sits on a beautifully landscaped 0.497-acre wooded lot and offers 5 beds, 4 full baths, and 2 half baths.The main level includes a library, dining room, spacious kitchen with large pantry, breakfast area, living room with fireplace, primary suite, guest suite and laundry room.The kitchen features a tray ceiling with crown molding, recessed lighting, a 9’ x 4’ granite island with vegetable sink, granite countertops, stained wood cabinetry with deep drawers, pull-out spice racks, and specialty storage. Appliances include an LG French door refrigerator, Bosch electric cooktop, microwave, double ovens, and a Whirlpool dishwasher. The library is prewired to convert to a media room. The primary suite features a coffered ceiling, patio access, and a turret-style sitting area with domed ceiling and tall windows overlooking the rose garden. The primary bath includes a walk-in tiled shower with seating, dual vanities and air jet tub. Upstairs, accessible by a spiral staircase or the elevator, are three additional bedrooms and a lofted party room overlooking the living room.One bedroom has an en-suite bath while two share a full bath, with lake views from many rooms including the balcony.The landscaped grounds feature towering live oaks, flowering trees, rose bushes, and space for a future pool.Located about 30 minutes from downtown Austin in The Enclave at Rough Hollow on Lake Travis, residents enjoy lake access, Hill Country views, trails, pools, fitness center, Canyon Grille, and the Rough Hollow Yacht Club/Marina.Rough Hollow offers an unparalleled lakeside lifestyle close to dining, shopping, golf and tennis.It's all here waiting for you to live the "Rough Life."
Neighborhood: Lakeway
This property is located in Lakeway, Austin, TX. The area is known for Lake Travis Living, Marina Access, Golf Courses, Waterfront Dining, Resort Lifestyle.
At $312/sqft, this listing is priced 11% above the Lakeway median of $282/sqft.
Property Details
| Property Type | Single Family Residence |
| Year Built | 2012 |
| Bedrooms | 5 |
| Bathrooms | 6 |
| Living Area | 4,798 sqft |
| Lot Size | 0.50 acres |
| Price / Sqft | $312 |
| Stories | Two |
| Condition | Resale |
| Subdivision | Rough Hollow Sec 10 Rsb Lts 26 |
| County | Travis |
| MLS Area | LS |
| Listed | Mar 13, 2026 |
| MLS # | 4510385 |
| Listed By | Keller Williams - Lake Travis |
Interior
| Flooring | Carpet, Stone, Wood |
| Appliances | Built-In Oven(s), Dishwasher, Disposal, Electric Cooktop, Ice Maker, Microwave, Plumbed For Ice Maker, RNGHD, Free-Standing Refrigerator, Self Cleaning Oven, Stainless Steel Appliance(s), Vented Exhaust Fan, Washer/Dryer, Water Heater |
| Interior Features | Bookcases, Breakfast Bar, Built-in Features, Ceiling Fan(s), Coffered Ceiling(s), Ceiling-High, Tray Ceiling(s), Ceiling-Vaulted, Chandelier, Granite Counters, Crown Molding, Double Vanity, Entrance Foyer, High Speed Internet, In-Law Floorplan, Interior Steps, Kitchen Island, Multiple Dining Areas, Multiple Living Areas, Open Floorplan, Primary Bedroom on Main, Recessed Lighting, Smart Thermostat, Soaking Tub, Storage, Walk-In Closet(s) |
| Windows | Bay Window(s), Blinds, Drapes, Double Pane Windows, Insulated Windows, Screens, Shutters |
| Fireplaces | 1 (Gas Log, Gas Starter, Living Room, Propane, Wood Burning) |
| Laundry | Laundry Room, Main Level |
| Main-Level Bedrooms | 2 |
Systems & Utilities
| Cooling | Ceiling Fan(s), Central Air, Electric, Exhaust Fan |
| Heating | Central, Fireplace(s), Propane |
| Utilities | Cable Connected, Electricity Connected, High Speed Internet, Phone Connected, Propane, Underground Utilities, Water Connected |
| Water Source | MUD |
| Sewer | Public Sewer |
| Energy Efficient | Appliances, Construction, HVAC, Insulation, Thermostat, Water Heater, Windows |
Exterior & Lot
| Construction | Concrete, Frame, Glass, HardiPlank Type, Blown-In Insulation, Masonry – All Sides, Plaster, Stone |
| Roof | Tile |
| Foundation | Slab |
| Exterior Features | Balcony, Gas Grill, Gutters Full, Lighting, Private Yard |
| Patio & Porch | Patio, Porch |
| Fencing | Masonry, Wrought Iron |
| Lot Features | Back Yard, Cul-De-Sac, Curbs, Front Yard, Landscaped, Level, Sprinkler - Automatic, Sprinklers In Rear, Sprinklers In Front, Sprinklers On Side, Trees-Large (Over 40 Ft), Many Trees |
| View | Neighborhood |
| Faces | Northwest |
Parking
| Parking Spaces | 9 |
| Garage Spaces | 3 |
| Parking Features | Concrete, Direct Access, Door-Multi, Driveway, Garage, Garage Door Opener, Garage Faces Front, Garage Faces Side, Guest, Inside Entrance, Kitchen Level, Lighted, Off Street, Outside, Private, Side By Side |
Community & HOA
| HOA | Yes |
| HOA Name | Rough Hollow South HOA |
| HOA Fee | $3,328 / Annually |
| Fee Includes | Common Area Maintenance |
| Community Features | Cluster Mailbox, Common Grounds, Curbs, Fishing, Fitness Center, Gated, Lake, Pool, Restaurant, Sidewalks, Hot Tub, Sport Court(s)/Facility, Street Lights, Tennis Court(s), Trash Pickup - Door to Door, Underground Utilities, Trail(s) |
| Security | Carbon Monoxide Detector(s), Secured Garage/Parking, Security Lights, Smoke Detector(s) |
Assigned Schools
| Elementary | Serene Hills |
| Middle | Lake Travis |
| High | Lake Travis |
| District | Lake Travis ISD |
Taxes & Legal
| Tax Year | 2025 |
| Annual Tax | $21,646 |
| Assessed Value | $1,918,799 |
| Parcel # | 01418603100000 |
| Legal Description | LOT 298A BLK F ROUGH HOLLOW SEC 10 RESUB LTS 265-275,278,279 BLK C & 294-302,305,306,312&313 BLK F & A PORTION OF LOT 329 |
| FEMA Flood Plain | No |
| In ETJ | No |
| Disclosures | MUD, Seller Disclosure, Seller Provided Survey Available |
| Listing Conditions | Standard |
Listing data last updated:
Frequently Asked Questions
What is the listing price of 107 Caicos Cv, Austin, TX 78734?
This property is listed at $1,495,000, which is $312 per square foot. That is 11% above the Lakeway area median of $282/sqft.
How many bedrooms and bathrooms does 107 Caicos Cv, Austin, TX 78734 have?
This home has 5 bedrooms and 6 bathrooms, with 4,798 square feet of living space.
When was 107 Caicos Cv, Austin, TX 78734 built?
This property was built in 2012, making it 14 years old.
What neighborhood is 107 Caicos Cv, Austin, TX 78734 in?
This property is in Lakeway, Austin, TX. The area is known for lake travis living, marina access, golf courses.
How long has 107 Caicos Cv, Austin, TX 78734 been on the market?
This listing has been on the market for 152 days.
What type of property is 107 Caicos Cv, Austin, TX 78734?
This is a Single Family Residence on a 21,671.1 sqft lot.