$450,000
3 bd · 3 ba · 2,205 sqft
813 Kevin Taylor Dr, Austin, TX 78745
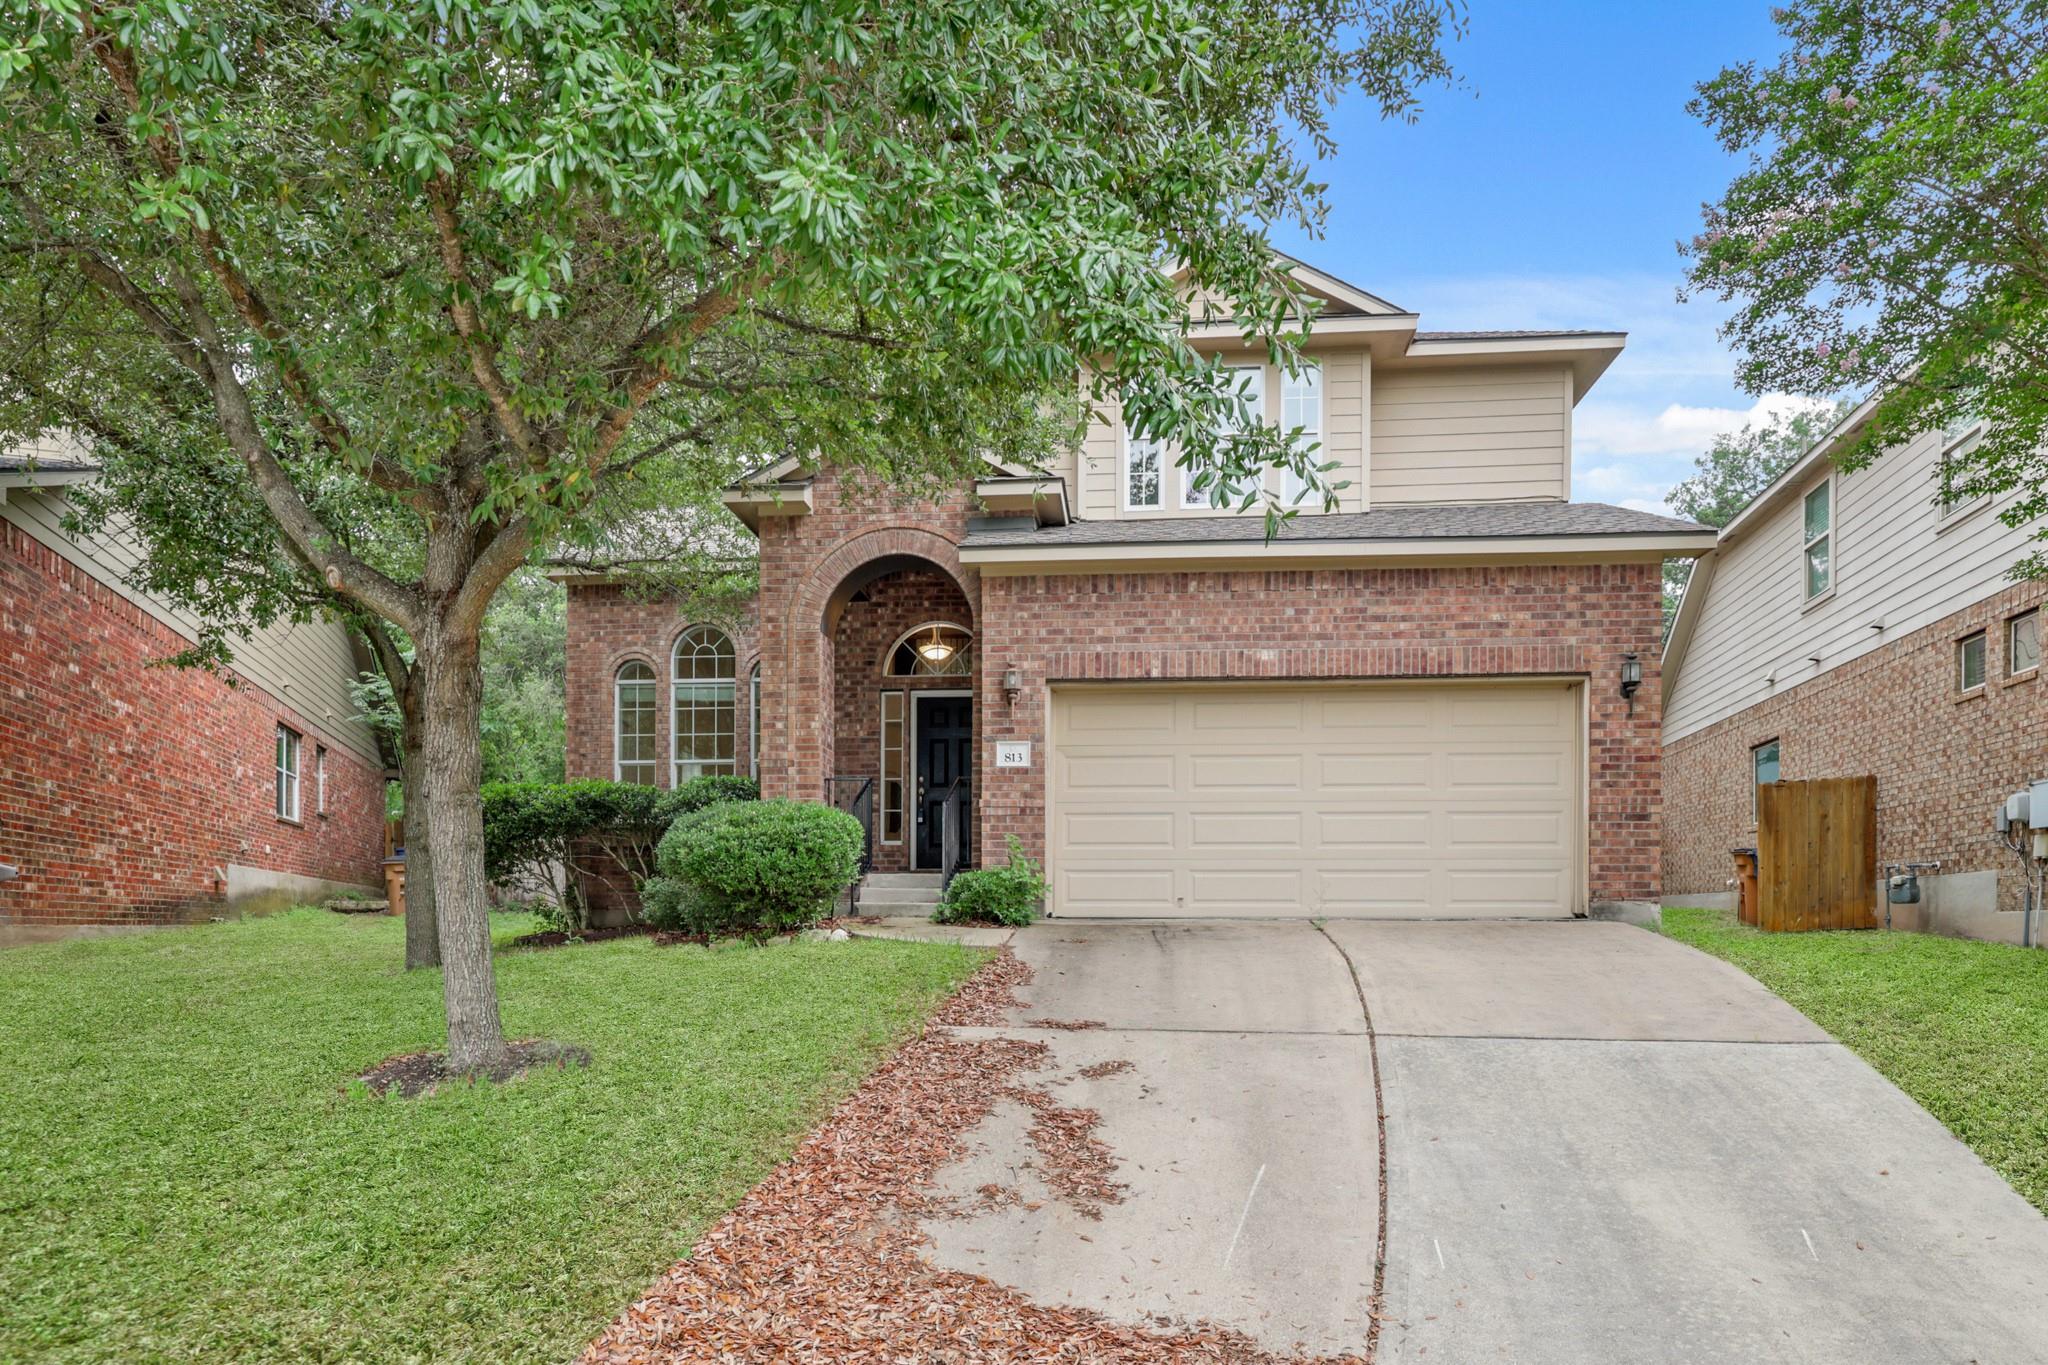
813 Kevin Taylor Dr, Austin, TX 78745 is a 3-bedroom, 3-bathroom single family residence listed at $450,000 ($204/sqft). 2,205 sqft. Built in 2008. MLS #4520540. Listed by eXp Realty, LLC.
Property Overview
This spacious two-story residence on Kevin Taylor Drive offers exceptional value in South Austin's Taylor Estates neighborhood, presenting a unique opportunity for buyers ready to invest in a property with strong bones. The 2,205-square-foot home features three bedrooms and three full bathrooms across a thoughtfully designed layout that maximizes natural light and flow. A versatile upstairs loft serves as flexible space for a home office, game room, or additional living area, while the primary suite impresses with dual vanities, a soaking tub, separate shower, and two walk-in closets.
The open-concept kitchen seamlessly connects to multiple living and dining areas, creating an inviting hub for both everyday life and entertaining. Soaring ceilings and bright interiors throughout the home define the comfortable, well-proportioned spaces. The private backyard retreat features mature trees, a wood deck, and secure fencing—ideal for outdoor relaxation and gatherings.
Practical amenities include a two-car garage, dedicated laundry room, and abundant storage. At $204 per square foot, this Kevin Taylor Drive property positions itself as an opportunity in the Austin TX market for discerning buyers seeking solid construction and room to grow in an established South Austin neighborhood.
Vox Real Estate Insight
The pricing and current market position make this Taylor Estates home particularly noteworthy for value-conscious buyers in South Austin, according to the Vox Residential team. Given the home's solid 2008 construction, three-bedroom layout, and functional design, this represents an accessible entry point for families seeking space and privacy in this desirable Austin TX neighborhood.
Agent Description
SPACIOUS TWO-STORY HOME IN TAYLOR ESTATES / PRE-FORECLOSURE / SHORT SALE OPPORTUNITY. Welcome to this inviting South Austin home offering 3 bedrooms, 2.5 bathrooms, and 2,205 sqft of comfortable, well-designed living space. Step inside to a bright and airy layout filled with natural light, high ceilings, and multiple living and dining areas that create the perfect setting for both everyday living and entertaining. The kitchen opens seamlessly to the main living area, making it ideal for hosting and staying connected with guests. Upstairs, a versatile loft provides the perfect space for a game room, home office, or additional living area, along with all bedrooms including a spacious primary suite featuring dual vanities, a soaking tub, separate shower, and two walk-in closets. Outside, enjoy a private backyard with mature trees, a wood deck, and full fencing—perfect for relaxing evenings or weekend gatherings. Additional highlights include a 2-car garage, dedicated laundry room, and a functional layout designed for comfort and flexibility. Conveniently located near major highways, shopping, dining, and local parks with access to Austin ISD schools, this home offers both convenience and a welcoming place to settle in.
Property Details
| Property Type | Single Family Residence |
| Year Built | 2008 |
| Bedrooms | 3 |
| Bathrooms | 3 |
| Living Area | 2,205 sqft |
| Lot Size | 6,081 sqft |
| Price / Sqft | $204 |
| Stories | Two |
| Condition | Resale |
| Unit Style | 1st Floor Entry, Entry Steps, Multi-level Floor Plan |
| Subdivision | Taylor Estates Sec 01 |
| County | Travis |
| MLS Area | 10S |
| Listed | May 6, 2026 |
| MLS # | 4520540 |
| Listed By | eXp Realty, LLC |
Interior
| Flooring | Carpet, Laminate, Tile |
| Appliances | Dishwasher, Disposal, Gas Range, Microwave, Range, Free-Standing Range, Water Heater |
| Interior Features | Ceiling Fan(s), Ceiling-High, Ceiling-Vaulted, Stone Counters, Double Vanity, Interior Steps, Multiple Dining Areas, Multiple Living Areas, Open Floorplan, Pantry, Recessed Lighting, Soaking Tub, Two Primary Closets, Walk-In Closet(s) |
| Windows | Blinds, Double Pane Windows, Screens |
| Fireplaces | 1 (Family Room) |
| Laundry | Inside, Laundry Room, Main Level |
Systems & Utilities
| Cooling | Ceiling Fan(s), Central Air |
| Heating | Central, Fireplace(s) |
| Utilities | Cable Available, Electricity Connected, Natural Gas Connected, Phone Available, Sewer Connected, Water Connected |
| Water Source | Public |
| Sewer | Public Sewer |
Exterior & Lot
| Construction | Brick, Masonry – Partial |
| Roof | Composition |
| Foundation | Slab |
| Exterior Features | Exterior Steps, Gutters Full, Private Yard |
| Patio & Porch | Deck, Front Porch, Patio |
| Fencing | Back Yard, Fenced, Privacy, Wood |
| Lot Features | Back Yard, Cul-De-Sac, Curbs, Front Yard, Interior Lot, Landscaped, Level, Pie Shaped Lot, Private, Sprinkler - Automatic, Sprinklers In Front, Trees-Large (Over 40 Ft), Trees-Moderate |
| View | Neighborhood |
| Faces | East |
Parking
| Parking Spaces | 4 |
| Garage Spaces | 2 |
| Parking Features | Attached, Driveway, Garage, Garage Faces Front |
Community & HOA
| HOA | Yes |
| HOA Name | Taylor Estates |
| HOA Fee | $350 / Annually |
| Fee Includes | Common Area Maintenance |
| Community Features | Cluster Mailbox, Curbs, Park, Sidewalks |
| Security | Smoke Detector(s) |
Assigned Schools
| Elementary | Casey |
| Middle | Bedichek |
| High | Akins |
| District | Austin ISD |
Taxes & Legal
| Tax Year | 2025 |
| Annual Tax | $8,600 |
| Assessed Value | $433,937 |
| Parcel # | 04241303630000 |
| Legal Description | LOT 15 BLK A TAYLOR ESTATES SEC 1 |
| FEMA Flood Plain | No |
| In ETJ | No |
| Listing Conditions | Short Sale |
Listing data last updated:
Frequently Asked Questions
What is the listing price of 813 Kevin Taylor Dr, Austin, TX 78745?
This property is listed at $450,000, which is $204 per square foot.
How many bedrooms and bathrooms does 813 Kevin Taylor Dr, Austin, TX 78745 have?
This home has 3 bedrooms and 3 bathrooms, with 2,205 square feet of living space.
When was 813 Kevin Taylor Dr, Austin, TX 78745 built?
This property was built in 2008, making it 18 years old.
How long has 813 Kevin Taylor Dr, Austin, TX 78745 been on the market?
This listing has been on the market for 98 days.
What type of property is 813 Kevin Taylor Dr, Austin, TX 78745?
This is a Single Family Residence on a 6,080.98 sqft lot.