$1,425,000
5 bd · 5 ba · 5,233 sqft
104 Lodestone Cv, Austin, TX 78738
104 Lodestone Cv, Austin, TX 78738 is a 5-bedroom, 5-bathroom single family residence listed at $1,425,000 ($272/sqft). 5,233 sqft. Built in 2023. Located in Lakeway, Austin TX. Priced near the Lakeway median of $282/sqft. MLS #4599974. Listed by eXp Realty, LLC.
Property Overview
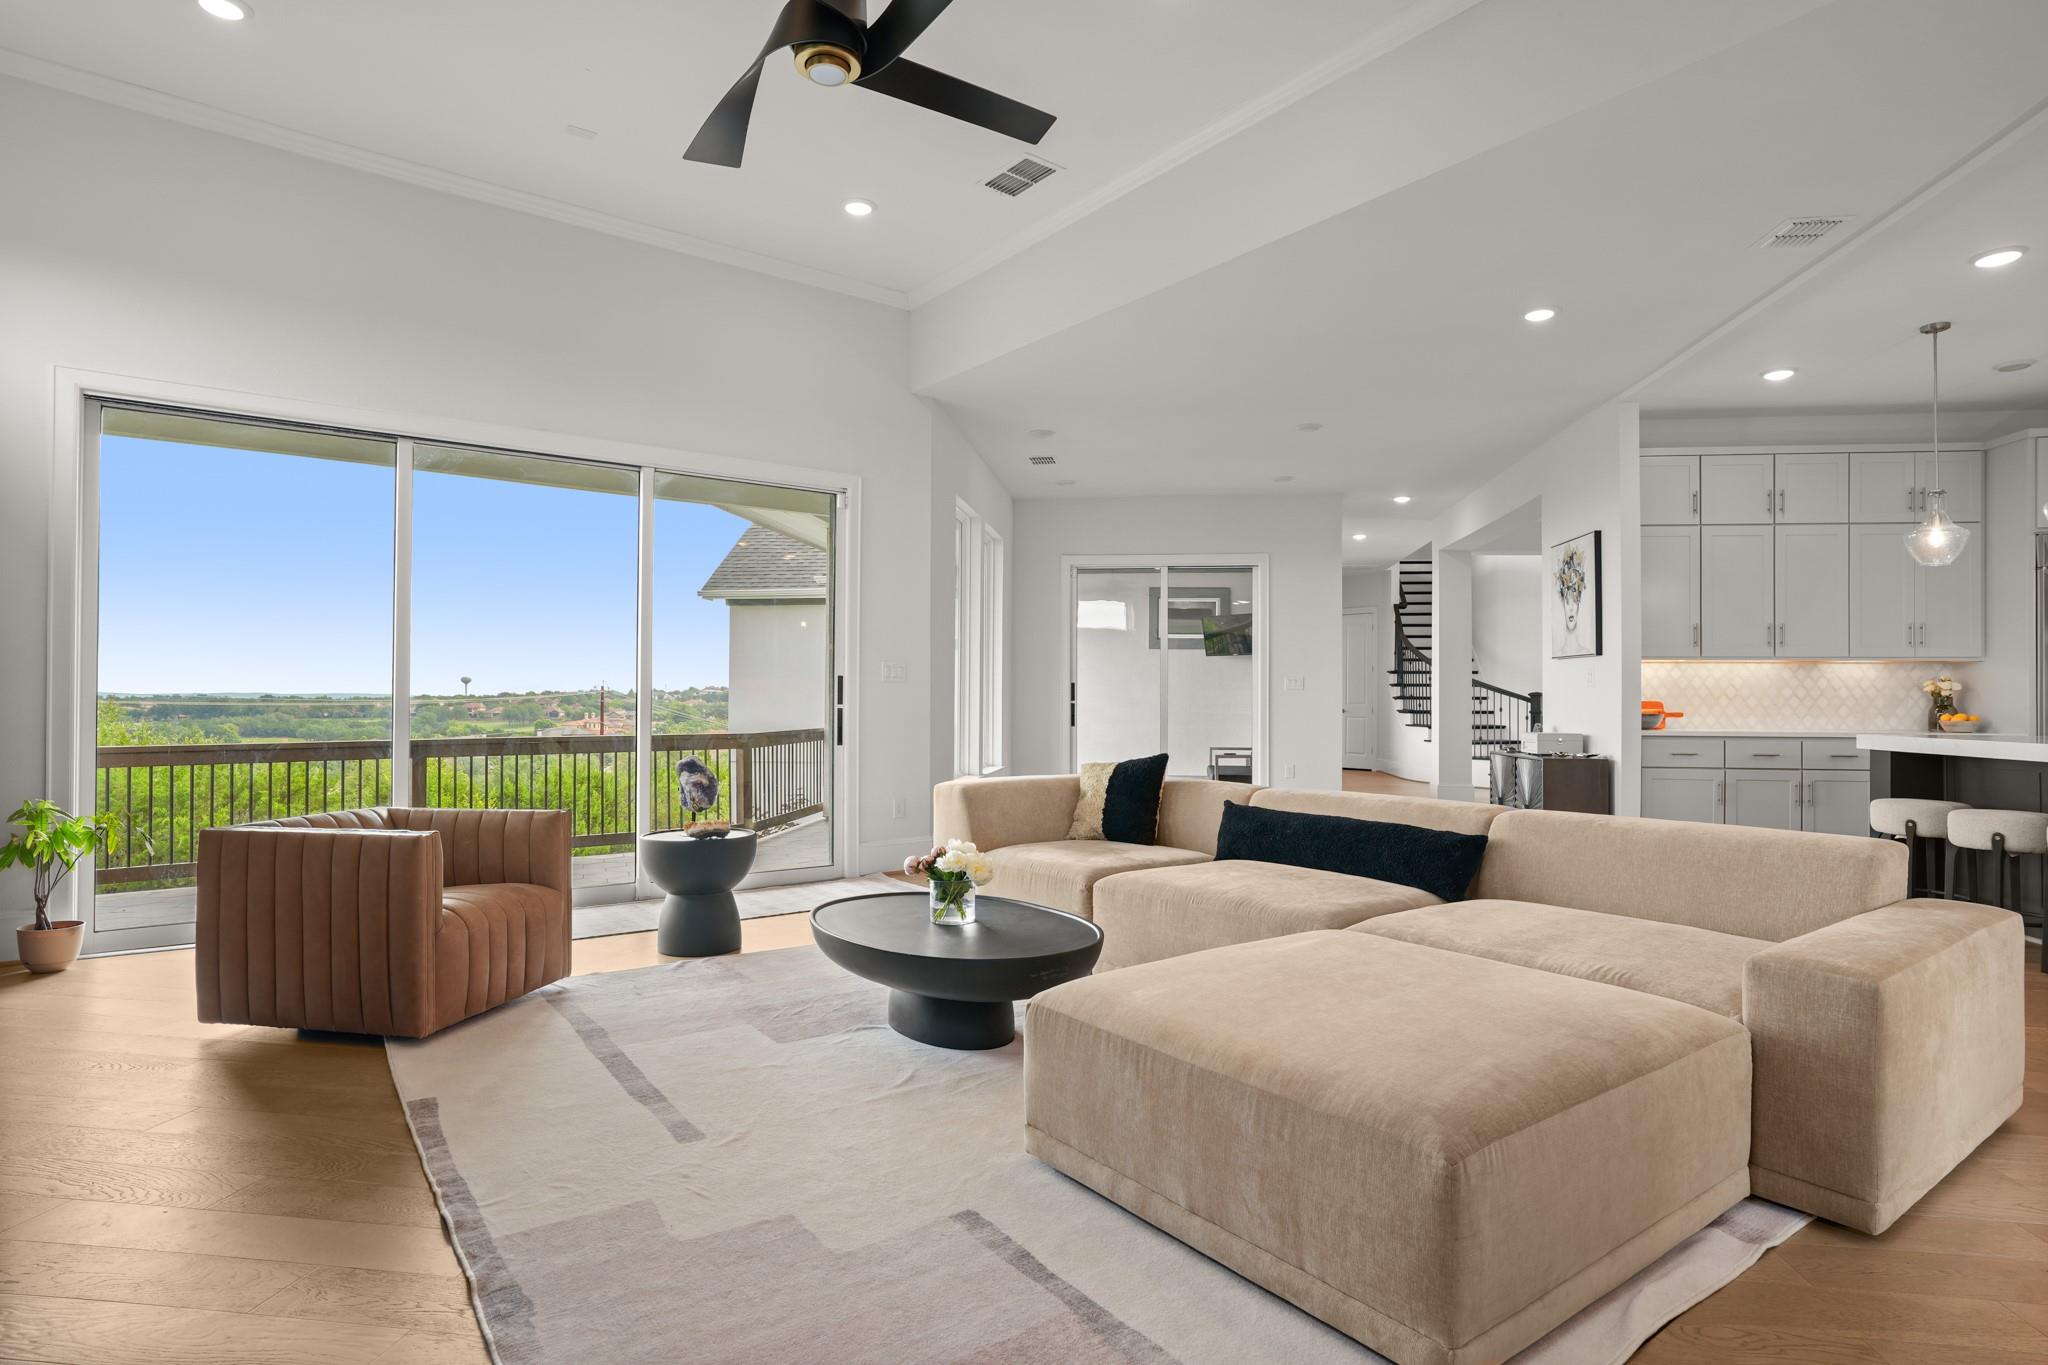
This 2023 Mercury Luxury Homes residence in the exclusive Estates of Flintrock showcases 5,233 square feet of sophisticated Hill Country living with panoramic views from every level. The home's architecture commands attention immediately upon entry through a dramatic glass and iron foyer, flowing into soaring ceilings and a sweeping staircase anchored by white oak floors and a floor-to-ceiling fireplace. The chef's kitchen features Signature Kitchen Suite appliances, quartz countertops, and marble backsplash, while a butler's pantry and wet bar accommodate both everyday living and formal entertaining.
The floor plan balances luxury with functionality across five bedrooms and five baths. The primary suite dominates the main level with vaulted beamed ceilings, resort spa amenities, dual walk-in closets, and expansive windows framing those signature views. A second main-level bedroom with full bath serves multigenerational families or guest needs seamlessly. Upstairs, three additional bedrooms share space with a media room and game room, ideal for a household that values entertainment and gathering space. The fenced yard with playscape and main-level deck extend the living experience outdoors in Lakeway's resort-lifestyle setting.
Modern conveniences throughout include dual HVAC, EV charging, security system, water softener, and thoughtful details like epoxy garage floors and additional laundry hookups. Located in Serene Hills Elementary and Lake Travis ISD, this Lakeway property at 104 Lodestone CV, Austin TX 78738 positions buyers near marina access, golf courses, and waterfront dining while maintaining privacy on its expansive lot.
Vox Real Estate Insight
This property's pricing at $272 per square foot sits slightly below the Lakeway area median, making it competitive for a 2023 luxury
Agent Description
Tucked within the exclusive Estates of Flintrock, this 2023 Mercury Luxury Homes build delivers 5,233 sq ft of refined living with breathtaking Hill Country views from every level. Glass and iron entry, soaring ceilings, sweeping staircase, white oak floors, floor-to-ceiling fireplace. Chef's kitchen with Signature Kitchen Suite appliances, quartz countertops, marble backsplash, butler's pantry and wet bar. Primary suite with vaulted beamed ceilings, panoramic views, resort spa bath, and two walk-in closets. Second main-level bedroom with full bath, perfect for multigenerational living or a private guest retreat. Upstairs, 3 beds, 2 baths, media room and game room, room to truly live and entertain. Main level deck, fenced yard with playscape. Water softener, security system, EV charging, epoxy garage floors, additional laundry hookups, dual HVAC, radiant barrier. 3-car garage. Zoned for Serene Hills Elementary | Lake Travis ISD.
Neighborhood: Lakeway
This property is located in Lakeway, Austin, TX. The area is known for Lake Travis Living, Marina Access, Golf Courses, Waterfront Dining, Resort Lifestyle.
At $272/sqft, this listing is priced near the Lakeway median of $282/sqft.
Property Details
| Property Type | Single Family Residence |
| Year Built | 2023 |
| Bedrooms | 5 |
| Bathrooms | 5 |
| Living Area | 5,233 sqft |
| Lot Size | 0.57 acres |
| Price / Sqft | $272 |
| Stories | Two |
| Condition | Resale |
| Subdivision | Estates Of Flintrock The |
| County | Travis |
| MLS Area | LS |
| Listed | Jun 7, 2026 |
| MLS # | 4599974 |
| Listed By | eXp Realty, LLC |
Interior
| Flooring | Carpet, Tile, Wood |
| Appliances | Bar Fridge, Built-In Refrigerator, Dishwasher, Disposal, ENERGY STAR Qualified Appliances, ENERGY STAR Qualified Water Heater, Exhaust Fan, Gas Range, Ice Maker, Instant Hot Water, Microwave, Double Oven, Free-Standing Gas Range, RNGHD, Self Cleaning Oven, Stainless Steel Appliance(s), Vented Exhaust Fan, Water Softener, Wine Refrigerator |
| Interior Features | Bar, Breakfast Bar, Built-in Features, Ceiling Fan(s), Ceiling-High, Ceiling-Vaulted, Chandelier, Quartz Counters, Crown Molding, Double Vanity, Entrance Foyer, Interior Steps, Kitchen Island, Multiple Dining Areas, Multiple Living Areas, Open Floorplan, Pantry, Primary Bedroom on Main, Recessed Lighting, Soaking Tub, Study/Home Office, Two Primary Closets, Walk-In Closet(s), Wired for Data |
| Windows | Double Pane Windows, ENERGY STAR Qualified Windows, Insulated Windows, Solar Screens, Vinyl Windows |
| Fireplaces | 1 (Gas Log, Living Room) |
| Laundry | Inside, Laundry Room, Main Level |
| Main-Level Bedrooms | 2 |
Systems & Utilities
| Cooling | Central Air, Dual, ENERGY STAR Qualified Equipment |
| Heating | Central, ENERGY STAR Qualified Equipment |
| Utilities | Electricity Connected, Propane, Sewer Connected, Water Connected |
| Water Source | Public |
| Sewer | Public Sewer |
| Energy Efficient | Appliances, HVAC |
Exterior & Lot
| Construction | Cedar, Frame, Attic/Crawl Hatchway(s) Insulated, Blown-In Insulation, Radiant Barrier, Stone, Stucco |
| Roof | Metal, Shingle |
| Foundation | Slab |
| Exterior Features | Balcony, Electric Car Plug-in, Exterior Steps, Gutters Full, Lighting, Private Yard |
| Patio & Porch | Covered, Front Porch, Rear Porch |
| Fencing | Back Yard, Wrought Iron |
| Lot Features | Back Yard, Curbs, Front Yard, Interior Lot, Landscaped, Sloped Down, Sprinkler - Automatic, Sprinklers In Rear, Sprinklers In Front, Trees-Medium (20 Ft - 40 Ft), Views |
| View | Hill Country |
| Faces | South |
Parking
| Parking Spaces | 6 |
| Garage Spaces | 3 |
| Parking Features | Attached, Driveway, Garage, Garage Door Opener, Garage Faces Side |
Community & HOA
| HOA | Yes |
| HOA Name | Estate of Flintrock Association |
| HOA Fee | $600 / Annually |
| Fee Includes | Common Area Maintenance |
| Community Features | High Speed Internet, Sidewalks |
| Security | Security System |
Assigned Schools
| Elementary | Serene Hills |
| Middle | Lake Travis |
| High | Lake Travis |
| District | Lake Travis ISD |
Taxes & Legal
| Tax Year | 2026 |
| Annual Tax | $36,530 |
| Assessed Value | $1,570,462 |
| Parcel # | 01277805010000 |
| Legal Description | LOT 44 BLK A ESTATES OF FLINTROCK THE |
| FEMA Flood Plain | No |
| In ETJ | No |
| Disclosures | Seller Disclosure |
| Listing Conditions | Standard |
Listing data last updated:
Frequently Asked Questions
What is the listing price of 104 Lodestone Cv, Austin, TX 78738?
This property is listed at $1,425,000, which is $272 per square foot. That is near the Lakeway area median of $282/sqft.
How many bedrooms and bathrooms does 104 Lodestone Cv, Austin, TX 78738 have?
This home has 5 bedrooms and 5 bathrooms, with 5,233 square feet of living space.
When was 104 Lodestone Cv, Austin, TX 78738 built?
This property was built in 2023, making it 3 years old.
What neighborhood is 104 Lodestone Cv, Austin, TX 78738 in?
This property is in Lakeway, Austin, TX. The area is known for lake travis living, marina access, golf courses.
How long has 104 Lodestone Cv, Austin, TX 78738 been on the market?
This listing has been on the market for 66 days.
What type of property is 104 Lodestone Cv, Austin, TX 78738?
This is a Single Family Residence on a 25,029.58 sqft lot.