$874,990
6 bd · 6 ba · 3,439 sqft
2209 Sarabanda St, Round Rock, TX 78681
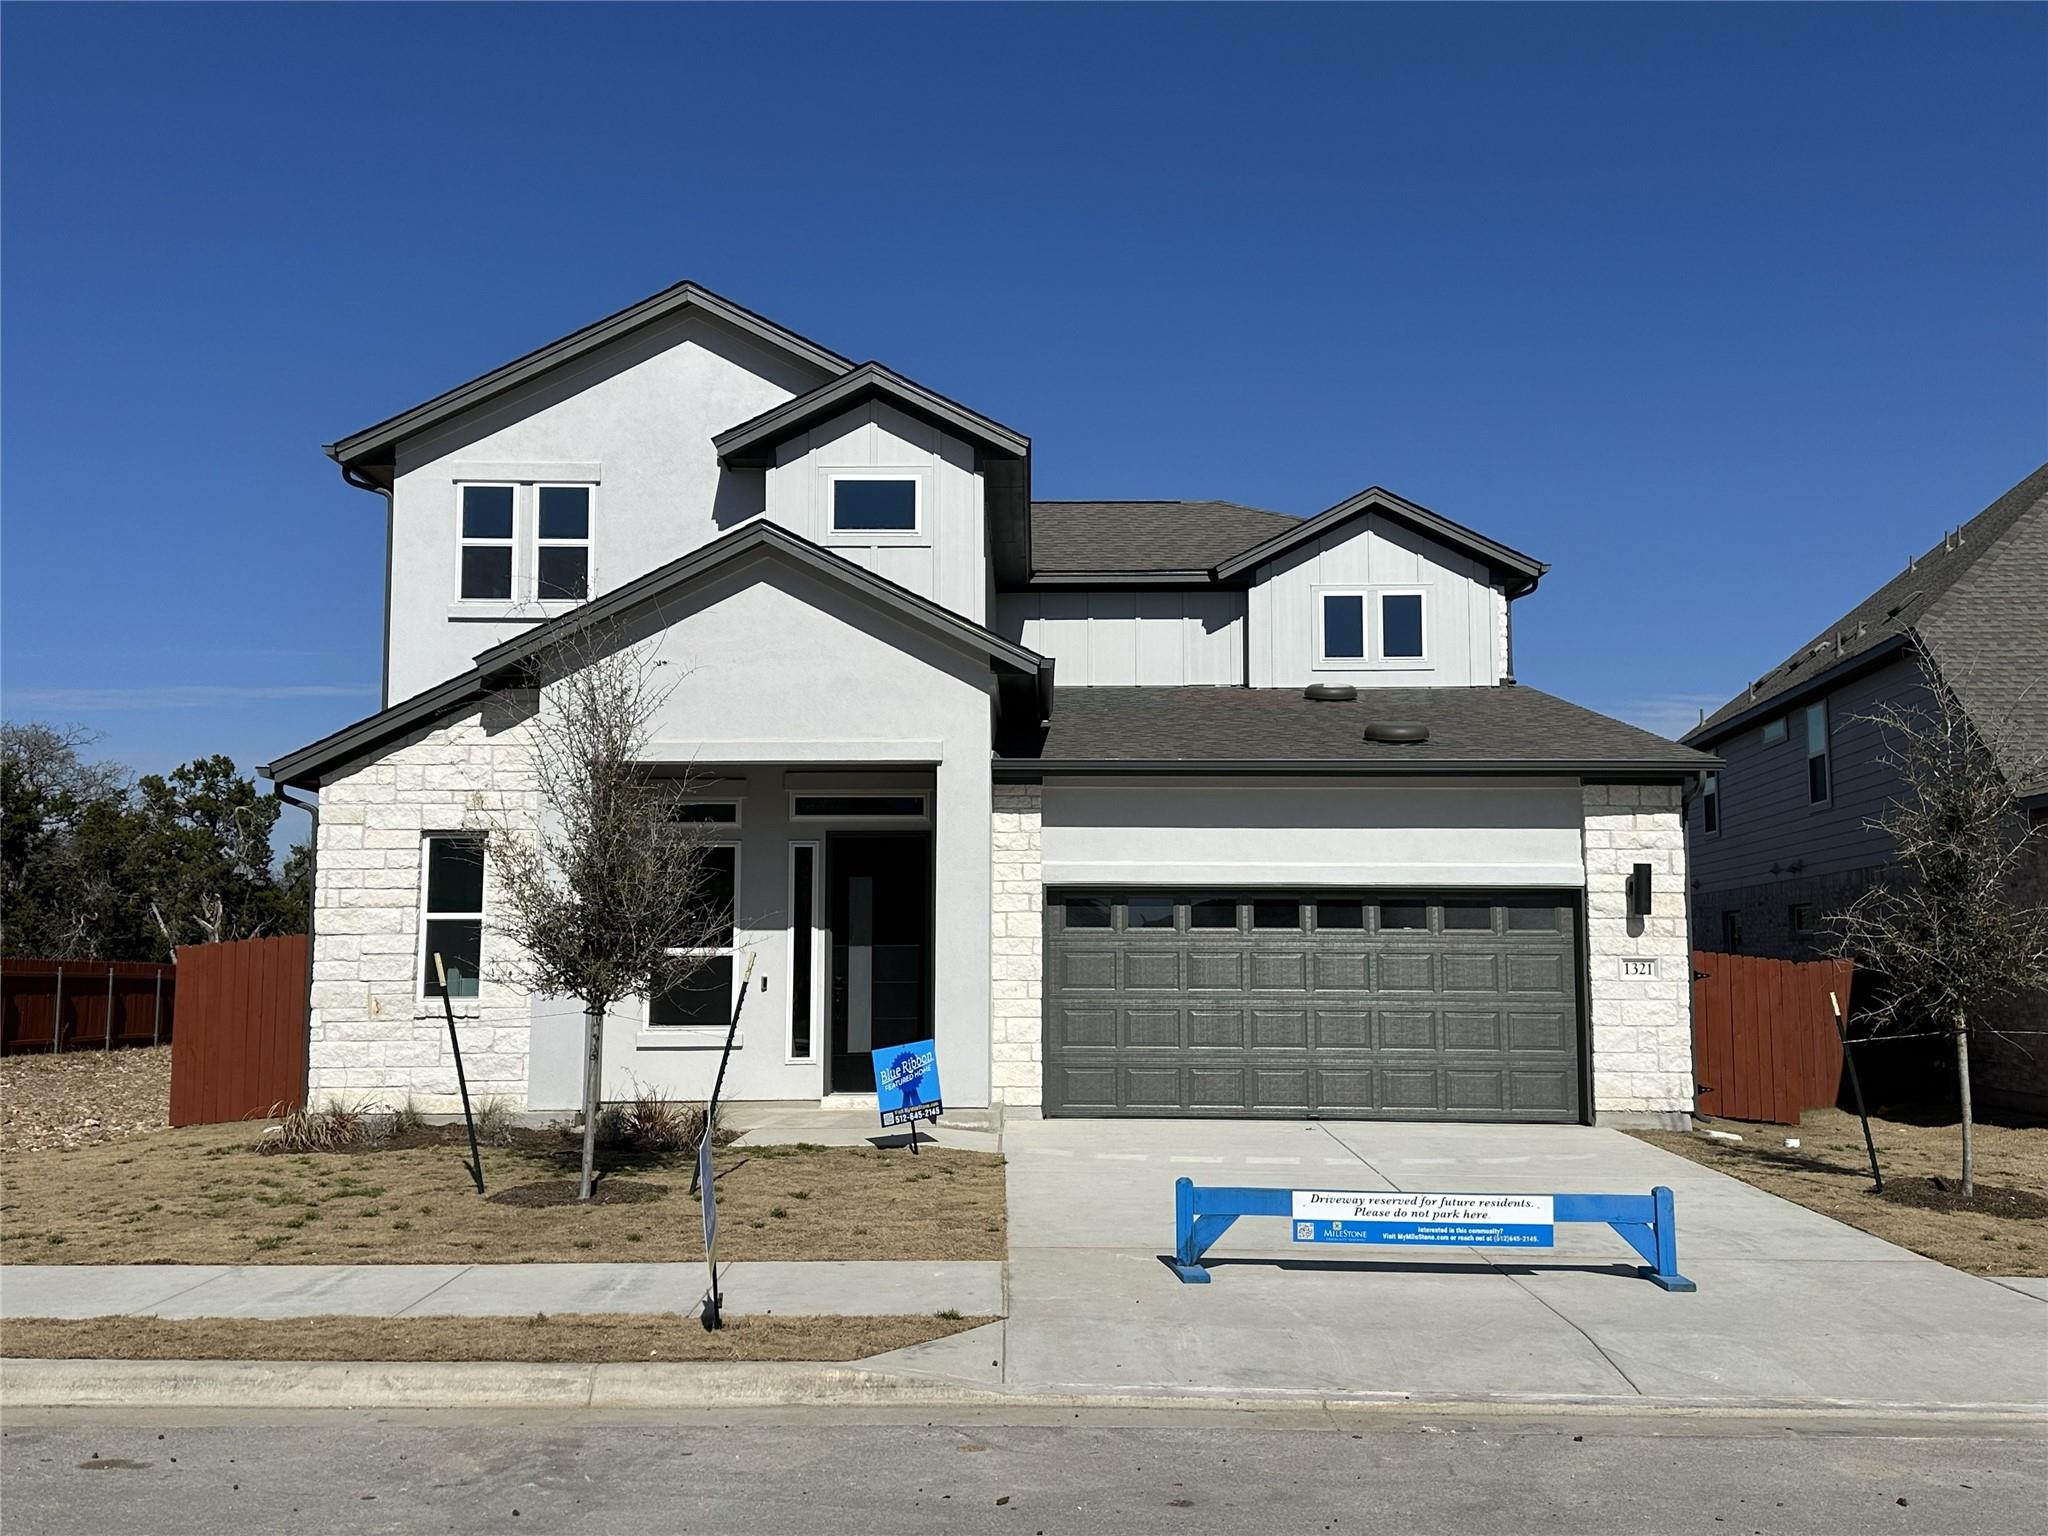
2209 Sarabanda St, Round Rock, TX 78681 is a 6-bedroom, 6-bathroom single family residence listed at $874,990 ($254/sqft). 3,439 sqft. Built in 2026. Located in Round Rock, Austin TX. Priced 19% above the Round Rock median of $214/sqft. MLS #4684857. Listed by Outlaw Realty.
Property Overview
This newly constructed Pennybacker II floor plan at 2209 Sarabanda Street showcases 3,439 square feet of thoughtfully designed living space with six bedrooms and six bathrooms, offering exceptional flexibility for families or multi-generational households. The open concept layout features soaring ceilings and abundant natural light flowing seamlessly between the gourmet kitchen and family room, where quartz countertops, a center island, gas cooktop, built-in oven, and stainless steel appliances create an entertainer's paradise. The primary suite serves as a personal retreat with dual vanities, garden tub, separate walk-in shower, and generous closet space.
The floor plan intelligently separates function and privacy with the owner's suite and a guest bedroom on the main level, while upstairs delivers an additional en-suite bedroom, three secondary bedrooms, and a dedicated game room. A dramatic nine-foot sliding glass door opens onto a covered patio, extending entertaining options to the outdoor space overlooking the expansive lot. Located in Round Rock's desirable Sauls Ranch East community, this home sits minutes from Dell headquarters, Premium Outlets, top-rated schools, and Round Rock Express entertainment, balancing suburban tranquility with urban convenience in Austin TX's fastest-growing corridor.
Vox Real Estate Insight
This property's pricing reflects the quality and premium positioning of its new construction in Round Rock's most sought-after neighborhoods, sitting 19% above area median price per square foot. The Vox Residential team recognizes that the six-bedroom, six-bath layout with dedicated multi-generational spaces positions this Sarabanda Street home as exceptional value for families prioritizing function and entertaining capability in a family-focused Round Rock community.
Agent Description
The Pennybacker II floor plan offers approximately 3,439 square feet, touting 6 bedrooms and 5.5 baths. The main level features the Owners Suite, as well as a second bedroom and full bath, perfect for guests or multigenerational living. Upstairs, you’ll find another en-suite bedroom, three secondary bedrooms and a game room, providing flexibility and privacy for everyone. Soaring ceilings and abundant natural light highlight the open concept layout, creating a seamless flow between the kitchen and family room. The spacious kitchen features a center island, quartz countertops, built in oven, gas cooktop, stainless steel appliances, and an open design ideal for entertaining. The Owners suite serves as a retreat with dual vanities, a garden tub, separate walk in shower, and generous walk in closet. A dramatic 9 foot sliding glass door opens to the covered patio, extending the living area outdoors. Sauls Ranch East offers the ideal balance of natural surroundings and city convenience. With easy access to major commuter routes, retail centers, dining options, and local parks, this location continues to be one of Round Rock’s most sought after addresses for new construction homes.
Neighborhood: Round Rock
This property is located in Round Rock, Austin, TX. The area is known for Dell HQ, Premium Outlets, Top Schools, Round Rock Express, Family-Friendly.
At $254/sqft, this listing is priced 19% above the Round Rock median of $214/sqft.
Property Details
| Property Type | Single Family Residence |
| Year Built | 2026 |
| Bedrooms | 6 |
| Bathrooms | 6 |
| Living Area | 3,439 sqft |
| Lot Size | 0.23 acres |
| Price / Sqft | $254 |
| Stories | Two |
| Condition | Under Construction |
| Subdivision | Sauls Ranch East |
| County | Williamson |
| MLS Area | RRW |
| Listed | Jun 4, 2026 |
| MLS # | 4684857 |
| Listed By | Outlaw Realty |
Interior
| Flooring | Carpet, Tile, Wood |
| Appliances | Built-In Oven(s), Cooktop, Dishwasher, Disposal, ENERGY STAR Qualified Appliances, Exhaust Fan, Gas Cooktop, Microwave, Stainless Steel Appliance(s), Vented Exhaust Fan, Water Heater, Tankless Water Heater |
| Interior Features | Breakfast Bar, Ceiling Fan(s), Ceiling-High, Granite Counters, High Speed Internet, In-Law Floorplan, Kitchen Island, Multiple Living Areas, Open Floorplan, Pantry, Primary Bedroom on Main, Recessed Lighting, Storage |
| Windows | Display Window(s), Double Pane Windows, ENERGY STAR Qualified Windows, Screens, Vinyl Windows |
| Laundry | Laundry Room, Main Level |
| Main-Level Bedrooms | 2 |
Systems & Utilities
| Cooling | Ceiling Fan(s), Central Air, ENERGY STAR Qualified Equipment, Exhaust Fan |
| Heating | Central, ENERGY STAR Qualified Equipment, Natural Gas |
| Utilities | Cable Available, Electricity Connected, High Speed Internet, Natural Gas Connected, Phone Connected, Sewer Connected, Underground Utilities, Water Connected |
| Water Source | Public |
| Sewer | Public Sewer |
| Energy Efficient | Appliances, Construction, HVAC, Insulation, Lighting, Materials, Roof, Thermostat, Water Heater, Windows |
Exterior & Lot
| Construction | Brick, Concrete, Frame, Glass, ICAT Recessed Lighting, Blown-In Insulation, Masonry – Partial, Radiant Barrier |
| Roof | Composition, Shingle |
| Foundation | Slab |
| Exterior Features | Rain Gutters, Lighting, Pest Tubes in Walls |
| Patio & Porch | Covered, Patio |
| Fencing | Back Yard, Gate, Wood |
| Lot Features | Back Yard, Curbs, Few Trees, Front Yard, Interior Lot, Landscaped, Sprinkler - Automatic |
| View | Neighborhood |
| Faces | Northeast |
Parking
| Parking Spaces | 4 |
| Garage Spaces | 2 |
| Parking Features | Attached, Door-Single, Driveway, Garage, Garage Door Opener, Garage Faces Front |
Community & HOA
| HOA | Yes |
| HOA Name | Sauls Ranch POA |
| HOA Fee | $115 / Monthly |
| Fee Includes | Common Area Maintenance |
| Community Features | Cluster Mailbox, Common Grounds, Curbs, High Speed Internet, Sidewalks, Street Lights, Underground Utilities |
| Security | Carbon Monoxide Detector(s), Smoke Detector(s) |
Assigned Schools
| Elementary | Fern Bluff |
| Middle | Chisholm Trail |
| High | Round Rock |
| District | Round Rock ISD |
Taxes & Legal
| Tax Year | 2026 |
| Annual Tax | $1,741 |
| Assessed Value | $18,900 |
| Parcel # | 169580000G0003 |
| Legal Description | S13315 - SAULS RANCH EAST, BLOCK G, LOT 3 |
| FEMA Flood Plain | No |
| In ETJ | No |
| Listing Conditions | Standard |
Listing data last updated:
Frequently Asked Questions
What is the listing price of 2209 Sarabanda St, Round Rock, TX 78681?
This property is listed at $874,990, which is $254 per square foot. That is 19% above the Round Rock area median of $214/sqft.
How many bedrooms and bathrooms does 2209 Sarabanda St, Round Rock, TX 78681 have?
This home has 6 bedrooms and 6 bathrooms, with 3,439 square feet of living space.
When was 2209 Sarabanda St, Round Rock, TX 78681 built?
This property was built in 2026, making it 0 years old.
What neighborhood is 2209 Sarabanda St, Round Rock, TX 78681 in?
This property is in Round Rock, Austin, TX. The area is known for dell hq, premium outlets, top schools.
How long has 2209 Sarabanda St, Round Rock, TX 78681 been on the market?
This listing has been on the market for 69 days.
What type of property is 2209 Sarabanda St, Round Rock, TX 78681?
This is a Single Family Residence on a 10,232.24 sqft lot.