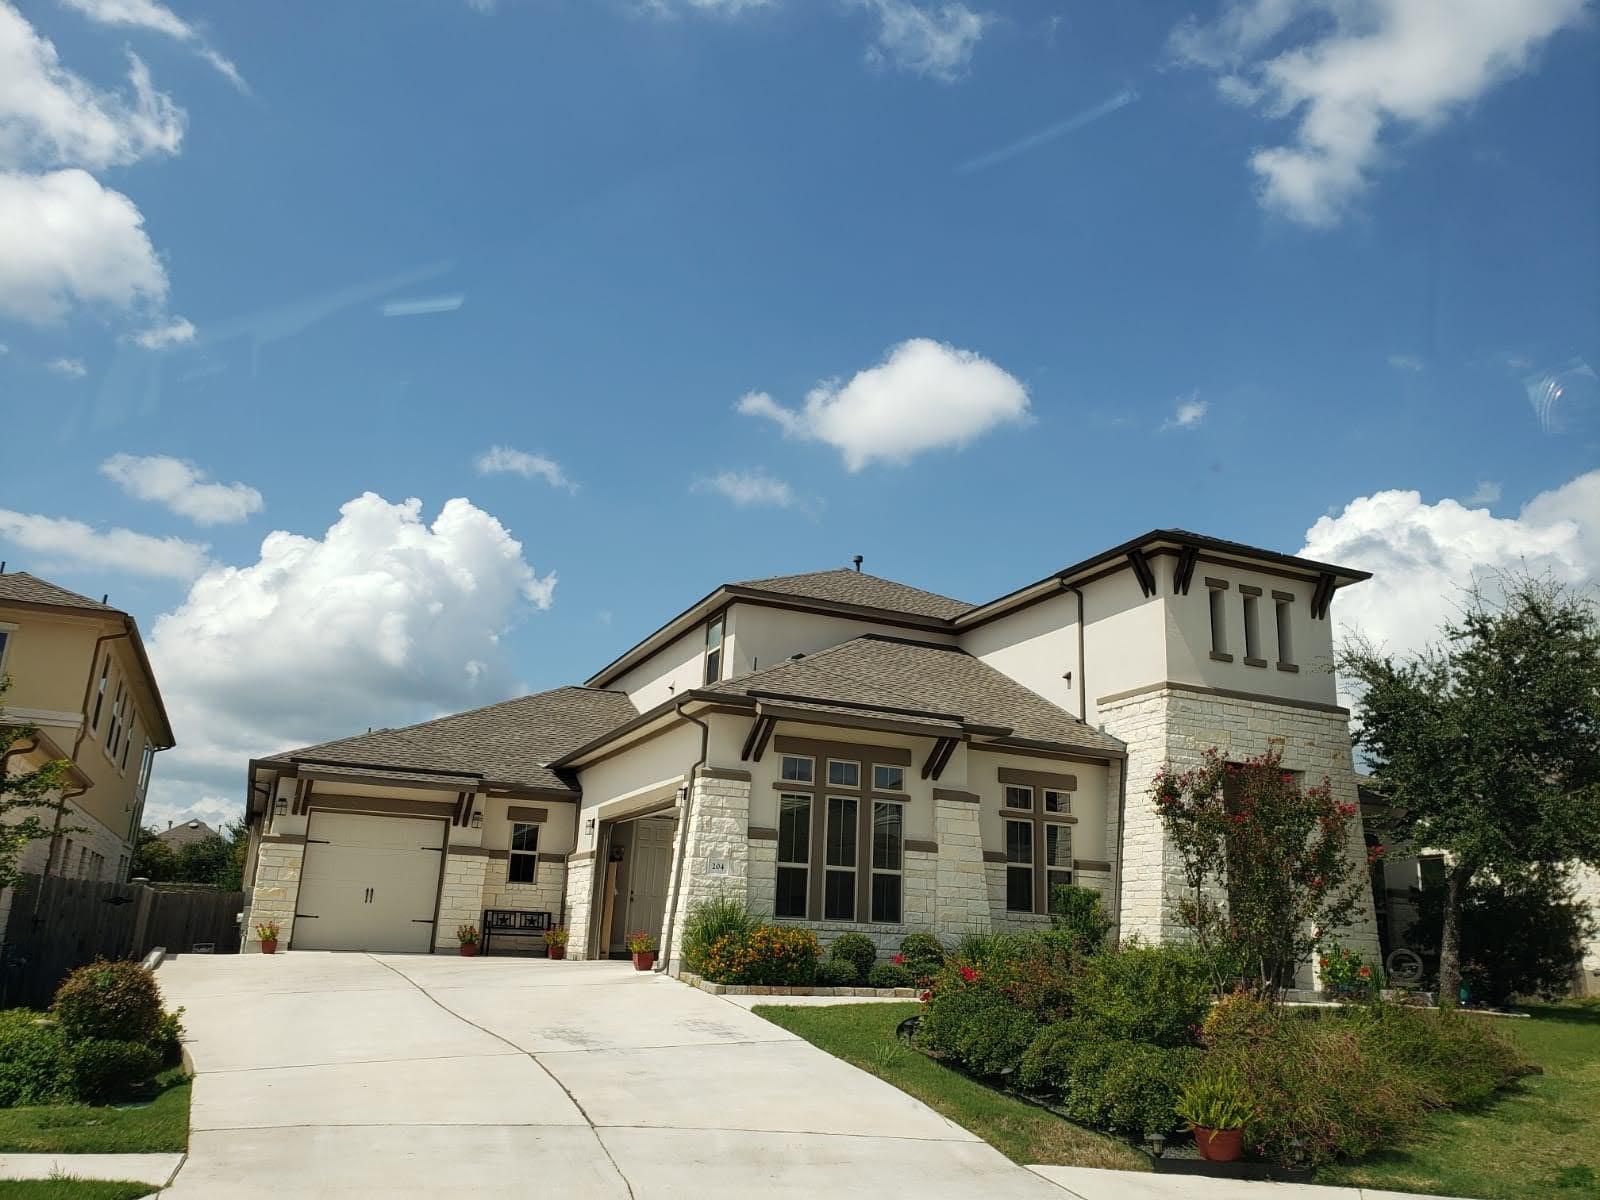
$1,350,000
4 bd · 5 ba · 4,185 sqft
204 Southern Carina Dr, Round Rock, TX 78681
204 Southern Carina Dr, Round Rock, TX 78681 is a 4-bedroom, 5-bathroom single family residence listed at $1,350,000 ($323/sqft). 4,185 sqft. Built in 2016. MLS #4692125. Listed by All City Real Estate Ltd. Co.
Property Overview
This Highland Horizon estate on Southern Carina Drive presents a refined approach to modern family living in one of Austin's most coveted gated communities. The 4,185-square-foot residence, built in 2016, anchors itself around an open-concept design that balances entertaining spaces with intimate everyday comfort. A private study, formal dining area, and dedicated media room showcase the thoughtful layout, while the gourmet kitchen commands attention with its oversized island, granite surfaces, and walk-in pantry—ideal for both culinary pursuits and casual gatherings.
The main-level primary suite removes the traditional upstairs bedroom constraint, offering a spa-inspired bath with dual vanities, soaking tub, and an expansive walk-in shower. Secondary bedrooms provide flexible space for growing families or guests, each paired with full baths. Throughout the home, soaring ceilings and abundant windows flood the interior with natural light, while premium finishes and stainless steel appliances reflect the quality construction evident from room to room.
Positioned at $323 per square foot, this Highland Horizon property delivers luxury appointments at a measured price point for the Austin market. The generous 12,196-square-foot lot provides privacy within the gated community, and the home's two-day market time suggests strong buyer confidence in both the location and condition.
Vox Real Estate Insight
Highland Horizon remains one of Round Rock's most sought-after gated communities, and this Southern Carina Drive home exemplifies why families and executives choose the area for its proximity to Austin's business corridors and top-rated schools. At Vox Residential, we recognize that a main-level primary suite with this caliber of finishes appeals directly to empty nesters and multi-generational households looking for accessible luxury near the city.
Agent Description
Welcome to luxury living in the prestigious gated community of Highland Horizon! This beautifully appointed 4-bedroom, 5-bath residence offers over 4,100 square feet of thoughtfully designed living space with exceptional craftsmanship and premium upgrades throughout. The open-concept floor plan features soaring ceilings, abundant natural light, a private study, formal dining, spacious family room with fireplace, game room, and dedicated media room—perfect for both everyday living and entertaining. The gourmet kitchen is a chef's dream, complete with an oversized island, granite countertops, stainless steel appliances, abundant cabinetry, and a walk-in pantry. The luxurious primary suite is conveniently located on the main level and offers a spa-inspired bath with dual vanities, soaking tub, oversized walk-in shower, and an expansive walk-in closet. Additional secondary bedrooms provide comfort and privacy, each with access to well-appointed bathrooms. Step outside to a beautifully landscaped backyard featuring a covered patio with an outdoor kitchen, creating the perfect setting for entertaining or relaxing year-round. Additional upgrades include a 3-car garage, new roof, water softener, in-wall pest control system, and permanent gemstone exterior lighting. Located within highly acclaimed Round Rock ISD and minutes from Apple, Dell, major employers, shopping, dining, hospitals, and major highways including TX-45, SH-130, and I-35, this home offers the perfect blend of luxury, convenience, and location. A rare opportunity to own one of Highland Horizon's finest homes. Schedule your private showing today!
Property Details
| Property Type | Single Family Residence |
| Year Built | 2016 |
| Bedrooms | 4 |
| Bathrooms | 5 |
| Living Area | 4,185 sqft |
| Lot Size | 0.28 acres |
| Price / Sqft | $323 |
| Stories | One and One Half |
| Condition | Resale |
| Subdivision | Highland Horizon Ph Iii Sec 1 |
| County | Williamson |
| MLS Area | RRW |
| Listed | Jul 29, 2026 |
| MLS # | 4692125 |
| Listed By | All City Real Estate Ltd. Co |
Interior
| Flooring | Carpet, Tile |
| Appliances | Built-In Gas Range, Built-In Range, Convection Oven, Cooktop, Dishwasher, Disposal, Microwave, Gas Oven, Refrigerator, Tankless Water Heater, Water Softener |
| Interior Features | Ceiling Fan(s), Beamed Ceilings, Granite Counters, Interior Steps, Kitchen Island, Multiple Dining Areas, Multiple Living Areas, Open Floorplan, Pantry, Primary Bedroom on Main, Recessed Lighting |
| Windows | Double Pane Windows, ENERGY STAR Qualified Windows |
| Fireplaces | 1 (Gas) |
| Laundry | Main Level |
| Main-Level Bedrooms | 3 |
Systems & Utilities
| Cooling | ENERGY STAR Qualified Equipment, Multi Units, Zoned |
| Heating | ENERGY STAR Qualified Equipment, Forced Air |
| Utilities | Cable Available, Electricity Connected, High Speed Internet, Natural Gas Connected, Sewer Connected, Water Connected |
| Water Source | MUD, Public |
| Sewer | Public Sewer |
| Energy Efficient | Appliances, Construction, Materials |
Exterior & Lot
| Construction | Spray Foam Insulation, Masonry – All Sides, Stone, Stucco |
| Roof | Shingle |
| Foundation | Slab |
| Exterior Features | Gutters Full, Private Yard |
| Patio & Porch | Patio |
| Fencing | Back Yard, Full, Gate, Privacy, Security, Stone |
| Faces | Northeast |
Parking
| Parking Spaces | 5 |
| Garage Spaces | 3 |
| Parking Features | Driveway, Garage, Garage Door Opener, Garage Faces Front |
Community & HOA
| HOA | Yes |
| HOA Name | HIghland Horizon HOA |
| HOA Fee | $75 / Monthly |
| Fee Includes | Common Area Maintenance, Maintenance Grounds |
| Community Features | Clubhouse, Pool |
| Security | Carbon Monoxide Detector(s), Secured Garage/Parking, Security System Owned, Smoke Detector(s) |
Assigned Schools
| Elementary | Great Oaks |
| Middle | Cedar Valley |
| High | Round Rock |
| District | Round Rock ISD |
Taxes & Legal
| Tax Year | 2026 |
| Annual Tax | $25,589 |
| Assessed Value | $1,336,918 |
| Parcel # | 164066000E0003 |
| Legal Description | S10763 - HIGHLAND HORIZON PH 3, BLOCK E, LOT 3, ACRES 0.28 |
| FEMA Flood Plain | No |
| In ETJ | No |
| Listing Conditions | Standard |
Listing data last updated:
Frequently Asked Questions
What is the listing price of 204 Southern Carina Dr, Round Rock, TX 78681?
This property is listed at $1,350,000, which is $323 per square foot.
How many bedrooms and bathrooms does 204 Southern Carina Dr, Round Rock, TX 78681 have?
This home has 4 bedrooms and 5 bathrooms, with 4,185 square feet of living space.
When was 204 Southern Carina Dr, Round Rock, TX 78681 built?
This property was built in 2016, making it 10 years old.
How long has 204 Southern Carina Dr, Round Rock, TX 78681 been on the market?
This listing has been on the market for 14 days.
What type of property is 204 Southern Carina Dr, Round Rock, TX 78681?
This is a Single Family Residence on a 12,196.8 sqft lot.