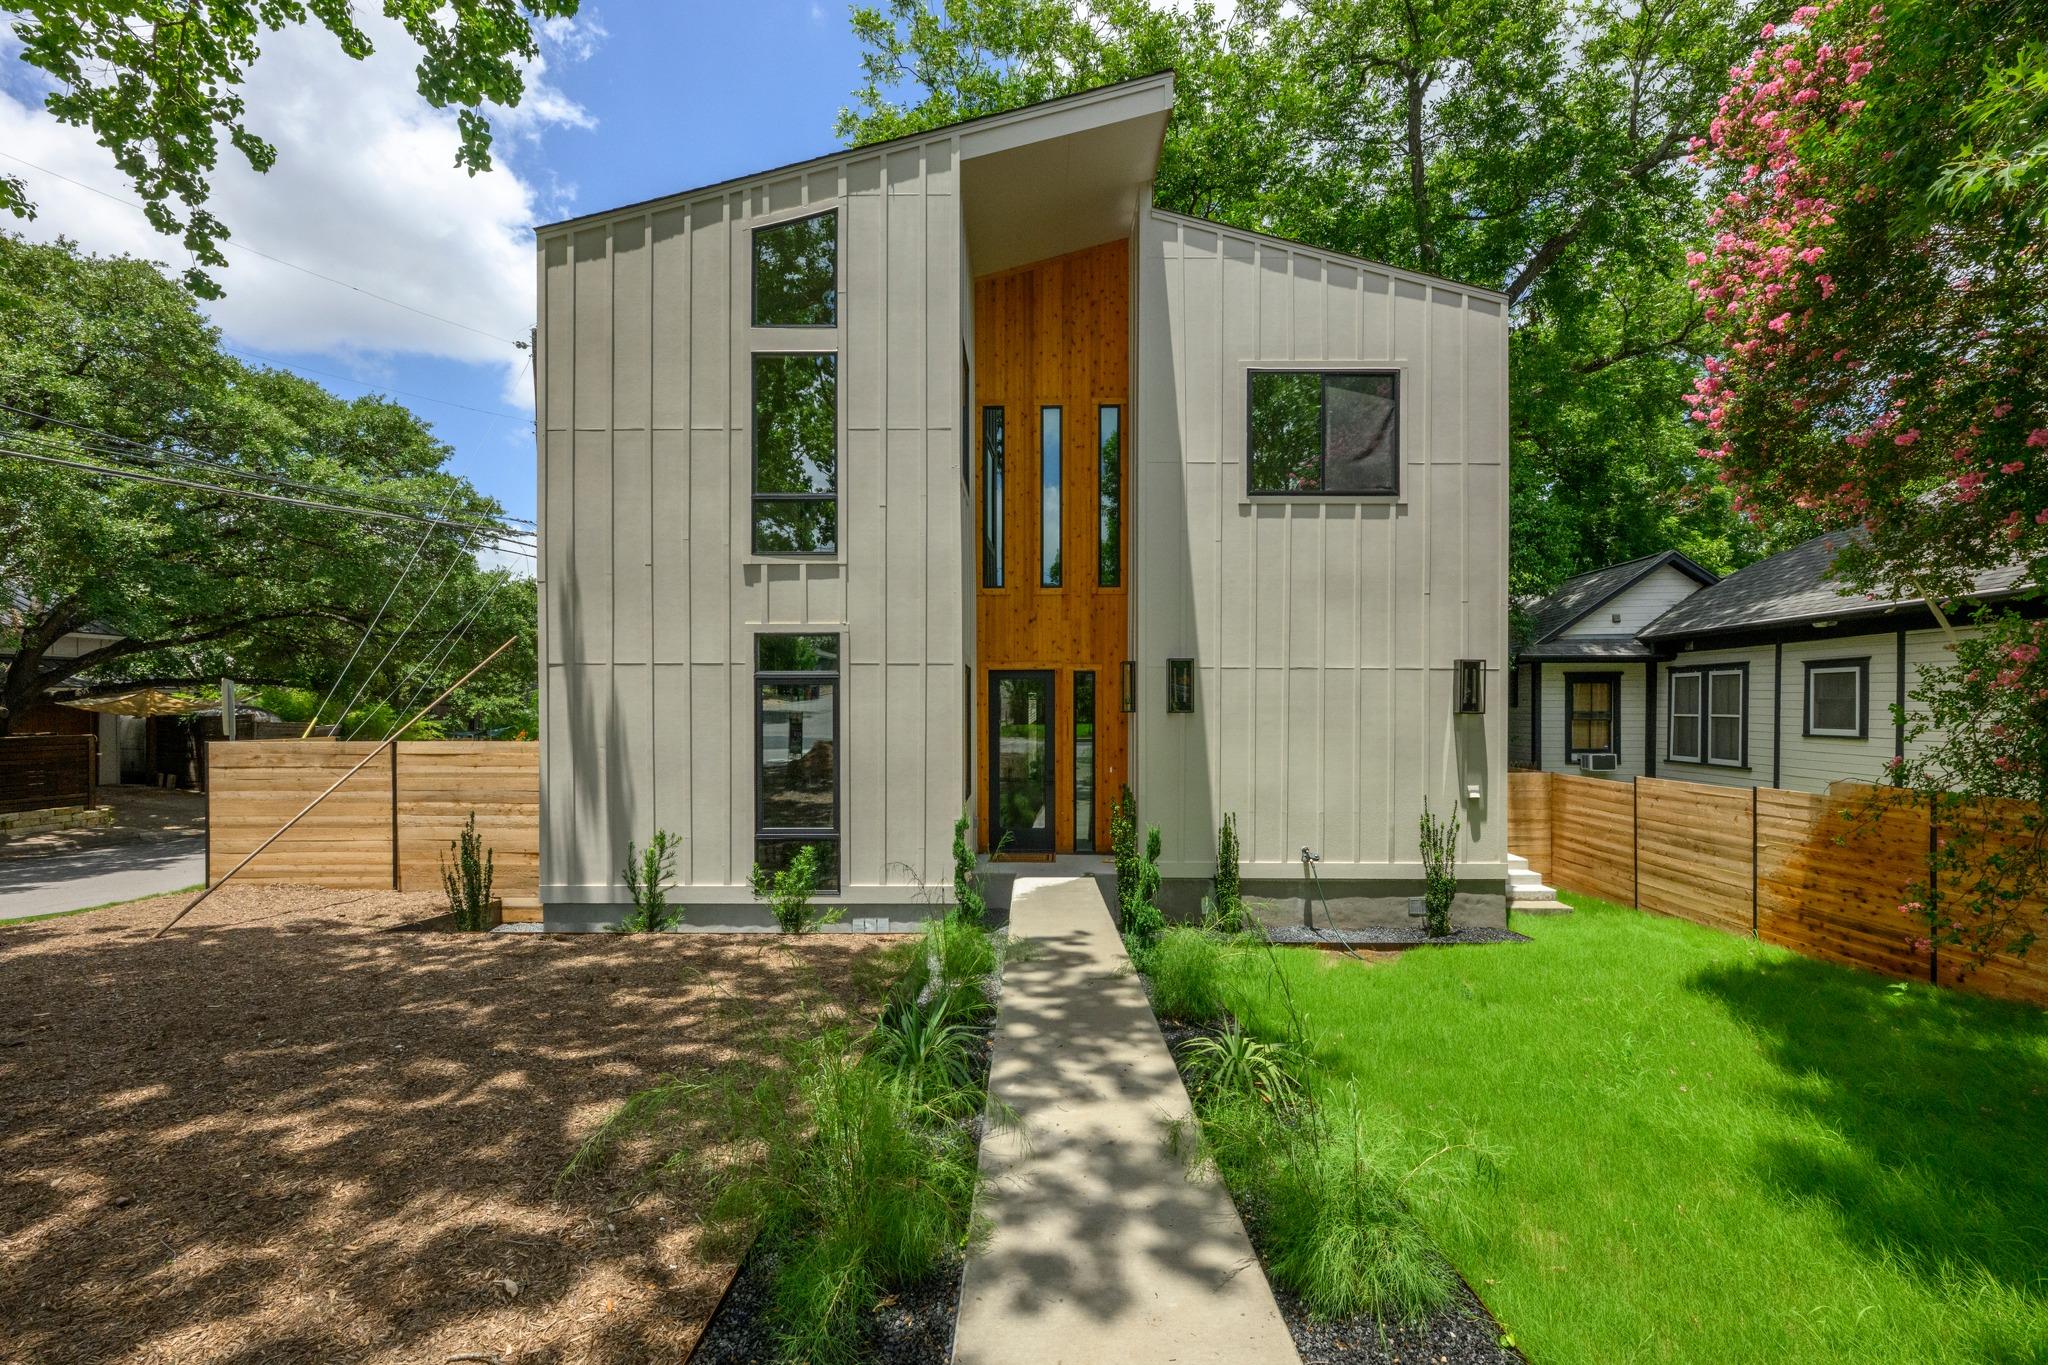
$2,400,000
5 bd · 4 ba · 3,227 sqft
1514 NEWTON St, Austin, TX 78704
1514 NEWTON St, Austin, TX 78704 is a 5-bedroom, 4-bathroom single family residence listed at $2,400,000 ($744/sqft). 3,227 sqft. Built in 2026. Located in Travis Heights, Austin TX. Priced near the Travis Heights median of $729/sqft. MLS #4778592. Listed by Luisa Mauro Real Estate.
Property Overview
This newly constructed home on Newton Street in Travis Heights delivers sophisticated modern living steps from South Congress Avenue's vibrant dining and shopping scene. The 3,227-square-foot residence features five bedrooms and four baths thoughtfully distributed across the main house and detached guest quarters, with the primary suite anchoring the main level for convenience and privacy. Upstairs, three additional bedrooms flow into a dramatic vaulted game room, ideal for entertaining or quiet family gatherings, while the fifth bedroom sits above the enclosed garage in a standalone ADU offering flexibility for guests, rental income, or multi-generational living.
The property's true distinction emerges through its resort-caliber outdoor spaces and indoor-outdoor integration. A sparkling pool anchors expansive terraces that connect both the main residence and guest house, creating a boutique-hotel atmosphere rarely achieved in residential properties. This rare combination of new construction quality, walkable proximity to South Congress and Downtown Austin, and resort-style amenities positions the home within Austin TX's dynamic Travis Heights neighborhood, where views of Lady Bird Lake and the downtown skyline enhance the area's appeal.
Vox Real Estate Insight
Finding new construction at this caliber in Travis Heights—already one of Austin's most coveted neighborhoods—is exceptionally uncommon, and the resort-style pool and entertaining spaces genuinely set this property apart from typical new builds. The Vox Residential team recognizes that the dual-dwelling structure with the ADU addresses growing demand for flexible living arrangements without requiring further development or permitting headaches.
Agent Description
It is a rare opportunity to own a newly constructed retreat in one of Austin's most sought-after locations. Just steps from South Congress, this 3,227-square-foot residence blends sophisticated design, flexible living spaces, and resort-style outdoor amenities. The thoughtfully designed floor plan offers 5 bedrooms and 4.5 baths, including a private primary suite on the main level. Upstairs, three additional bedrooms surround a dramatic vaulted game room, creating the perfect space for entertainment, relaxation, or gathering with family and friends. The 5th bedroom is in the ADU above the garage. Step outside to your own private oasis featuring a sparkling pool, expansive terraces, and seamless indoor-outdoor living. Both the main home and the detached guest quarters overlook the pool, creating a boutique-hotel atmosphere rarely found in residential properties. Positioned above the enclosed two-car garage, the guest house offers exceptional versatility for visitors, multigenerational living, a home office, fitness studio, or income-producing opportunities. Whether you're hosting unforgettable gatherings, enjoying quiet evenings by the pool, or taking a short stroll to the restaurants, boutiques, and entertainment of South Congress, this exceptional new construction delivers the lifestyle buyers are searching for.
Neighborhood: Travis Heights
This property is located in Travis Heights, Austin, TX. The area is known for South Congress Avenue, Downtown Skyline Views, Historic Bungalows, Walkable Community, Lady Bird Lake.
At $744/sqft, this listing is priced near the Travis Heights median of $729/sqft.
Property Details
| Property Type | Single Family Residence |
| Year Built | 2026 |
| Bedrooms | 5 |
| Bathrooms | 4 |
| Living Area | 3,227 sqft |
| Price / Sqft | $744 |
| Stories | Two |
| Condition | New Construction |
| Subdivision | SWISHER ADDN |
| County | Travis |
| MLS Area | 6 |
| Listed | Jun 2, 2026 |
| MLS # | 4778592 |
| Listed By | Luisa Mauro Real Estate |
Interior
| Flooring | Tile, Wood |
| Appliances | Dishwasher, Gas Range, RNGHD, Stainless Steel Appliance(s) |
| Interior Features | Breakfast Bar, Built-in Features, Ceiling Fan(s), Ceiling-Vaulted, Double Vanity, Eat-in Kitchen, Kitchen Island, Open Floorplan, Pantry, Primary Bedroom on Main, Recessed Lighting |
| Windows | Skylight(s) |
| Laundry | Laundry Room |
| Main-Level Bedrooms | 1 |
Systems & Utilities
| Cooling | Central Air |
| Heating | Central |
| Utilities | Electricity Available, Natural Gas Available, Sewer Available, Water Available |
| Water Source | Public |
| Sewer | Public Sewer |
Exterior & Lot
| Construction | Wood Siding |
| Roof | Composition, Shingle |
| Foundation | Slab |
| Exterior Features | Private Yard |
| Patio & Porch | Deck |
| Pool | In Ground |
| Fencing | Wood |
| Lot Features | Corner Lot, Level, Trees-Large (Over 40 Ft) |
| Faces | East |
Parking
| Parking Spaces | 2 |
| Garage Spaces | 2 |
| Parking Features | Garage |
Community & HOA
| HOA | No |
| HOA Fee | $0 |
| Security | Smoke Detector(s) |
Assigned Schools
| Elementary | Becker |
| Middle | Lively |
| High | Travis |
| District | Austin ISD |
Taxes & Legal
| Tax Year | 2025 |
| Annual Tax | $23,108 |
| Assessed Value | $1,129,167 |
| Parcel # | 04000005200000 |
| Legal Description | LOT 7 BLK 1B SWISHER AD |
| FEMA Flood Plain | No |
| In ETJ | No |
| Listing Conditions | Standard |
Listing data last updated:
Frequently Asked Questions
What is the listing price of 1514 NEWTON St, Austin, TX 78704?
This property is listed at $2,400,000, which is $744 per square foot. That is near the Travis Heights area median of $729/sqft.
How many bedrooms and bathrooms does 1514 NEWTON St, Austin, TX 78704 have?
This home has 5 bedrooms and 4 bathrooms, with 3,227 square feet of living space.
When was 1514 NEWTON St, Austin, TX 78704 built?
This property was built in 2026, making it 0 years old.
What neighborhood is 1514 NEWTON St, Austin, TX 78704 in?
This property is in Travis Heights, Austin, TX. The area is known for south congress avenue, downtown skyline views, historic bungalows.
How long has 1514 NEWTON St, Austin, TX 78704 been on the market?
This listing has been on the market for 71 days.
What type of property is 1514 NEWTON St, Austin, TX 78704?
This is a Single Family Residence.