$632,000
4 bd · 3 ba · 2,555 sqft
8509 Thompson Teal Trl, Austin, TX 78744
8509 Thompson Teal Trl, Austin, TX 78744 is a 4-bedroom, 3-bathroom single family residence listed at $632,000 ($247/sqft). 2,555 sqft. Built in 2022. MLS #4845190. Listed by Keller Williams Realty.
Property Overview
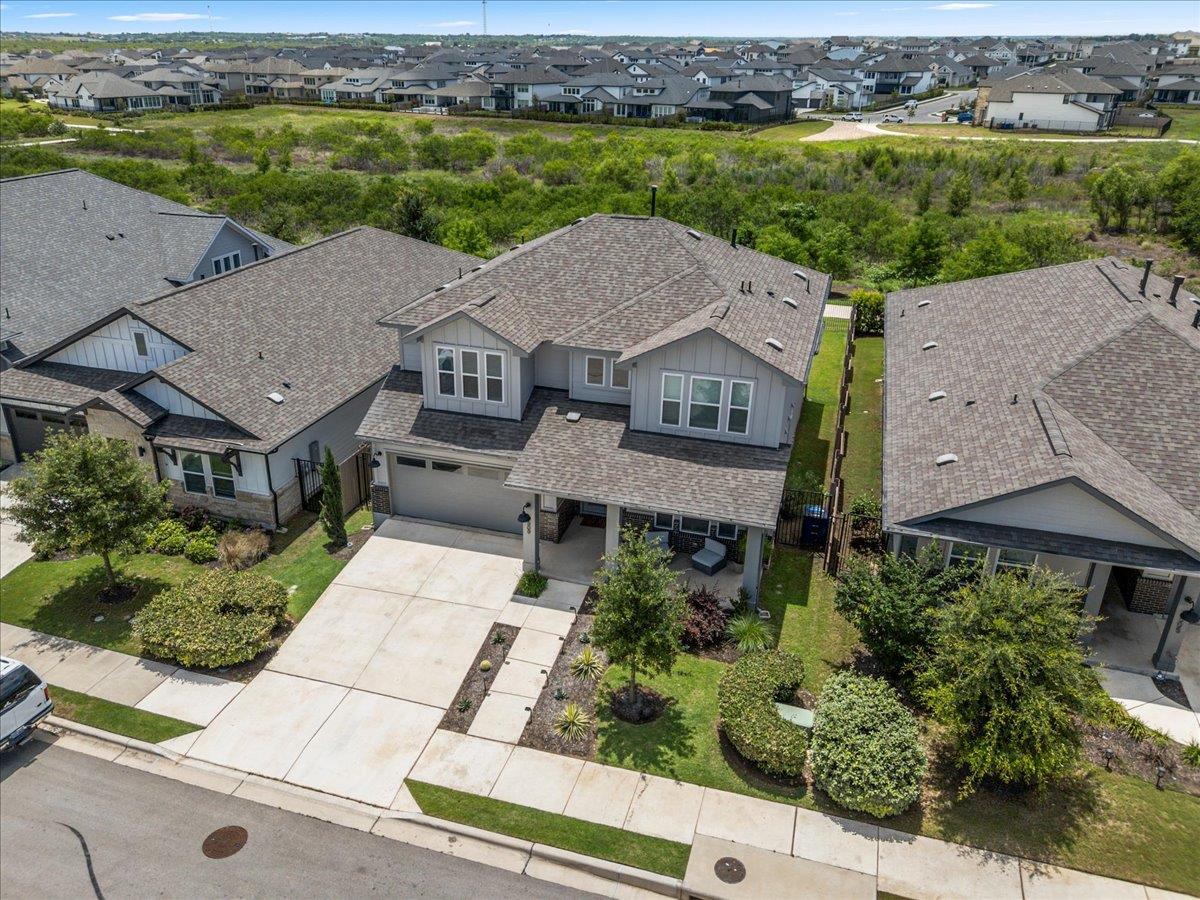
This 2022 Easton Park residence commands attention with expansive greenbelt views that define the lifestyle here on Thompson Teal Trail in Austin, TX. The home backs directly onto 15+ miles of interconnected trails, positioning it as an ideal retreat for those seeking outdoor access without sacrificing modern comfort. Inside, soaring two-story ceilings and an open floor plan anchor the living spaces, while the kitchen showcases white cabinetry, quartz countertops, and stainless appliances centered around a substantial island. A breakfast nook with wraparound windows frames the greenbelt views, creating an inviting space that captures natural light throughout the day.
The 2,555-square-foot layout includes four bedrooms and three bathrooms, with a dedicated home office featuring custom built-in shelving on the main level. Design details like navy board-and-batten wainscoting in the powder bath and a fully appointed laundry room with upper cabinetry demonstrate the attention to finishing throughout. The approximately 6,007-square-foot lot provides ample outdoor space, and proximity to Discovery Park adds another layer of recreational opportunity for this Easton Park community.
Vox Real Estate Insight
At $247 per square foot, this home represents solid value for a recently constructed residence with this caliber of greenbelt positioning and trail access in Easton Park. The Vox Residential team recognizes that Thompson Teal Trail consistently attracts buyers prioritizing the outdoor lifestyle that defines this master-planned community, and this property delivers on that promise with both proximity and views.
Agent Description
Welcome to this stunning Easton Park home where thoughtful design meets incredible greenbelt views. Backing up to 15+ miles of interconnected trails that run throughout Easton Park & just a short walk to Discovery Park, this location can’t be beat! From the moment you step inside, you're greeted by soaring two-story ceilings, rich wood-look flooring, & an open-concept layout that flows seamlessly from the living room to the dining area & into the kitchen. The kitchen features crisp white cabinetry, quartz countertops, stainless appliances, & a generous island. The breakfast nook sits just off the kitchen with wraparound windows & access to the backyard, offering sweeping views of the greenbelt — the kind of backdrop that makes every meal feel like an occasion. The main level also includes a private home office with custom built-in shelving, a stylish powder bath with navy board-and-batten wainscoting, & a well-appointed laundry room with upper cabinetry & a butcher block folding counter. The spacious primary suite is a true retreat, with large windows overlooking the greenbelt & a luxurious ensuite bath featuring dual vanities, a soaking tub, a glass enclosed shower, & a dream custom walk-in closet with floor-to-ceiling built-ins. Additional bedrooms are generously sized with double-door closets, & the secondary full bath is complete with clean, neutral finishes. The expansive upstairs bonus room provides flexible space perfect for a game room, playroom, or second living area. A dedicated media room with a built-in bar area with beverage refrigerator rounds out the upper floor in style. The amenity rich Easton Park community includes countless parks, a pool, fitness center, dog park & planned social activities throughout the year. With greenbelt views from multiple levels, a layout designed for both entertaining and everyday living, and premium finishes throughout, this Easton Park gem is a rare find. Come experience it for yourself — this one won't last long!
Property Details
| Property Type | Single Family Residence |
| Year Built | 2022 |
| Bedrooms | 4 |
| Bathrooms | 3 |
| Living Area | 2,555 sqft |
| Lot Size | 6,007 sqft |
| Price / Sqft | $247 |
| Stories | Two |
| Condition | Resale |
| Subdivision | Easton Park Ph 1 Sec 3A |
| County | Travis |
| MLS Area | SC |
| Listed | May 14, 2026 |
| MLS # | 4845190 |
| Listed By | Keller Williams Realty |
Interior
| Flooring | Carpet, Tile, Vinyl |
| Appliances | Built-In Gas Range, Built-In Oven(s), Dishwasher, Disposal, Microwave, Stainless Steel Appliance(s) |
| Interior Features | Built-in Features, Ceiling Fan(s), Cathedral Ceiling(s), Quartz Counters, Double Vanity, Interior Steps, Kitchen Island, Multiple Living Areas, Open Floorplan, Primary Bedroom on Main, Recessed Lighting, Soaking Tub, Study/Home Office, Walk-In Closet(s) |
| Windows | Blinds |
| Laundry | Laundry Room |
| Main-Level Bedrooms | 1 |
Systems & Utilities
| Cooling | Central Air |
| Heating | Central |
| Utilities | Electricity Available, Natural Gas Available, Sewer Available, Water Available |
| Water Source | MUD |
| Sewer | MUD |
Exterior & Lot
| Construction | HardiPlank Type, Masonry – Partial |
| Roof | Composition |
| Foundation | Slab |
| Patio & Porch | Covered, Front Porch, Patio |
| Fencing | Wood, Wrought Iron |
| Lot Features | Greenbelt, Back Yard, Curbs, Views |
| View | Park/Greenbelt |
| Faces | North |
Parking
| Parking Spaces | 4 |
| Garage Spaces | 2 |
| Parking Features | Driveway, Garage |
Community & HOA
| HOA | Yes |
| HOA Name | Easton Park |
| HOA Fee | $75 / Monthly |
| Fee Includes | Common Area Maintenance |
| Community Features | Business Center, Clubhouse, Cluster Mailbox, Common Grounds, Curbs, Dog Park, Fitness Center, Park, Planned Social Activities, Playground, Pool, Sidewalks, Trail(s) |
| Security | Smoke Detector(s) |
Assigned Schools
| Elementary | Newton Collins |
| Middle | Ojeda |
| High | Del Valle |
| District | Del Valle ISD |
Taxes & Legal
| Tax Year | 2025 |
| Annual Tax | $15,404 |
| Assessed Value | $598,908 |
| Parcel # | 03381304190000 |
| Legal Description | EASTON PARK SEC 3A PHS 1 BLK F LOT 19 |
| FEMA Flood Plain | No |
| In ETJ | No |
| Disclosures | Seller Disclosure |
| Listing Conditions | Standard |
Listing data last updated:
Frequently Asked Questions
What is the listing price of 8509 Thompson Teal Trl, Austin, TX 78744?
This property is listed at $632,000, which is $247 per square foot.
How many bedrooms and bathrooms does 8509 Thompson Teal Trl, Austin, TX 78744 have?
This home has 4 bedrooms and 3 bathrooms, with 2,555 square feet of living space.
When was 8509 Thompson Teal Trl, Austin, TX 78744 built?
This property was built in 2022, making it 4 years old.
How long has 8509 Thompson Teal Trl, Austin, TX 78744 been on the market?
This listing has been on the market for 90 days.
What type of property is 8509 Thompson Teal Trl, Austin, TX 78744?
This is a Single Family Residence on a 6,006.92 sqft lot.