$410,000
4 bd · 3 ba · 2,174 sqft
1913 Jacey Way, Austin, TX 78725
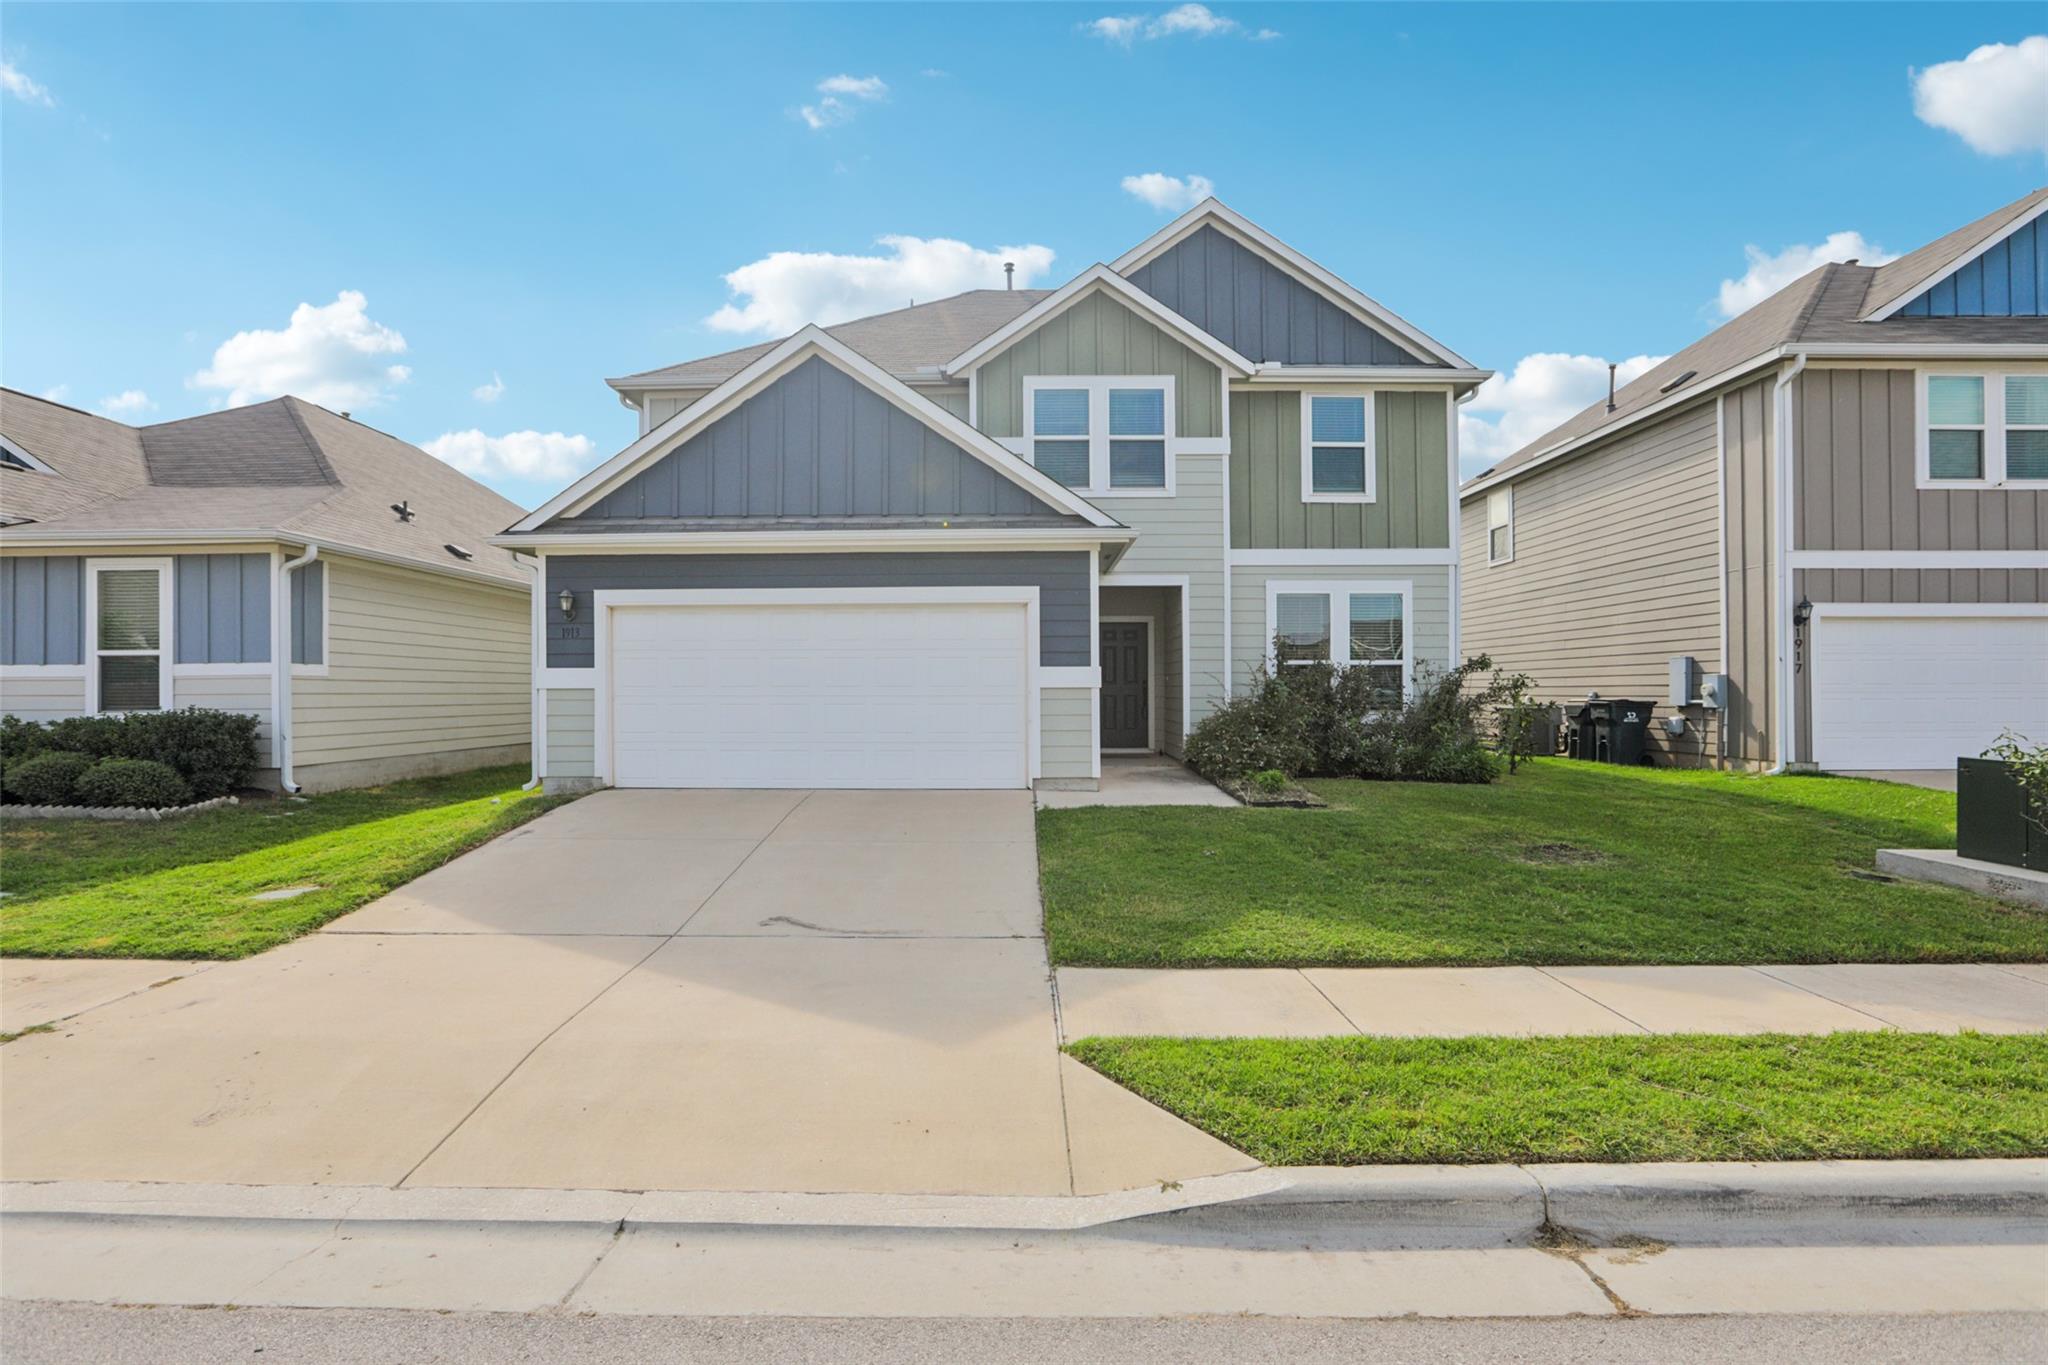
1913 Jacey Way, Austin, TX 78725 is a 4-bedroom, 3-bathroom single family residence listed at $410,000 ($189/sqft). 2,174 sqft. Built in 2019. MLS #4880786. Listed by Centum Oak Realty LLC.
Property Overview
This modern 2019-built home on Jacey Way in East Austin delivers 2,174 square feet of thoughtfully proportioned living space across four bedrooms and three full bathrooms. The open-concept main level maximizes natural light and creates an inviting flow between the kitchen, dining area, and living spaces—ideal for families who value both everyday functionality and entertaining potential. The kitchen features generous counter space and modern appliances, while the two-car garage provides practical storage and vehicle protection. Upstairs, the primary suite stands out with a private bathroom featuring dual vanities and walk-in closet, complemented by three additional well-sized bedrooms that serve multiple lifestyle needs. The 6,000-square-foot lot extends beyond the home itself, offering a versatile backyard that accommodates gardening, outdoor recreation, or quiet relaxation.
At $410,000, this property represents solid value in the East Austin market, pricing below the current area median and offering move-in readiness for buyers seeking established neighborhood convenience without premium pricing. The combination of recent construction, functional layout, and neighborhood location makes this a practical choice for families looking to establish roots in Austin, TX.
Vox Real Estate Insight
The 150-day listing period signals opportunity in this price range, and the Vox team recognizes that well-maintained East Austin homes with this square footage and lot size are increasingly valuable as the neighborhood continues to develop. For buyers seeking substance over hype, 1913 Jacey Way delivers the bones and bones-only—no overselling, just reliable modern construction in a neighborhood with genuine upside.
Agent Description
Welcome to 1913 Jacey Way, a spacious and thoughtfully designed home in East Austin. Featuring 4 bedrooms, 3 full bathrooms, and over 2,200 sq. ft. of living space, this property offers plenty of room for comfort, function, and entertaining. Step inside to discover an open-concept layout with natural light throughout. The kitchen provides generous counter space and modern appliances, flowing seamlessly into the dining and living areas. A two-car garage adds convenience and storage. Upstairs, you’ll find well-sized bedrooms and bathrooms designed with everyday comfort in mind. The primary suite includes a private bath with dual vanities and a walk-in closet. Outside, the backyard offers a versatile space for gardening, play, or relaxation.
Property Details
| Property Type | Single Family Residence |
| Year Built | 2019 |
| Bedrooms | 4 |
| Bathrooms | 3 |
| Living Area | 2,174 sqft |
| Lot Size | 6,003 sqft |
| Price / Sqft | $189 |
| Stories | Two |
| Condition | Resale |
| Subdivision | PRADO |
| County | Travis |
| MLS Area | 5E |
| Listed | Mar 6, 2026 |
| MLS # | 4880786 |
| Listed By | Centum Oak Realty LLC |
Interior
| Flooring | Carpet, Tile |
| Appliances | Dishwasher, Disposal, Exhaust Fan, Microwave, Free-Standing Electric Range, Water Heater |
| Interior Features | Breakfast Bar, Ceiling Fan(s), Quartz Counters, Double Vanity, Eat-in Kitchen, High Speed Internet, In-Law Floorplan, Interior Steps, Kitchen Island, Multiple Living Areas, Pantry, Recessed Lighting, Walk-In Closet(s) |
| Windows | Blinds |
| Laundry | Laundry Room, Upper Level |
| Main-Level Bedrooms | 1 |
Systems & Utilities
| Cooling | Central Air |
| Heating | Central |
| Utilities | Electricity Connected, Natural Gas Connected, Sewer Connected, Underground Utilities, Water Connected |
| Water Source | Public |
| Sewer | Public Sewer |
Exterior & Lot
| Construction | HardiPlank Type |
| Roof | Composition |
| Foundation | Slab |
| Patio & Porch | Covered, Rear Porch |
| Fencing | Back Yard |
| Lot Features | Back Yard, Curbs, Interior Lot |
| View | Neighborhood |
| Faces | West |
Parking
| Parking Spaces | 4 |
| Garage Spaces | 2 |
| Parking Features | Attached, Driveway, Garage |
Community & HOA
| HOA | Yes |
| HOA Name | PRADO |
| HOA Fee | $179 / Quarterly |
| Fee Includes | Common Area Maintenance |
| Community Features | Cluster Mailbox, Common Grounds, Dog Park, Park, Playground, Pool, Sidewalks, Street Lights, Underground Utilities |
| Security | Security Lights, Smoke Detector(s) |
Assigned Schools
| Elementary | Hornsby-Dunlap |
| Middle | Dailey |
| High | Del Valle |
| District | Del Valle ISD |
Taxes & Legal
| Tax Year | 2025 |
| Annual Tax | $6,628 |
| Assessed Value | $422,918 |
| Parcel # | 03123813070000 |
| Legal Description | LOT 10 BLK M PRADO RANCH SUBD PHS 2 |
| FEMA Flood Plain | No |
| In ETJ | No |
| Disclosures | Seller Disclosure |
| Listing Conditions | Standard |
Listing data last updated:
Frequently Asked Questions
What is the listing price of 1913 Jacey Way, Austin, TX 78725?
This property is listed at $410,000, which is $189 per square foot.
How many bedrooms and bathrooms does 1913 Jacey Way, Austin, TX 78725 have?
This home has 4 bedrooms and 3 bathrooms, with 2,174 square feet of living space.
When was 1913 Jacey Way, Austin, TX 78725 built?
This property was built in 2019, making it 7 years old.
How long has 1913 Jacey Way, Austin, TX 78725 been on the market?
This listing has been on the market for 159 days.
What type of property is 1913 Jacey Way, Austin, TX 78725?
This is a Single Family Residence on a 6,002.57 sqft lot.