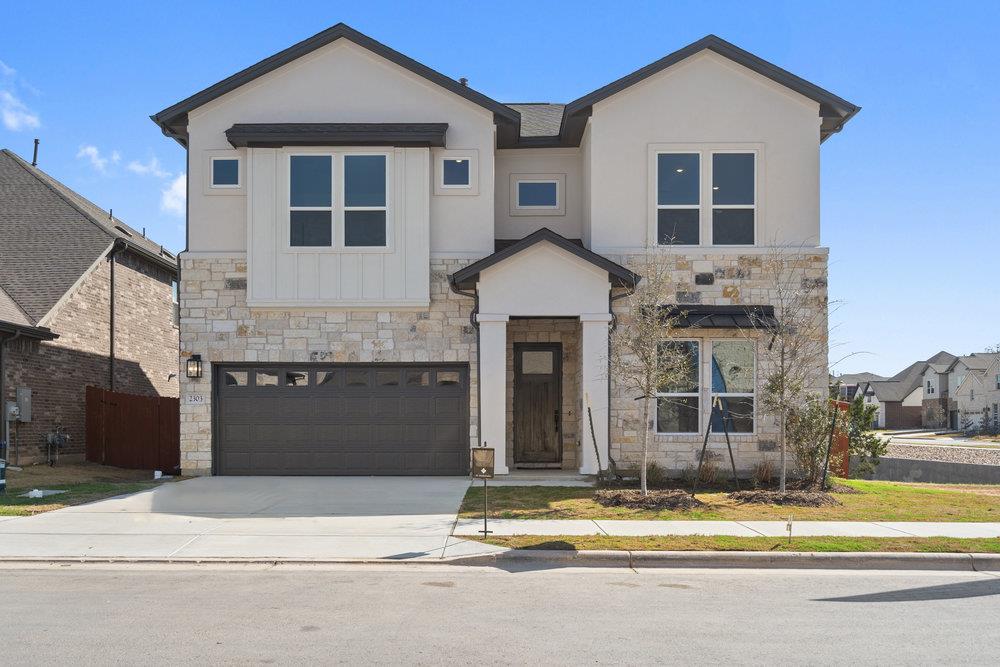
$874,999
4 bd · 4 ba · 2,591 sqft
1231 Robin Trl, Round Rock, TX 78681
1231 Robin Trl, Round Rock, TX 78681 is a 4-bedroom, 4-bathroom single family residence listed at $874,999 ($338/sqft). 2,591 sqft. Built in 2026. Located in Round Rock, Austin TX. Priced 58% above the Round Rock median of $214/sqft. MLS #4897156. Listed by Outlaw Realty.
Property Overview
This brand-new Santa Cruz floor plan in Sauls Ranch combines thoughtful design with contemporary living at 1231 Robin Trail in Round Rock, TX. Scheduled for September 2026 completion, the home spans 2,591 square feet across four bedrooms and four full bathrooms, anchored by an open-concept layout that encourages family connection. The chef's kitchen features modern appliances, quartz countertops, and a generous center island perfect for gatherings, while the spacious family room with soaring ceilings creates an inviting anchor for daily life. A dedicated guest suite with ensuite bathroom offers privacy for visitors, and the covered patio seamlessly extends entertaining spaces into the natural surroundings.
Positioned on over eight thousand square feet in Round Rock's sought-after Sauls Ranch community, this residence places buyers within minutes of Dell's headquarters, Premium Outlets, and top-rated schools. The neighborhood's family-friendly character is reinforced by proximity to the Round Rock Express and regional amenities. At $874,999, this new construction represents a premium investment in a growing corridor that continues to attract corporate relocation and young families seeking suburban Austin living with genuine convenience.
Vox Real Estate Insight
Sauls Ranch delivers new construction quality in Round Rock's most competitive market segment, and this Santa Cruz plan offers the rare combination of guest-suite flexibility and modern entertainment-ready spaces that appeal to today's multi-generational buyers. At Vox Residential, we see homes at this price point and specification moving quickly in Round Rock, particularly those with completion timelines within a year.
Agent Description
The Santa Cruz floor plan at Sauls Ranch offers a harmonious blend of modern design and practical living spaces. Scheduled for Completion September 2026. Photos are of the same plan but features and color selections may differ. Confirm details with the New Home Sales Counselor. The home is offering 2,591 sq ft with 4 Bedrooms and 3.5 Bathrooms. Its open-concept layout, combined with the natural surroundings, makes it an excellent choice for families looking to establish a comfortable and connected lifestyle in Round Rock, Texas. Guest Suite: A private bed-room with an en suite bathroom, offering comfort and privacy for guests. Family Room: A spacious area with high ceilings, creating an open and airy atmosphere. Kitchen: Equipped with modern appliances, quartz countertops, and a large center island, ideal for meal preparation and casual dining. Dining Area: Adjacent to the kitchen, providing a seamless flow for entertaining. Covered Patio: Accessible from the dining area, extending the living space outdoors for relaxation and gatherings. Primary Suite: A luxurious retreat featuring a spacious bedroom, walk-in closet, and en suite bathroom with dual vanities, a soaking tub, and a separate shower. Additional Bedrooms: Two well-sized bedrooms sharing a full bathroom. Game Room: A versatile space suitable for entertainment, hobbies, or additional living area.
Neighborhood: Round Rock
This property is located in Round Rock, Austin, TX. The area is known for Dell HQ, Premium Outlets, Top Schools, Round Rock Express, Family-Friendly.
At $338/sqft, this listing is priced 58% above the Round Rock median of $214/sqft.
Property Details
| Property Type | Single Family Residence |
| Year Built | 2026 |
| Bedrooms | 4 |
| Bathrooms | 4 |
| Living Area | 2,591 sqft |
| Lot Size | 8,259 sqft |
| Price / Sqft | $338 |
| Stories | Two |
| Condition | Under Construction |
| Subdivision | Sauls Ranch East |
| County | Williamson |
| MLS Area | RRW |
| Listed | Jul 21, 2026 |
| MLS # | 4897156 |
| Listed By | Outlaw Realty |
Interior
| Flooring | Carpet, Tile, Wood |
| Appliances | Built-In Oven(s), Cooktop, Dishwasher, Disposal, ENERGY STAR Qualified Appliances, Gas Cooktop, Microwave, Stainless Steel Appliance(s), Vented Exhaust Fan, Water Heater, Tankless Water Heater |
| Interior Features | Breakfast Bar, Ceiling Fan(s), Cathedral Ceiling(s), Ceiling-High, Granite Counters, Double Vanity, High Speed Internet, In-Law Floorplan, Interior Steps, Kitchen Island, Multiple Living Areas, Open Floorplan, Pantry, Primary Bedroom on Main, Recessed Lighting, Smart Thermostat, Storage, Walk-In Closet(s) |
| Windows | Display Window(s), Double Pane Windows, ENERGY STAR Qualified Windows, Insulated Windows, Screens, Vinyl Windows |
| Laundry | Laundry Room, Main Level |
| Main-Level Bedrooms | 2 |
Systems & Utilities
| Cooling | Ceiling Fan(s), Central Air, ENERGY STAR Qualified Equipment, Exhaust Fan |
| Heating | Central, ENERGY STAR Qualified Equipment, Natural Gas |
| Utilities | Cable Available, Electricity Connected, High Speed Internet, Natural Gas Connected, Phone Available, Sewer Connected, Underground Utilities, Water Connected |
| Water Source | Public |
| Sewer | Public Sewer |
| Energy Efficient | Appliances, Construction, HVAC, Insulation, Lighting, Materials, Thermostat, Water Heater, Windows |
Exterior & Lot
| Construction | Concrete, Frame, Glass, HardiPlank Type, ICAT Recessed Lighting, Blown-In Insulation, Masonry – Partial, Radiant Barrier, Stone, Stucco |
| Roof | Composition, Shingle |
| Foundation | Slab |
| Exterior Features | Rain Gutters, Lighting, Pest Tubes in Walls |
| Patio & Porch | Covered, Patio |
| Fencing | Back Yard, Gate, Wood |
| Lot Features | Back Yard, Curbs, Few Trees, Front Yard, Landscaped, Sprinkler - Automatic, Views |
| View | Neighborhood, Trees/Woods |
| Faces | West |
Parking
| Parking Spaces | 4 |
| Garage Spaces | 2 |
| Parking Features | Attached, Door-Single, Driveway, Garage, Garage Door Opener, Garage Faces Front |
Community & HOA
| HOA | Yes |
| HOA Name | Sauls Ranch POA |
| HOA Fee | $115 / Monthly |
| Fee Includes | Common Area Maintenance, Internet |
| Community Features | Cluster Mailbox, Common Grounds, Sidewalks, Street Lights, Underground Utilities, Trail(s) |
| Security | Carbon Monoxide Detector(s), Smoke Detector(s) |
Assigned Schools
| Elementary | Fern Bluff |
| Middle | Chisholm Trail |
| High | Round Rock |
| District | Round Rock ISD |
Taxes & Legal
| Tax Year | 2026 |
| Annual Tax | $1,741 |
| Assessed Value | $57,000 |
| Parcel # | 169580000F0039 |
| Legal Description | S13315 - SAULS RANCH EAST, BLOCK F, LOT 39 |
| FEMA Flood Plain | No |
| In ETJ | No |
| Listing Conditions | Standard |
Listing data last updated:
Frequently Asked Questions
What is the listing price of 1231 Robin Trl, Round Rock, TX 78681?
This property is listed at $874,999, which is $338 per square foot. That is 58% above the Round Rock area median of $214/sqft.
How many bedrooms and bathrooms does 1231 Robin Trl, Round Rock, TX 78681 have?
This home has 4 bedrooms and 4 bathrooms, with 2,591 square feet of living space.
When was 1231 Robin Trl, Round Rock, TX 78681 built?
This property was built in 2026, making it 0 years old.
What neighborhood is 1231 Robin Trl, Round Rock, TX 78681 in?
This property is in Round Rock, Austin, TX. The area is known for dell hq, premium outlets, top schools.
How long has 1231 Robin Trl, Round Rock, TX 78681 been on the market?
This listing has been on the market for 22 days.
What type of property is 1231 Robin Trl, Round Rock, TX 78681?
This is a Single Family Residence on a 8,258.98 sqft lot.