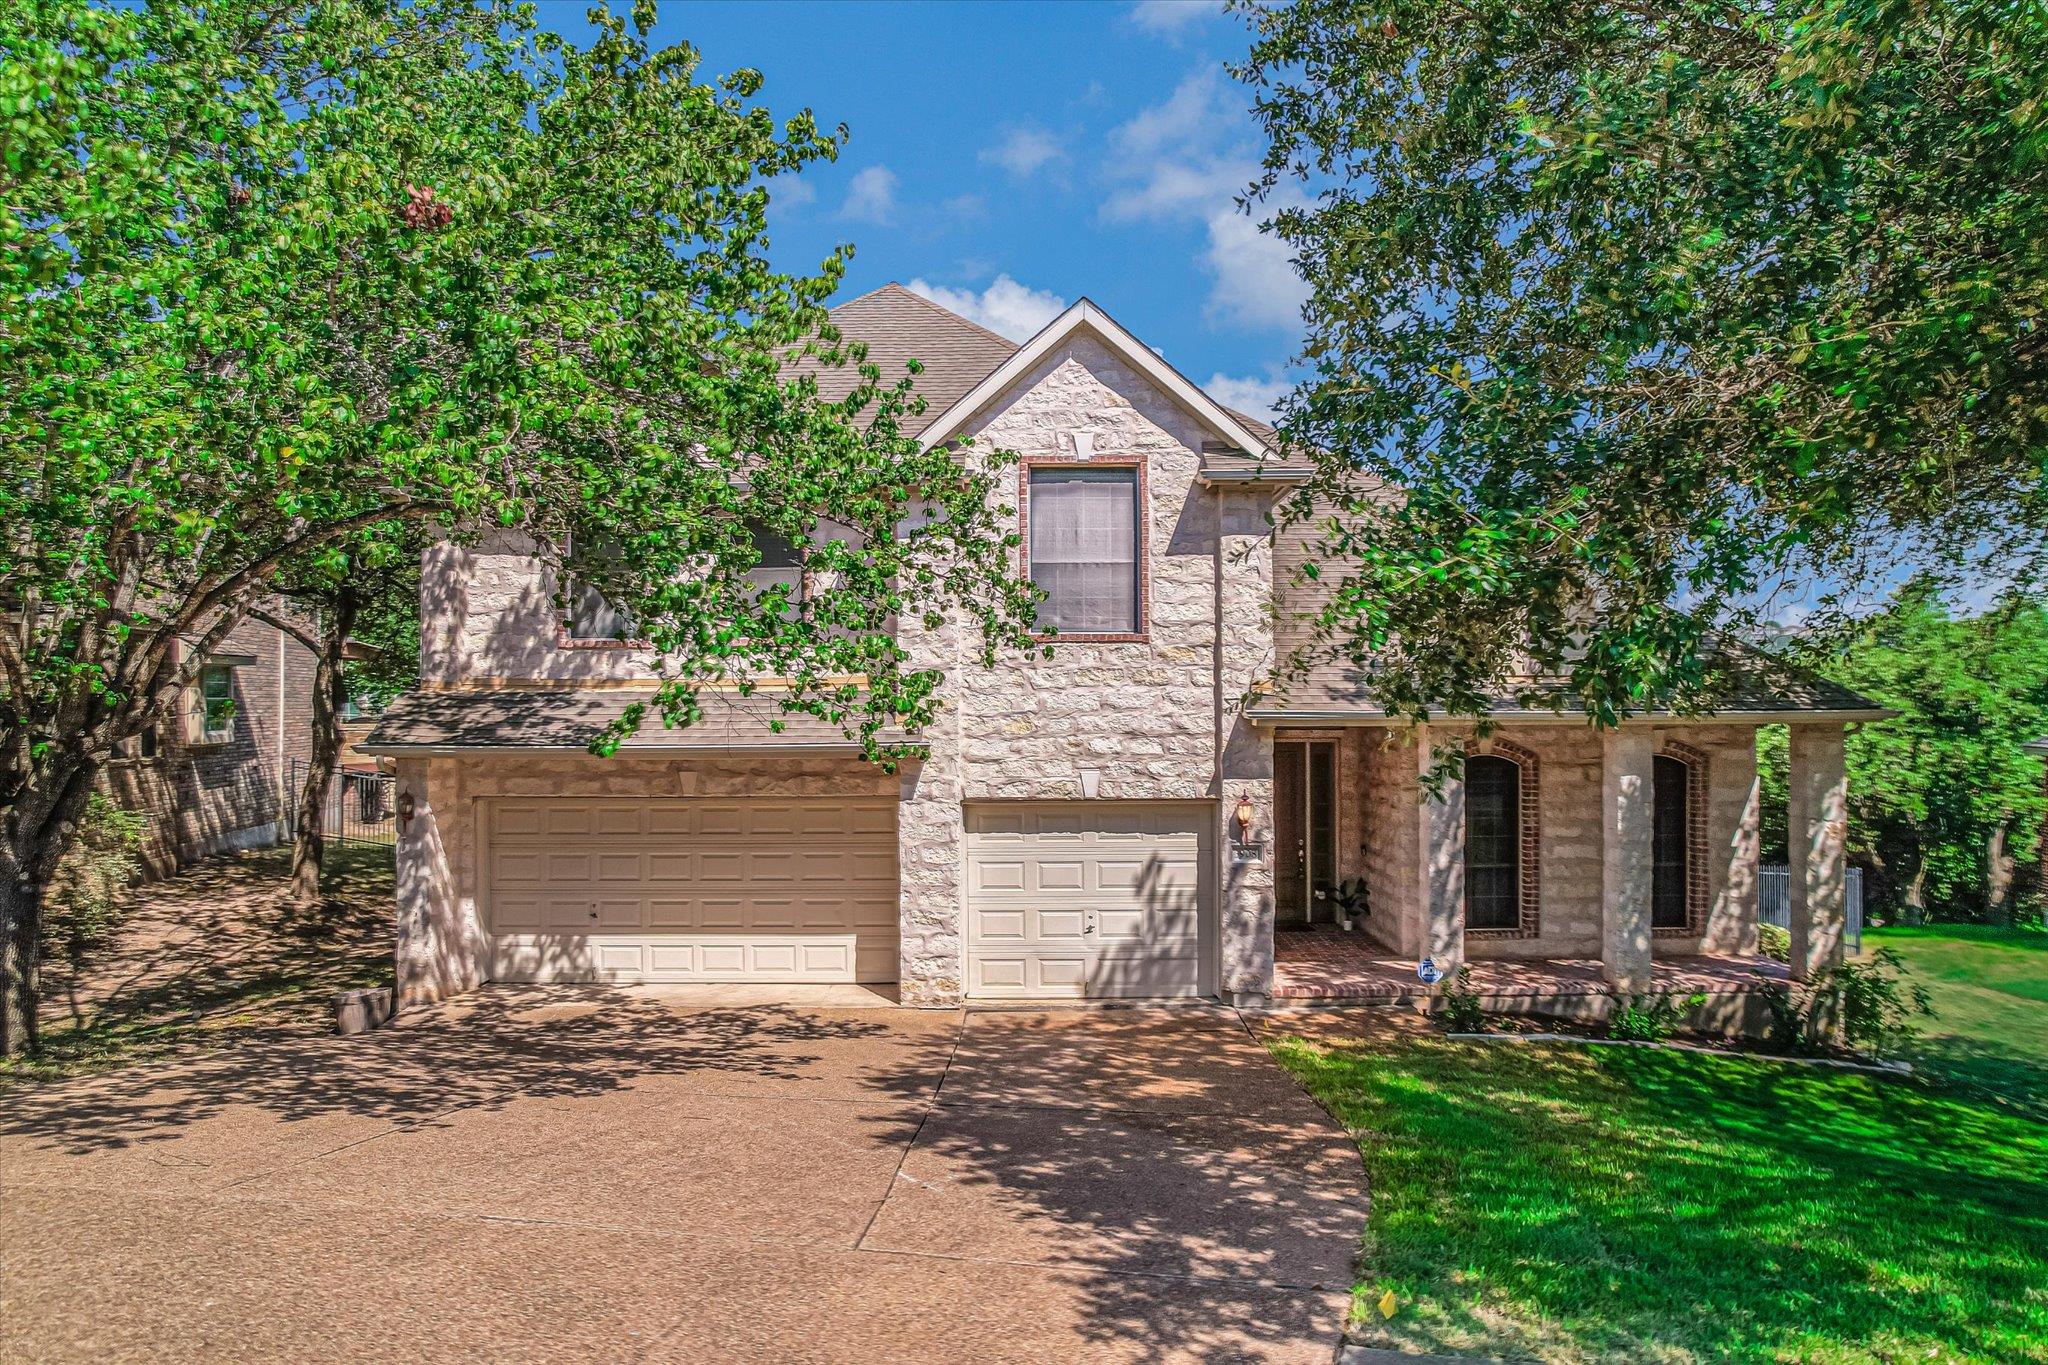
$1,100,000
4 bd · 3 ba · 3,050 sqft
3908 Michael Neill Dr, Austin, TX 78730
3908 Michael Neill Dr, Austin, TX 78730 is a 4-bedroom, 3-bathroom single family residence listed at $1,100,000 ($361/sqft). 3,050 sqft. Built in 1999. Located in River Place, Austin TX. Priced near the River Place median of $343/sqft. MLS #4904123. Listed by Domain Realty, LLC.
Property Overview
Perched on nearly an acre in River Place, this 1999-built executive home captures Hill Country views from an expansive deck that becomes the neighborhood's greatest asset. The 3,050-square-foot residence showcases an open floor plan with soaring ceilings and natural light flooding through elegant spaces anchored by an island kitchen with Corian countertops and stainless steel appliances. Rich hardwood floors in the formal dining and living areas contrast beautifully with tile throughout the entry and kitchen, while architectural details and varied ceiling heights create visual interest at every turn.
The downstairs primary suite proves especially luxurious with a spa-like en-suite bathroom featuring a Jacuzzi tub, separate shower, and dual vanities. Three additional bedrooms and two full baths address family needs, while a utility room and three-car garage provide everyday practicality. The gated River Place neighborhood is renowned for its country club setting, proximity to Lake Austin, and proximity to excellent schools, making this Michael Neill Drive address particularly attractive to buyers seeking both luxury and lifestyle in Austin TX's most distinctive enclave.
Vox Real Estate Insight
This property's $361 per square foot sits just above the River Place median, reflecting the premium location and views rather than outdated construction. We're seeing strong interest in River Place homes with mature landscaping and Hill Country sightlines, and this home's two-day listing timeline tells you exactly how discerning buyers view its position in the neighborhood.
Agent Description
ONE OF THE BEST NEIGHBORHOODS IN AUSTIN! Beautiful executive home in one of the most sought-after neighborhoods with excellent schools & views of the hill country while you stroll through the neighborhood and from your personal expansive deck; Natural lights with high ceilings & spacious open living areas with elegant architectural details throughout; Tile flooring in the entry, living, and kitchen, with rich hardwoods in the formal dining, formal living, and primary suite; The primary bedroom is located downstairs with a luxurious in-suite bath including a Jacuzzi tub, separate shower, and dual vanities. Enjoy an open-concept kitchen with island, Corian countertops, and a stainless refrigerator, flowing seamlessly into the main living and dining areas; It is complete with an indoor utility room, a large outdoor deck with scenic views, a three-car garage offering both comfort and functionality in a desirable setting; Don't miss this!
Neighborhood: River Place
This property is located in River Place, Austin, TX. The area is known for Country Club, Hill Country Setting, Lake Austin Proximity, Luxury Homes, Gated Sections.
At $361/sqft, this listing is priced near the River Place median of $343/sqft.
Property Details
| Property Type | Single Family Residence |
| Year Built | 1999 |
| Bedrooms | 4 |
| Bathrooms | 3 |
| Living Area | 3,050 sqft |
| Lot Size | 0.26 acres |
| Price / Sqft | $361 |
| Stories | Two |
| Condition | Resale |
| Unit Style | 1st Floor Entry |
| Subdivision | River Place Sec 13 |
| County | Travis |
| MLS Area | RN |
| Listed | Aug 6, 2026 |
| MLS # | 4904123 |
| Listed By | Domain Realty, LLC |
Interior
| Flooring | Carpet, Tile, Wood |
| Appliances | Electric Cooktop, Dishwasher, Disposal, Microwave, Oven, Electric Range |
| Interior Features | Breakfast Bar, Ceiling-High, Entrance Foyer, Multiple Dining Areas, Multiple Living Areas, Primary Bedroom on Main, Walk-In Closet(s) |
| Windows | Window Treatments |
| Fireplaces | 1 (Family Room) |
| Laundry | Laundry Room, Main Level |
| Main-Level Bedrooms | 1 |
Systems & Utilities
| Cooling | Central Air |
| Heating | Central, Natural Gas |
| Utilities | Electricity Available, Natural Gas Available |
| Water Source | MUD |
| Sewer | MUD |
Exterior & Lot
| Construction | HardiPlank Type, Masonry – All Sides |
| Roof | Composition |
| Foundation | Slab |
| Patio & Porch | Deck |
| Fencing | Fenced, Wood, Wrought Iron |
| Lot Features | Trees-Medium (20 Ft - 40 Ft) |
| View | Park/Greenbelt |
| Faces | Southeast |
Parking
| Parking Spaces | 2 |
| Garage Spaces | 3 |
| Parking Features | Attached, Garage |
Community & HOA
| HOA | Yes |
| HOA Name | River Place (HOA) |
| HOA Fee | $295 / Annually |
Assigned Schools
| Elementary | River Place |
| Middle | Canyon Ridge |
| High | Leander High |
| District | Leander ISD |
Taxes & Legal
| Tax Year | 2026 |
| Annual Tax | $22,119 |
| Assessed Value | $972,095 |
| Parcel # | 01413402050000 |
| Legal Description | LOT 18 BLK B RIVER PLACE SEC 13 |
| FEMA Flood Plain | No |
| In ETJ | No |
| Listing Conditions | Standard |
Listing data last updated:
Frequently Asked Questions
What is the listing price of 3908 Michael Neill Dr, Austin, TX 78730?
This property is listed at $1,100,000, which is $361 per square foot. That is near the River Place area median of $343/sqft.
How many bedrooms and bathrooms does 3908 Michael Neill Dr, Austin, TX 78730 have?
This home has 4 bedrooms and 3 bathrooms, with 3,050 square feet of living space.
When was 3908 Michael Neill Dr, Austin, TX 78730 built?
This property was built in 1999, making it 27 years old.
What neighborhood is 3908 Michael Neill Dr, Austin, TX 78730 in?
This property is in River Place, Austin, TX. The area is known for country club, hill country setting, lake austin proximity.
How long has 3908 Michael Neill Dr, Austin, TX 78730 been on the market?
This listing has been on the market for 6 days. This is a recent listing.
What type of property is 3908 Michael Neill Dr, Austin, TX 78730?
This is a Single Family Residence on a 11,120.87 sqft lot.