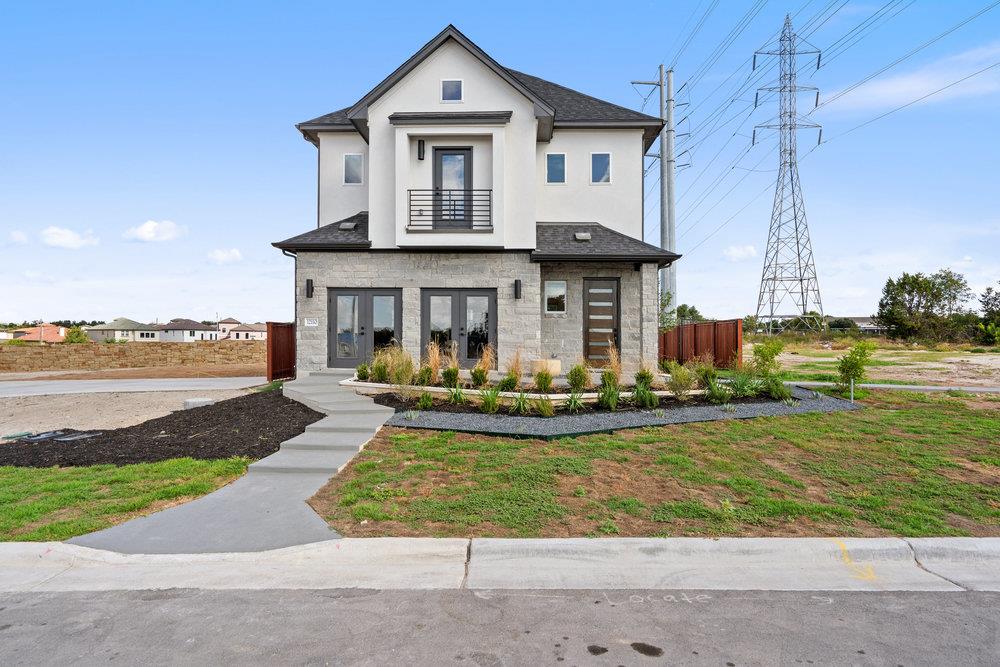
$949,999
4 bd · 4 ba · 2,869 sqft
2006 Kit Cir, Austin, TX 78758
2006 Kit Cir, Austin, TX 78758 is a 4-bedroom, 4-bathroom single family residence listed at $949,999 ($331/sqft). 2,869 sqft. Built in 2026. MLS #4939994. Listed by Outlaw Realty.
Property Overview
This stunning three-story residence at 2006 Kit Circle showcases The Palmer floor plan in the prestigious Foxfield community, offering modern design and exceptional proximity to Austin's tech hub. Soaring ten-foot ceilings flood the home with natural light throughout the open layout, creating an airy feel across 2,869 square feet. The kitchen anchors the home with quartz countertops, custom cabinetry, and a generous island that flows seamlessly into the main living areas, ideal for both daily routines and entertaining. Four generously sized bedrooms and four full bathrooms provide flexibility for growing families or remote professionals working in the nearby Domain corridor.
Located minutes from major employers like Apple, Dell, and Amazon, this 2026-built home in Austin, TX positions residents perfectly for the commute while maintaining suburban tranquility. Walnut Creek Metropolitan Park's hiking and biking trails are steps away, offering weekend recreation without sacrificing urban convenience. Quick access to Mopac and Highway 183 ensures connectivity across the city, while the thoughtfully designed neighborhood delivers both community charm and modern amenities that define desirable North Austin living.
Vox Real Estate Insight
At $331 per square foot, this new construction home offers compelling value in Foxfield, where proximity to tech employment centers commands premium pricing. The Vox Residential team recognizes that homes in this submarket typically appreciate as the community matures, making 2006 Kit Circle an attractive investment for buyers seeking quality construction with modern appeal in an emerging area.
Agent Description
Welcome to The Palmer, a stunning 3 story home in the highly sought after Foxfield community, ideally located just minutes from The Domain and Austin’s thriving tech corridor. Residents enjoy convenient access to major employers including Apple, Dell, IBM and Amazon, along with a wide variety of nearby shopping, dining and entertainment. Outdoor recreation is just moments away at Walnut Creek Metropolitan Park with miles of hike and bike trails, green space and outdoor activities, while easy access to Mopac and Hwy 183 provides a seamless commute across Austin. Step inside to an open and inviting design filled with natural light and enhanced by soaring 10 foot ceilings. This 2,869 square foot home features 4 bedrooms and 3.5 bathrooms with a flexible layout designed for both everyday living and entertaining. The kitchen is a true centerpiece with quartz countertops, sleek 10 foot cabinetry, a large island and seamless flow into the main living areas. Durable wood look flooring adds warmth and functionality throughout. The upper level primary suite offers a private retreat with a spa inspired bath featuring a rain head shower, dual vanities and a spacious walk in closet. A lower level ensuite bedroom provides excellent flexibility for guests or multigenerational living. Additional living spaces include a game room and multiple areas to relax or work from home. Step outside to the second story screened in patio overlooking Walnut Creek Park, creating a peaceful setting to unwind. Energy efficient features including ENERGY STAR certification, dual pane windows, smart thermostat, tankless water heater and radiant barrier construction provide comfort and long term savings. With modern design, versatile living spaces and an unbeatable North Austin location, this home offers exceptional livability in one of the area’s most convenient communities.
Property Details
| Property Type | Single Family Residence |
| Year Built | 2026 |
| Bedrooms | 4 |
| Bathrooms | 4 |
| Living Area | 2,869 sqft |
| Lot Size | 3,633 sqft |
| Price / Sqft | $331 |
| Stories | Three Or More |
| Condition | Under Construction |
| Subdivision | Foxfield |
| County | Travis |
| MLS Area | 2N |
| Listed | Apr 10, 2026 |
| MLS # | 4939994 |
| Listed By | Outlaw Realty |
Interior
| Flooring | Carpet, Tile, Vinyl |
| Appliances | Cooktop, Dishwasher, Disposal, ENERGY STAR Qualified Appliances, Exhaust Fan, Gas Cooktop, Microwave, Stainless Steel Appliance(s), Vented Exhaust Fan, Water Heater, Tankless Water Heater |
| Interior Features | Breakfast Bar, Ceiling Fan(s), Ceiling-High, Granite Counters, Double Vanity, In-Law Floorplan, Kitchen Island, Multiple Living Areas, Open Floorplan, Pantry, Recessed Lighting, Smart Thermostat, Storage, Walk-In Closet(s) |
| Windows | Double Pane Windows, ENERGY STAR Qualified Windows, Insulated Windows, Screens, Vinyl Windows |
| Laundry | Laundry Closet |
Systems & Utilities
| Cooling | Ceiling Fan(s), ENERGY STAR Qualified Equipment, Exhaust Fan |
| Heating | Central, ENERGY STAR Qualified Equipment, Natural Gas |
| Utilities | Cable Available, Electricity Connected, Natural Gas Connected, Phone Available, Sewer Connected, Underground Utilities, Water Connected |
| Water Source | Public |
| Sewer | Public Sewer |
| Energy Efficient | Appliances, Construction, Doors, HVAC, Insulation, Lighting, Roof, Thermostat, Water Heater, Windows |
Exterior & Lot
| Construction | Concrete, Frame, Glass, ICAT Recessed Lighting, Blown-In Insulation, Masonry – All Sides, Radiant Barrier, Stone |
| Roof | Composition, Shingle |
| Foundation | Slab |
| Exterior Features | Balcony, Gutters Full, Lighting, Pest Tubes in Walls |
| Patio & Porch | Covered, Patio |
| Fencing | Back Yard, Gate, Wood, Wrought Iron |
| Lot Features | Back Yard, Curbs, Few Trees, Interior Lot, Landscaped |
| View | Neighborhood |
| Faces | Northeast |
Parking
| Parking Spaces | 4 |
| Garage Spaces | 2 |
| Parking Features | Attached, Door-Single, Driveway, Garage, Garage Door Opener, Garage Faces Front |
Community & HOA
| HOA | Yes |
| HOA Name | Foxfield POA |
| HOA Fee | $74 / Monthly |
| Fee Includes | Common Area Maintenance |
| Community Features | Cluster Mailbox, Common Grounds, Curbs, Sidewalks, Street Lights, Underground Utilities, Trail(s) |
| Security | Carbon Monoxide Detector(s), Smoke Detector(s) |
Assigned Schools
| Elementary | River Oaks |
| Middle | Westview |
| High | John B Connally |
| District | Pflugerville ISD |
Taxes & Legal
| Tax Year | 2025 |
| Annual Tax | $2,834 |
| Assessed Value | $127,184 |
| Parcel # | 02581806440000 |
| Legal Description | CEARLEY COMMUNITY SUBD BLK F LOT 6 |
| FEMA Flood Plain | No |
| In ETJ | No |
| Listing Conditions | Standard |
Listing data last updated:
Frequently Asked Questions
What is the listing price of 2006 Kit Cir, Austin, TX 78758?
This property is listed at $949,999, which is $331 per square foot.
How many bedrooms and bathrooms does 2006 Kit Cir, Austin, TX 78758 have?
This home has 4 bedrooms and 4 bathrooms, with 2,869 square feet of living space.
When was 2006 Kit Cir, Austin, TX 78758 built?
This property was built in 2026, making it 0 years old.
How long has 2006 Kit Cir, Austin, TX 78758 been on the market?
This listing has been on the market for 124 days.
What type of property is 2006 Kit Cir, Austin, TX 78758?
This is a Single Family Residence on a 3,632.9 sqft lot.