$335,000
3 bd · 2 ba · 1,509 sqft
18519 Bandelier Dr, Pflugerville, TX 78660
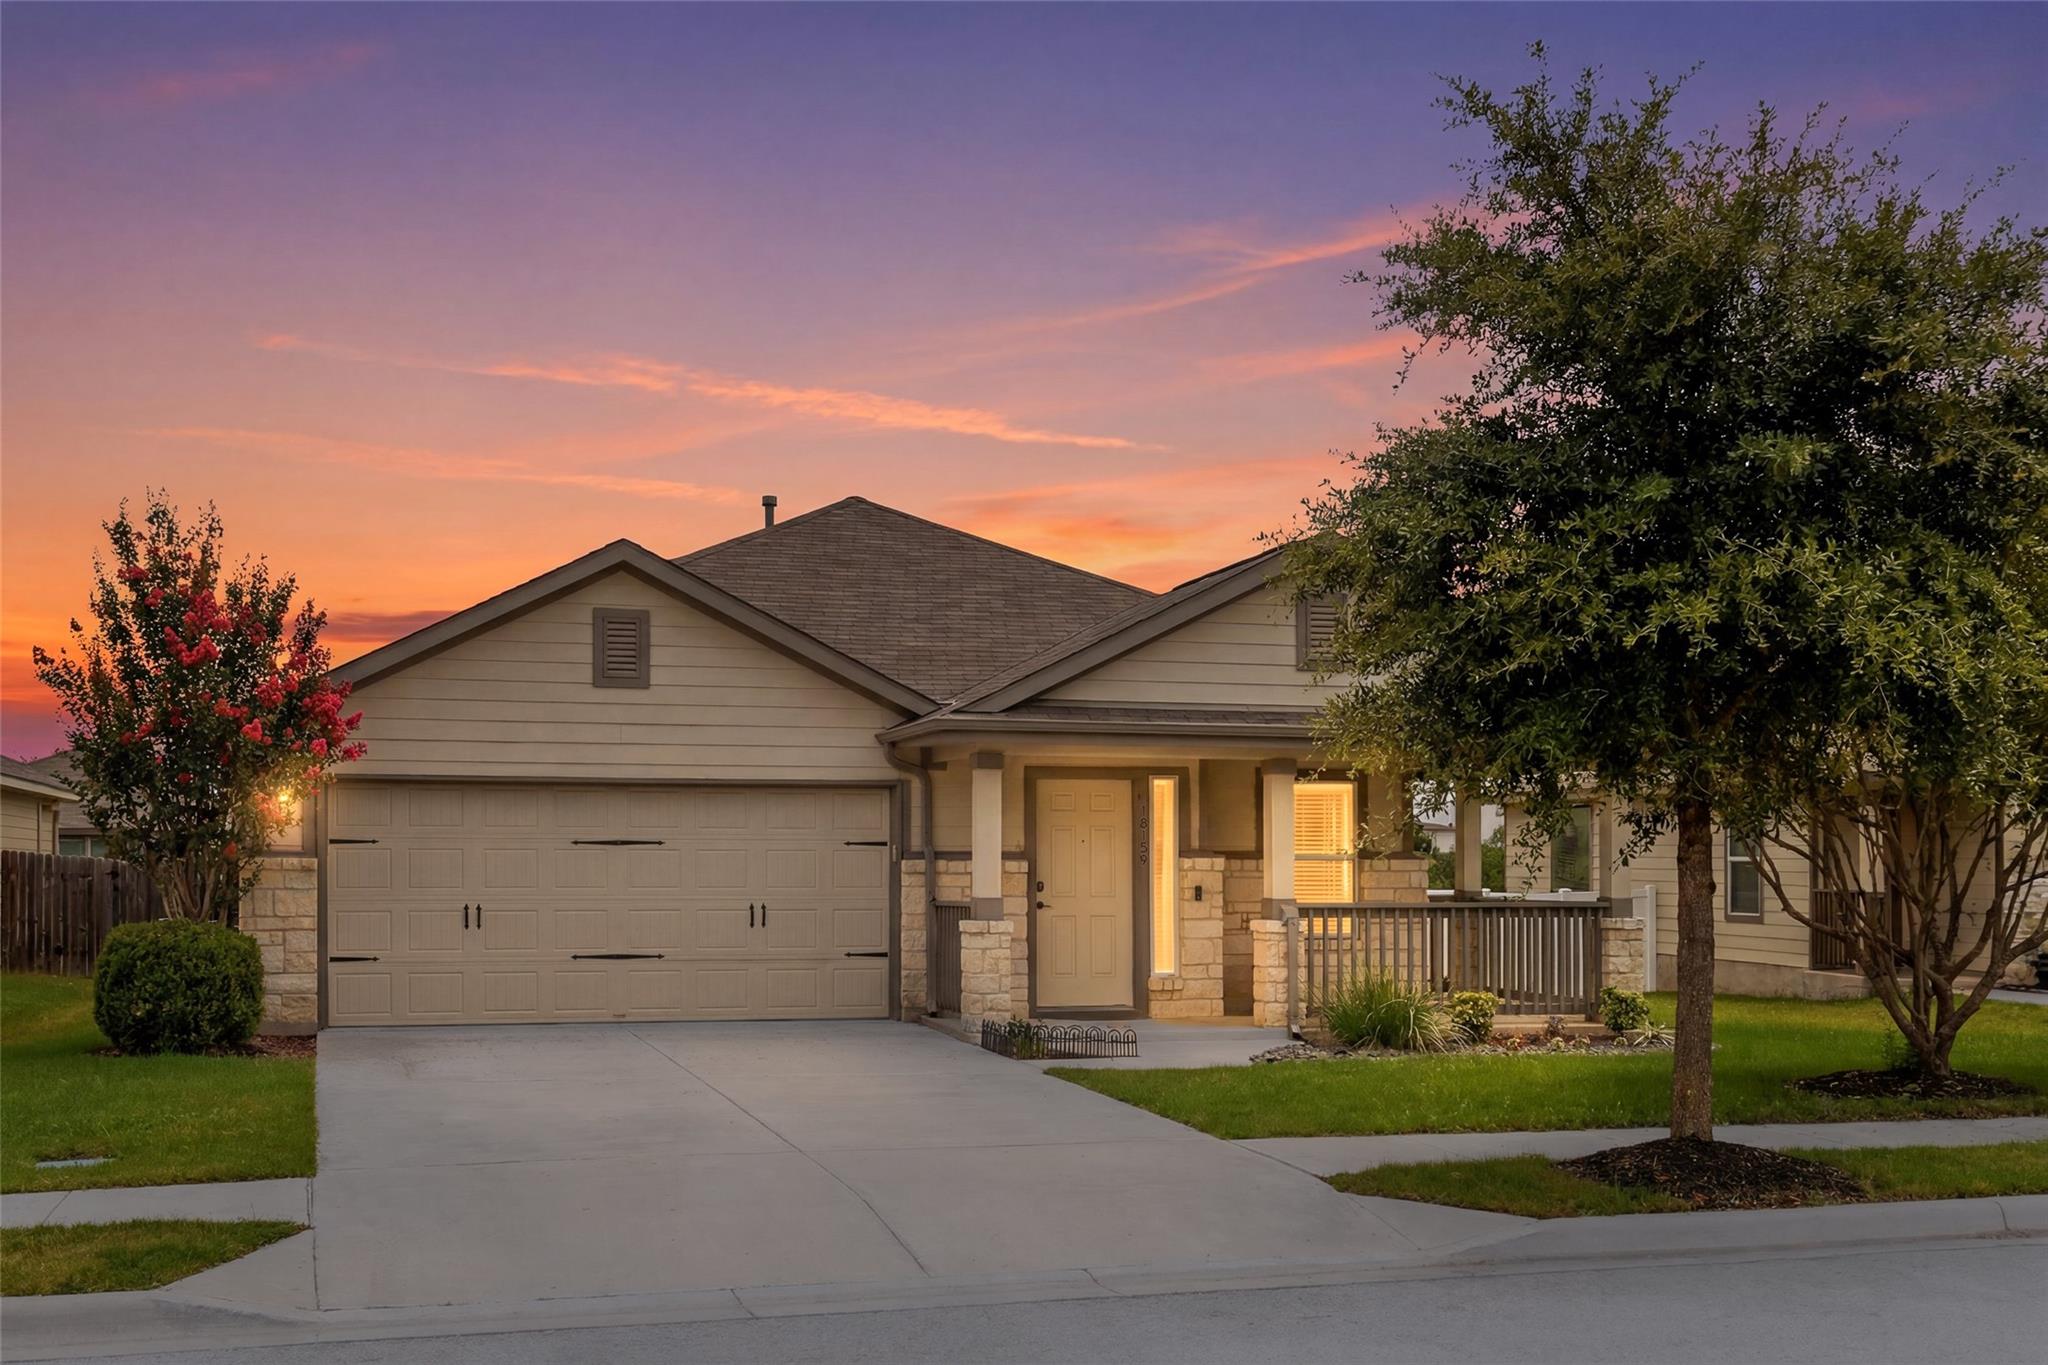
18519 Bandelier Dr, Pflugerville, TX 78660 is a 3-bedroom, 2-bathroom single family residence listed at $335,000 ($222/sqft). 1,509 sqft. Built in 2016. Located in Pflugerville, Austin TX. Priced 14% above the Pflugerville median of $195/sqft. MLS #4943586. Listed by Serhant Texas, LLC.
Property Overview
This Highland Park subdivision gem in Pflugerville offers thoughtfully designed single-story living with a desirable no-direct-rear-neighbor lot backing to open space. The 1,509-square-foot home showcases an open-concept layout anchored by a granite-topped kitchen island, stainless steel appliances, and sightlines that flow into the living area beneath soaring ceilings and a statement fireplace. Tile and wood-look finishes throughout create a cohesive, low-maintenance aesthetic across all three bedrooms and two bathrooms.
The primary suite provides a spa-like retreat with dual-sink vanity and frameless walk-in shower, while the attached garage features an epoxy floor and dedicated mini-split cooling for additional comfort. Outside, the vinyl-fenced backyard opens to greenspace, complemented by a covered rear patio perfect for entertaining. Just steps from Highland Park Elementary, Stone Hill Town Center shopping, and easy access to Austin proper, this 2016-built residence positions buyers in Pflugerville's rapidly expanding corridor at a strong value point for the area.
Vox Real Estate Insight
At $222 per square foot, this property sits 14% above the neighborhood median, reflecting its newer construction, desirable no-rear-neighbor positioning, and proximity to Pflugerville's growing amenities. The Vox Residential team notes the early market interest here—listed just three days ago—signals strong buyer appetite for well-maintained homes in this emerging community with direct Austin connectivity.
Agent Description
Single-story home in the Highland Park subdivision of Pflugerville with no direct rear neighbor. This open-concept floor plan features tile flooring throughout main areas and wood-look tile in bedrooms. The kitchen includes a center island with granite countertops, tile backsplash, stainless steel appliances, and sightlines to the living area. The living room offers high ceilings and a stone-encased electric fireplace. The primary bedroom includes wood-look tile flooring and an en-suite bathroom with a dual-sink vanity and walk-in glass shower. Outdoor features include a covered rear patio with a ceiling fan, a fully vinyl-fenced backyard backing to open space, and an exterior storage shed. The attached two-car garage features an epoxy floor coating and a dedicated mini-split A/C unit. One or more photos have been virtually staged to demonstrate furniture placement. Located approx. 0.8 mi from Highland Park Elementary, 1.0 mi from Stone Hill Town Center shopping and dining, 1.1 mi from Typhoon Texas Waterpark, and 1.3 mi from SH-130 access. Neighborhood amenities feature a community pool, sports courts, parks, and walking trails.
Neighborhood: Pflugerville
This property is located in Pflugerville, Austin, TX. The area is known for Excellent Value, New Communities, Lake Pflugerville, Growing Downtown, Easy Austin Access.
At $222/sqft, this listing is priced 14% above the Pflugerville median of $195/sqft.
Property Details
| Property Type | Single Family Residence |
| Year Built | 2016 |
| Bedrooms | 3 |
| Bathrooms | 2 |
| Living Area | 1,509 sqft |
| Lot Size | 6,534 sqft |
| Price / Sqft | $222 |
| Stories | One |
| Condition | Resale |
| Unit Style | 1st Floor Entry |
| Subdivision | Highland Park Ph D Sec 6 |
| County | Travis |
| MLS Area | PF |
| Listed | Jul 23, 2026 |
| MLS # | 4943586 |
| Listed By | Serhant Texas, LLC |
Interior
| Flooring | Tile |
| Appliances | Dishwasher, Disposal, Microwave, Free-Standing Range, Refrigerator, Stainless Steel Appliance(s) |
| Interior Features | Kitchen Island, Pantry, Primary Bedroom on Main, Walk-In Closet(s) |
| Windows | Blinds |
| Fireplaces | 1 (Electric, Living Room) |
| Laundry | Laundry Room |
| Main-Level Bedrooms | 3 |
Systems & Utilities
| Cooling | Ceiling Fan(s), Central Air |
| Heating | Central |
| Utilities | Electricity Available |
| Water Source | Public |
| Sewer | Public Sewer |
Exterior & Lot
| Construction | Frame, Masonry – Partial, Stone |
| Roof | Composition |
| Foundation | Slab |
| Exterior Features | Private Yard |
| Patio & Porch | Covered, Patio, Porch |
| Fencing | Vinyl |
| Lot Features | Level, Sprinklers In Rear, Sprinklers In Front, Sprinklers On Side, Trees-Small (Under 20 Ft) |
| Faces | West |
Parking
| Parking Spaces | 4 |
| Garage Spaces | 2 |
| Parking Features | Driveway, Garage |
Community & HOA
| HOA | Yes |
| HOA Name | HIGHLAND PARK |
| HOA Fee | $45 / Monthly |
| Fee Includes | Common Area Maintenance |
| Community Features | Common Grounds, Curbs, Playground, Pool, Sidewalks, Sport Court(s)/Facility, Trail(s) |
Assigned Schools
| Elementary | Highland Park (Pflugerville ISD) |
| Middle | Park Crest |
| High | Hendrickson |
| District | Pflugerville ISD |
Taxes & Legal
| Tax Year | 2026 |
| Annual Tax | $7,712 |
| Assessed Value | $325,421 |
| Parcel # | 02824337030000 |
| Legal Description | LOT 7 BLK V HIGHLAND PARK PHS D SEC 6 |
| Listing Conditions | Standard |
Listing data last updated:
Frequently Asked Questions
What is the listing price of 18519 Bandelier Dr, Pflugerville, TX 78660?
This property is listed at $335,000, which is $222 per square foot. That is 14% above the Pflugerville area median of $195/sqft.
How many bedrooms and bathrooms does 18519 Bandelier Dr, Pflugerville, TX 78660 have?
This home has 3 bedrooms and 2 bathrooms, with 1,509 square feet of living space.
When was 18519 Bandelier Dr, Pflugerville, TX 78660 built?
This property was built in 2016, making it 10 years old.
What neighborhood is 18519 Bandelier Dr, Pflugerville, TX 78660 in?
This property is in Pflugerville, Austin, TX. The area is known for excellent value, new communities, lake pflugerville.
How long has 18519 Bandelier Dr, Pflugerville, TX 78660 been on the market?
This listing has been on the market for 20 days.
What type of property is 18519 Bandelier Dr, Pflugerville, TX 78660?
This is a Single Family Residence on a 6,534 sqft lot.