$550,000
3 bd · 2 ba · 1,756 sqft
11911 Hornsby St, Austin, TX 78753
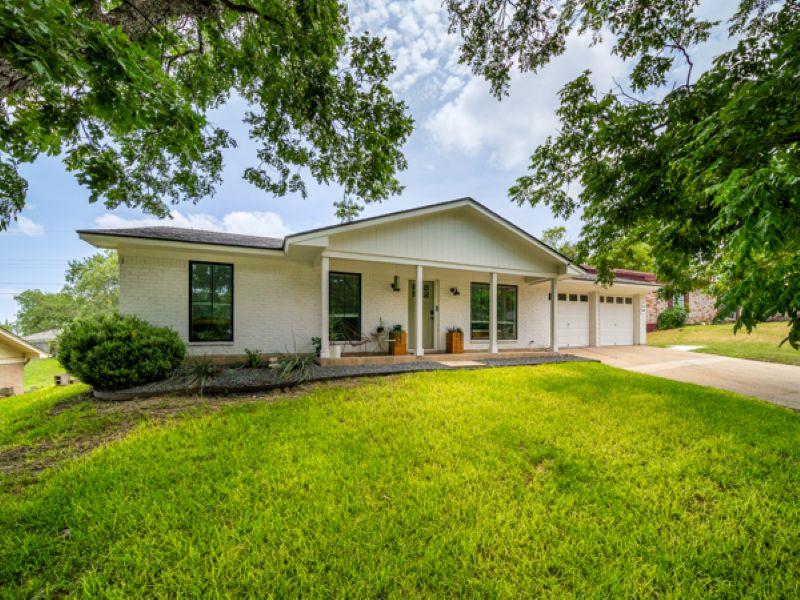
11911 Hornsby St, Austin, TX 78753 is a 3-bedroom, 2-bathroom single family residence listed at $550,000 ($313/sqft). 1,756 sqft. Built in 1969. MLS #4955577. Listed by Sprout Realty.
Property Overview
This North Austin gem at 11911 Hornsby Street presents a rare opportunity to own a completely renovated 1,756-square-foot main residence alongside an income-generating detached tiny home, all on a spacious 10,367-square-foot lot. The primary home shines with a full interior overhaul completed in 2023, featuring luxury vinyl plank and tile flooring throughout, a chef's kitchen with stainless steel appliances and gas range, and a refreshed primary suite boasting a walk-in shower and dual vanity. Updated systems including a new roof (2024), replaced AC and HVAC (2023), new plumbing, and water heater ensure years of worry-free living.
The detached 200-square-foot tiny home, finished in 2023, opens distinct possibilities for investors and multi-generational living. This fully equipped space includes a private entrance, functional kitchenette, full bathroom, loft sleeping area, and private hot tub—currently operated as a successful short-term rental generating consistent income. The combination of a modern primary residence with established rental income, paired with an oversized lot offering privacy and potential, positions this Austin property as both a smart acquisition and a wealth-building investment. Energy-efficient windows, an oversized laundry room, and thoughtful layout create daily convenience and long-term value in a desirable North Austin location.
Vox Real Estate Insight
This property hits a rare sweet spot for North Austin buyers: a fully updated main home paired with a proven income-producing unit, all at $313 per square foot. From Vox Residential's perspective, the combination of new systems, recent renovations, and operational rental history makes this one of the strongest value propositions we've seen on Hornsby Street this season.
Agent Description
Completely renovated from top to bottom, this move-in ready North Austin property offers the perfect blend of modern living and income potential. The 1,756-square-foot main home features 3 bedrooms, 2 bathrooms, luxury vinyl plank and tile flooring, a spacious layout, an oversized laundry room, a gas range, stainless steel appliances, energy-efficient double-pane windows, and a beautifully updated primary suite with a walk-in shower and dual vanity. Major improvements include a full interior renovation (2022-2023), new roof (2024), AC & HVAC replacement (2023), replacement of all cast iron plumbing, and a new water heater. Extensive renovations and major mechanical updates provide lasting peace of mind, allowing you to simply move in and enjoy. Adding exceptional flexibility is the detached 200-square-foot tiny home, completed in 2023, featuring a private entrance, kitchenette, full bathroom, loft sleeping area, and private hot tub. The current owners successfully operate the space as a short-term rental, creating an excellent opportunity for supplemental income, guest accommodations, or a private home office. Conveniently located just minutes from The Domain, Q2 Stadium, Walnut Creek Metropolitan Park, major employers including Samsung, Dell, Apple, and Tesla, with easy access to Downtown Austin and major highways. A thoughtfully designed property that offers endless possibilities for homeowners and investors alike.
Property Details
| Property Type | Single Family Residence |
| Year Built | 1969 |
| Bedrooms | 3 |
| Bathrooms | 2 |
| Living Area | 1,756 sqft |
| Lot Size | 0.24 acres |
| Price / Sqft | $313 |
| Stories | One |
| Condition | Resale |
| Subdivision | Oak Ridge Sec 03 |
| County | Travis |
| MLS Area | 2N |
| Listed | Jul 31, 2026 |
| MLS # | 4955577 |
| Listed By | Sprout Realty |
Interior
| Flooring | Tile, Vinyl |
| Appliances | Dishwasher, Disposal, Microwave, Free-Standing Range, RNGHD |
| Interior Features | Multiple Dining Areas, Primary Bedroom on Main, Walk-In Closet(s) |
| Windows | Blinds |
| Fireplaces | 1 (Family Room, Gas Log) |
| Laundry | Laundry Room |
| Main-Level Bedrooms | 3 |
Systems & Utilities
| Cooling | Central Air |
| Heating | Central |
| Utilities | Electricity Available |
| Water Source | Public |
| Sewer | Public Sewer |
| Energy Efficient | Appliances, Windows |
Exterior & Lot
| Construction | Brick Veneer, Frame |
| Roof | Composition |
| Foundation | Slab |
| Patio & Porch | Porch |
| Fencing | Fenced, Wood |
| Lot Features | Level, Trees-Medium (20 Ft - 40 Ft) |
| Faces | Northwest |
Parking
| Parking Spaces | 4 |
| Garage Spaces | 2 |
| Parking Features | Attached, Door-Multi, Garage Faces Front |
Community & HOA
| HOA | No |
Assigned Schools
| Elementary | Walnut Creek |
| Middle | Dobie (Austin ISD) |
| High | Navarro Early College |
| District | Austin ISD |
Taxes & Legal
| Tax Year | 2026 |
| Annual Tax | $7,789 |
| Assessed Value | $452,558 |
| Parcel # | 02522006040000 |
| Legal Description | LOT 10 BLK E OAK RIDGE SEC 3 |
| FEMA Flood Plain | No |
| In ETJ | No |
| Disclosures | Lead Base Paint Addendum, Seller Disclosure, Seller Provided Survey Available |
| Listing Conditions | Standard |
Listing data last updated:
Frequently Asked Questions
What is the listing price of 11911 Hornsby St, Austin, TX 78753?
This property is listed at $550,000, which is $313 per square foot.
How many bedrooms and bathrooms does 11911 Hornsby St, Austin, TX 78753 have?
This home has 3 bedrooms and 2 bathrooms, with 1,756 square feet of living space.
When was 11911 Hornsby St, Austin, TX 78753 built?
This property was built in 1969, making it 57 years old.
How long has 11911 Hornsby St, Austin, TX 78753 been on the market?
This listing has been on the market for 12 days.
What type of property is 11911 Hornsby St, Austin, TX 78753?
This is a Single Family Residence on a 10,367.28 sqft lot.