$575,000
4 bd · 3 ba · 2,684 sqft
1304 Meadow Lark Dr, Cedar Park, TX 78613
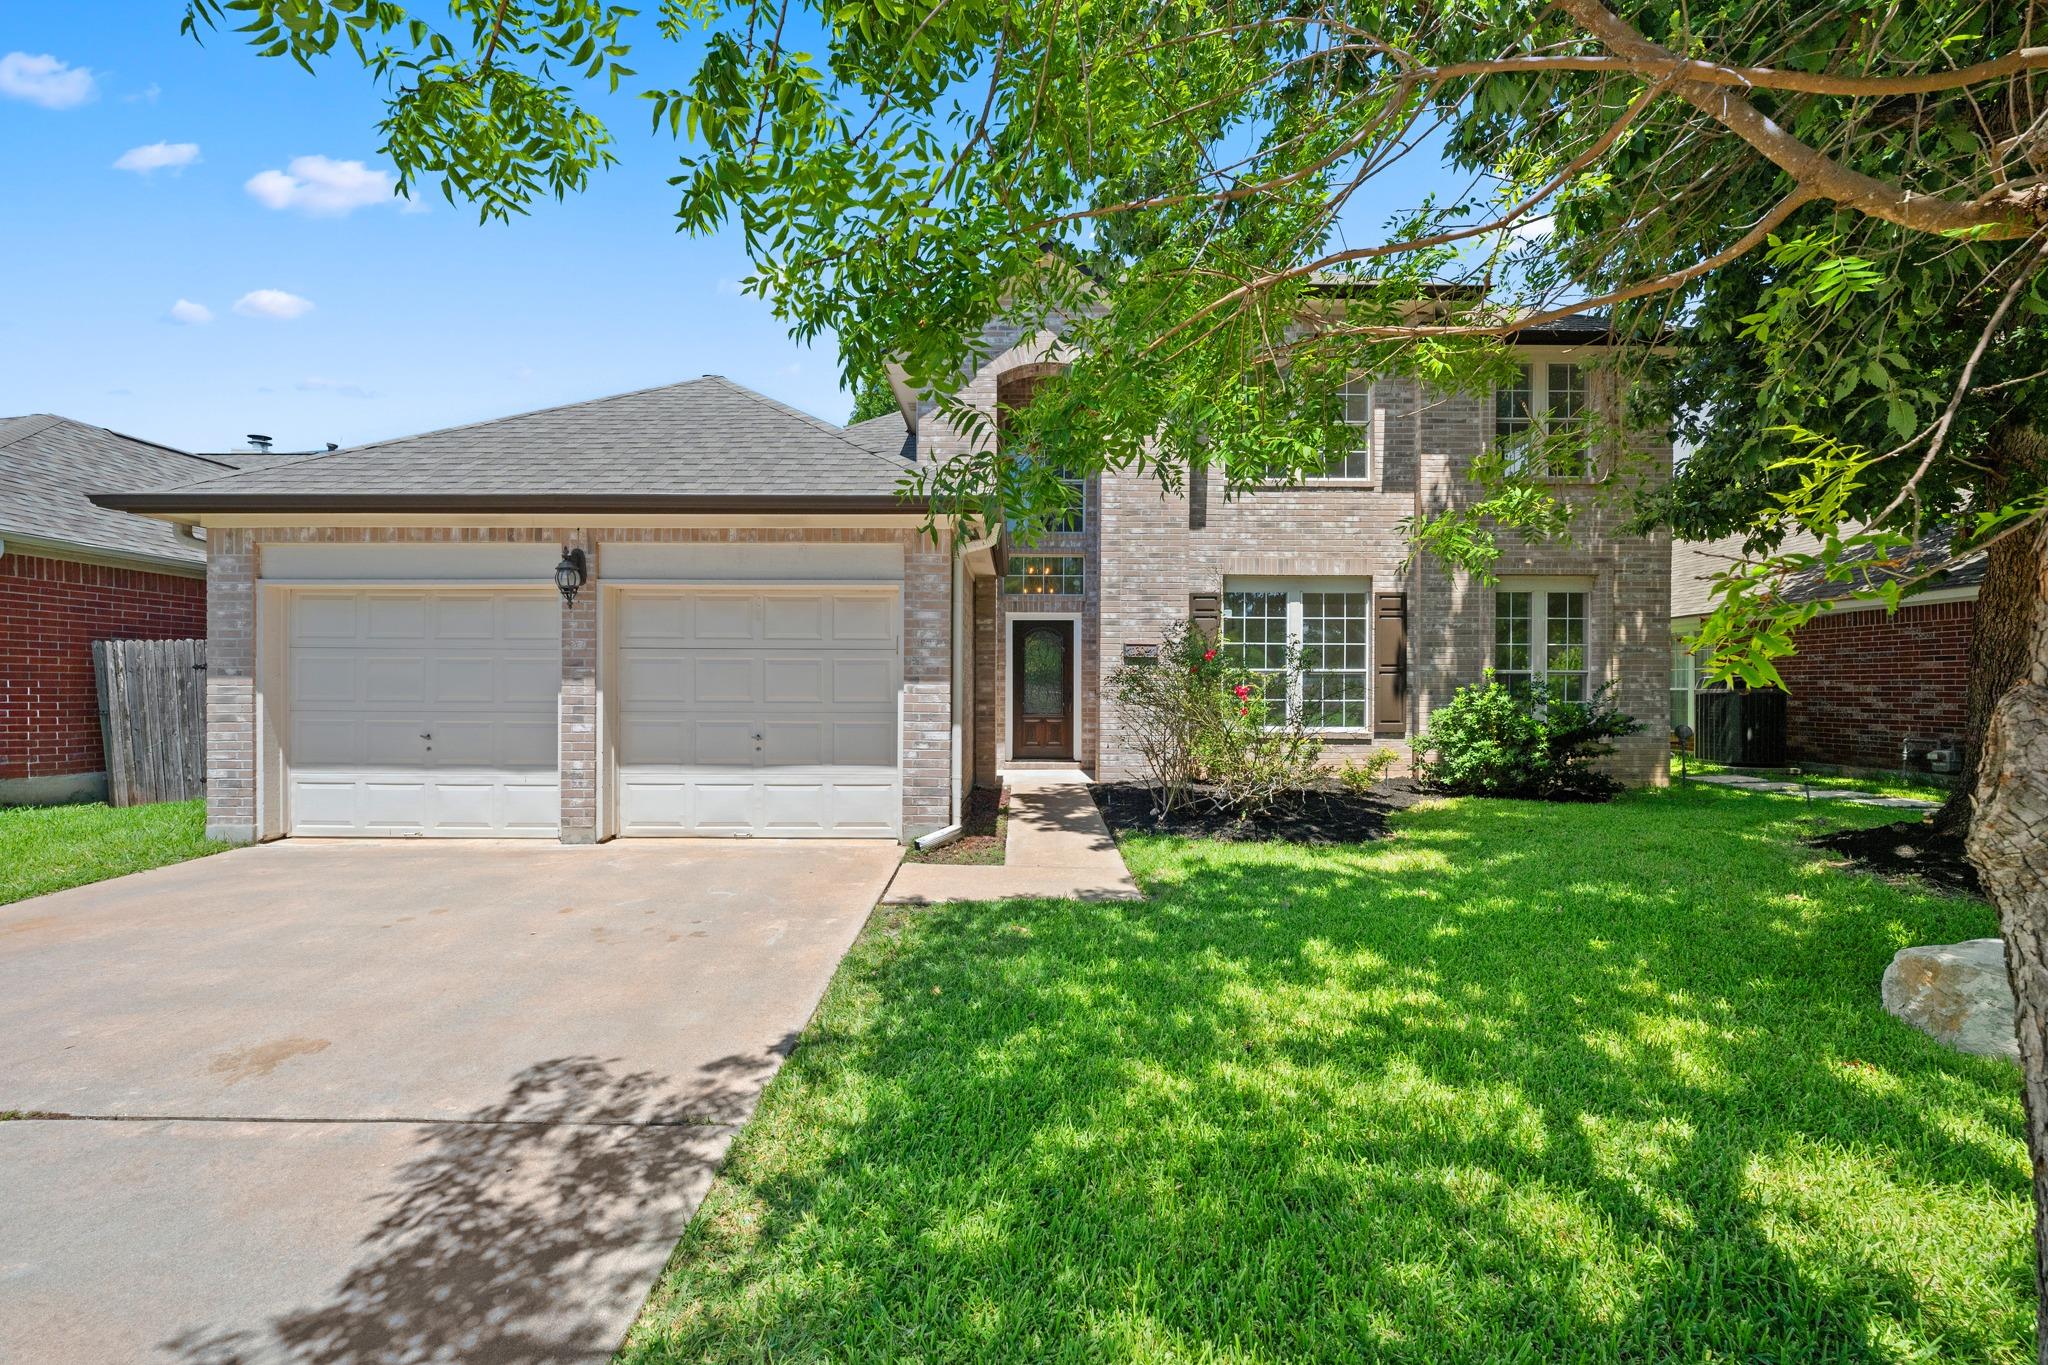
1304 Meadow Lark Dr, Cedar Park, TX 78613 is a 4-bedroom, 3-bathroom single family residence listed at $575,000 ($214/sqft). 2,684 sqft. Built in 1991. MLS #4980770. Listed by Compass RE Texas, LLC.
Property Overview
This Cedar Park home on Meadow Lark Drive showcases the refined comfort that defines the Cypress Mill community. The four-bedroom, three-bath residence spans 2,684 square feet across two thoughtfully designed stories, anchored by a sun-filled main living room that opens to mature, tree-lined grounds. Updated shaker-style cabinetry, granite countertops, and stainless steel appliances define the kitchen, while tile flooring throughout the main level promises low-maintenance living. A formal dining room accommodates larger gatherings, and the primary suite positioned on the first floor provides convenient separation from secondary bedrooms.
The home's classic layout emphasizes principal living spaces downstairs, with secondary rooms upstairs ideal for children, guests, or home offices. Large windows frame the generous backyard from multiple rooms, and a central fireplace warms the living space during Austin's cooler months. Set on a substantial lot of 7,492 square feet, this property captures the neighborhood park access and excellent Leander ISD school proximity that families prize in Cedar Park. At $214 per square foot, the pricing reflects solid value for the area's established character and reliable infrastructure.
Vox Real Estate Insight
Cypress Mill remains one of Cedar Park's most sought neighborhoods for families wanting that authentic Texas community feel with proximity to top-rated schools, and this Meadow Lark Drive home delivers exactly that at an accessible price point. The Vox Residential team recognizes this property's main-floor primary suite as a notable advantage for buyers planning long-term aging-in-place scenarios or those simply preferring master-level convenience.
Agent Description
Cypress Mill captures the quintessential Cedar Park lifestyle with its tree-lined streets and welcoming front porches, making this 4-bedroom, 2.5-bath, two-story home a standout for anyone looking for neighborhood parks and top-rated Leander ISD schools. The property immediately welcomes you with a classic layout where main-floor living takes center stage and secondary entertainment space stays upstairs. The entryway leads into a beautiful main living room wrapped in large windows that frame views of the shaded yard, while a central fireplace gives the space a warm, inviting feel. The kitchen features updated shaker-style cabinets, granite counters, stainless steel appliances, and a casual breakfast space for quick morning meals. For holiday gatherings or dinner parties, a formal dining room sits just a few steps away. Tile flooring runs throughout these main-level common spaces for easy upkeep. Positioned as the only bedroom on the main floor, the spacious primary suite offers a quiet retreat, complete with a built-in window seat and an ensuite bath featuring a dual vanity, a soaking tub, a separate shower, and a generous walk-in closet. Upstairs, the layout transitions to wood flooring in a huge game room that serves as a central hangout space. The 3 guest bedrooms are on this level, each featuring carpet and easy access to the full bath. Tucked away on this floor is a secret bonus room, a unique feature that easily transforms into a quiet home office, a playroom, or a hidden storage zone. Back downstairs, a large laundry room sits conveniently right off the kitchen, keeping chores out of sight. Outside, the covered back patio features ceiling fans to keep things cool, overlooking a huge tree, grassy yard and storage shed. This pocket of Cypress Mill balances a quiet residential feel with easy access to Highway 183, TX-45, and Ranch Road 620. This puts Lakeline Mall, local dining spots, and the rest of Cedar Park just a short drive away.
Property Details
| Property Type | Single Family Residence |
| Year Built | 1991 |
| Bedrooms | 4 |
| Bathrooms | 3 |
| Living Area | 2,684 sqft |
| Lot Size | 7,492 sqft |
| Price / Sqft | $214 |
| Stories | Two |
| Condition | Resale |
| Subdivision | Cypress Mill |
| County | Williamson |
| MLS Area | CLS |
| Listed | May 29, 2026 |
| MLS # | 4980770 |
| Listed By | Compass RE Texas, LLC |
Interior
| Flooring | Carpet, Tile, Wood |
| Appliances | Dishwasher, Disposal, Microwave, Free-Standing Gas Range, Stainless Steel Appliance(s), Water Heater |
| Interior Features | Breakfast Bar, Ceiling Fan(s), Ceiling-High, Granite Counters, Double Vanity, Eat-in Kitchen, Entrance Foyer, Interior Steps, Multiple Dining Areas, Multiple Living Areas, Primary Bedroom on Main, Soaking Tub, Walk-In Closet(s) |
| Windows | Blinds |
| Fireplaces | 1 (Living Room, Wood Burning) |
| Laundry | Laundry Room, Main Level |
| Main-Level Bedrooms | 1 |
Systems & Utilities
| Cooling | Ceiling Fan(s), Central Air |
| Heating | Central |
| Utilities | Cable Available, Electricity Connected, Natural Gas Connected, Phone Available, Sewer Connected, Water Connected |
| Water Source | Public |
| Sewer | Public Sewer |
Exterior & Lot
| Construction | Brick, Masonry – Partial |
| Roof | Composition |
| Foundation | Slab |
| Exterior Features | Private Yard |
| Patio & Porch | Covered, Patio |
| Fencing | Back Yard, Wood |
| Lot Features | Back Yard, Sprinkler - Automatic, Sprinklers In Rear, Sprinklers In Front, Trees-Medium (20 Ft - 40 Ft) |
| Faces | Northeast |
Parking
| Parking Spaces | 4 |
| Garage Spaces | 2 |
| Parking Features | Attached, Door-Multi, Driveway, Garage, Garage Door Opener, Garage Faces Front |
Community & HOA
| HOA | Yes |
| HOA Name | Cypress Mill |
| HOA Fee | $120 / Quarterly |
| Fee Includes | Common Area Maintenance |
| Community Features | Curbs, Park, Sidewalks |
| Security | Smoke Detector(s) |
Assigned Schools
| Elementary | Pauline Naumann |
| Middle | Cedar Park |
| High | Cedar Park |
| District | Leander ISD |
Taxes & Legal
| Tax Year | 2025 |
| Annual Tax | $9,781 |
| Assessed Value | $499,300 |
| Parcel # | 17W322501E00250009 |
| Legal Description | S3525 - CYPRESS MILL I SEC 1, BLOCK E, LOT 25, ACRES 0.172 |
| FEMA Flood Plain | No |
| In ETJ | No |
| Disclosures | Seller Disclosure, Water District |
| Listing Conditions | Standard |
Listing data last updated:
Frequently Asked Questions
What is the listing price of 1304 Meadow Lark Dr, Cedar Park, TX 78613?
This property is listed at $575,000, which is $214 per square foot.
How many bedrooms and bathrooms does 1304 Meadow Lark Dr, Cedar Park, TX 78613 have?
This home has 4 bedrooms and 3 bathrooms, with 2,684 square feet of living space.
When was 1304 Meadow Lark Dr, Cedar Park, TX 78613 built?
This property was built in 1991, making it 35 years old.
How long has 1304 Meadow Lark Dr, Cedar Park, TX 78613 been on the market?
This listing has been on the market for 75 days.
What type of property is 1304 Meadow Lark Dr, Cedar Park, TX 78613?
This is a Single Family Residence on a 7,492.32 sqft lot.