$3,950,000
5 bd · 6 ba · 4,933 sqft
1319 Bonham Ter, Austin, TX 78704
1319 Bonham Ter, Austin, TX 78704 is a 5-bedroom, 6-bathroom single family residence listed at $3,950,000 ($801/sqft). 4,933 sqft. Built in 2024. Located in Holly, Austin TX. Priced 26% above the Holly median of $635/sqft. MLS #4989635. Listed by Moreland Properties.
Property Overview
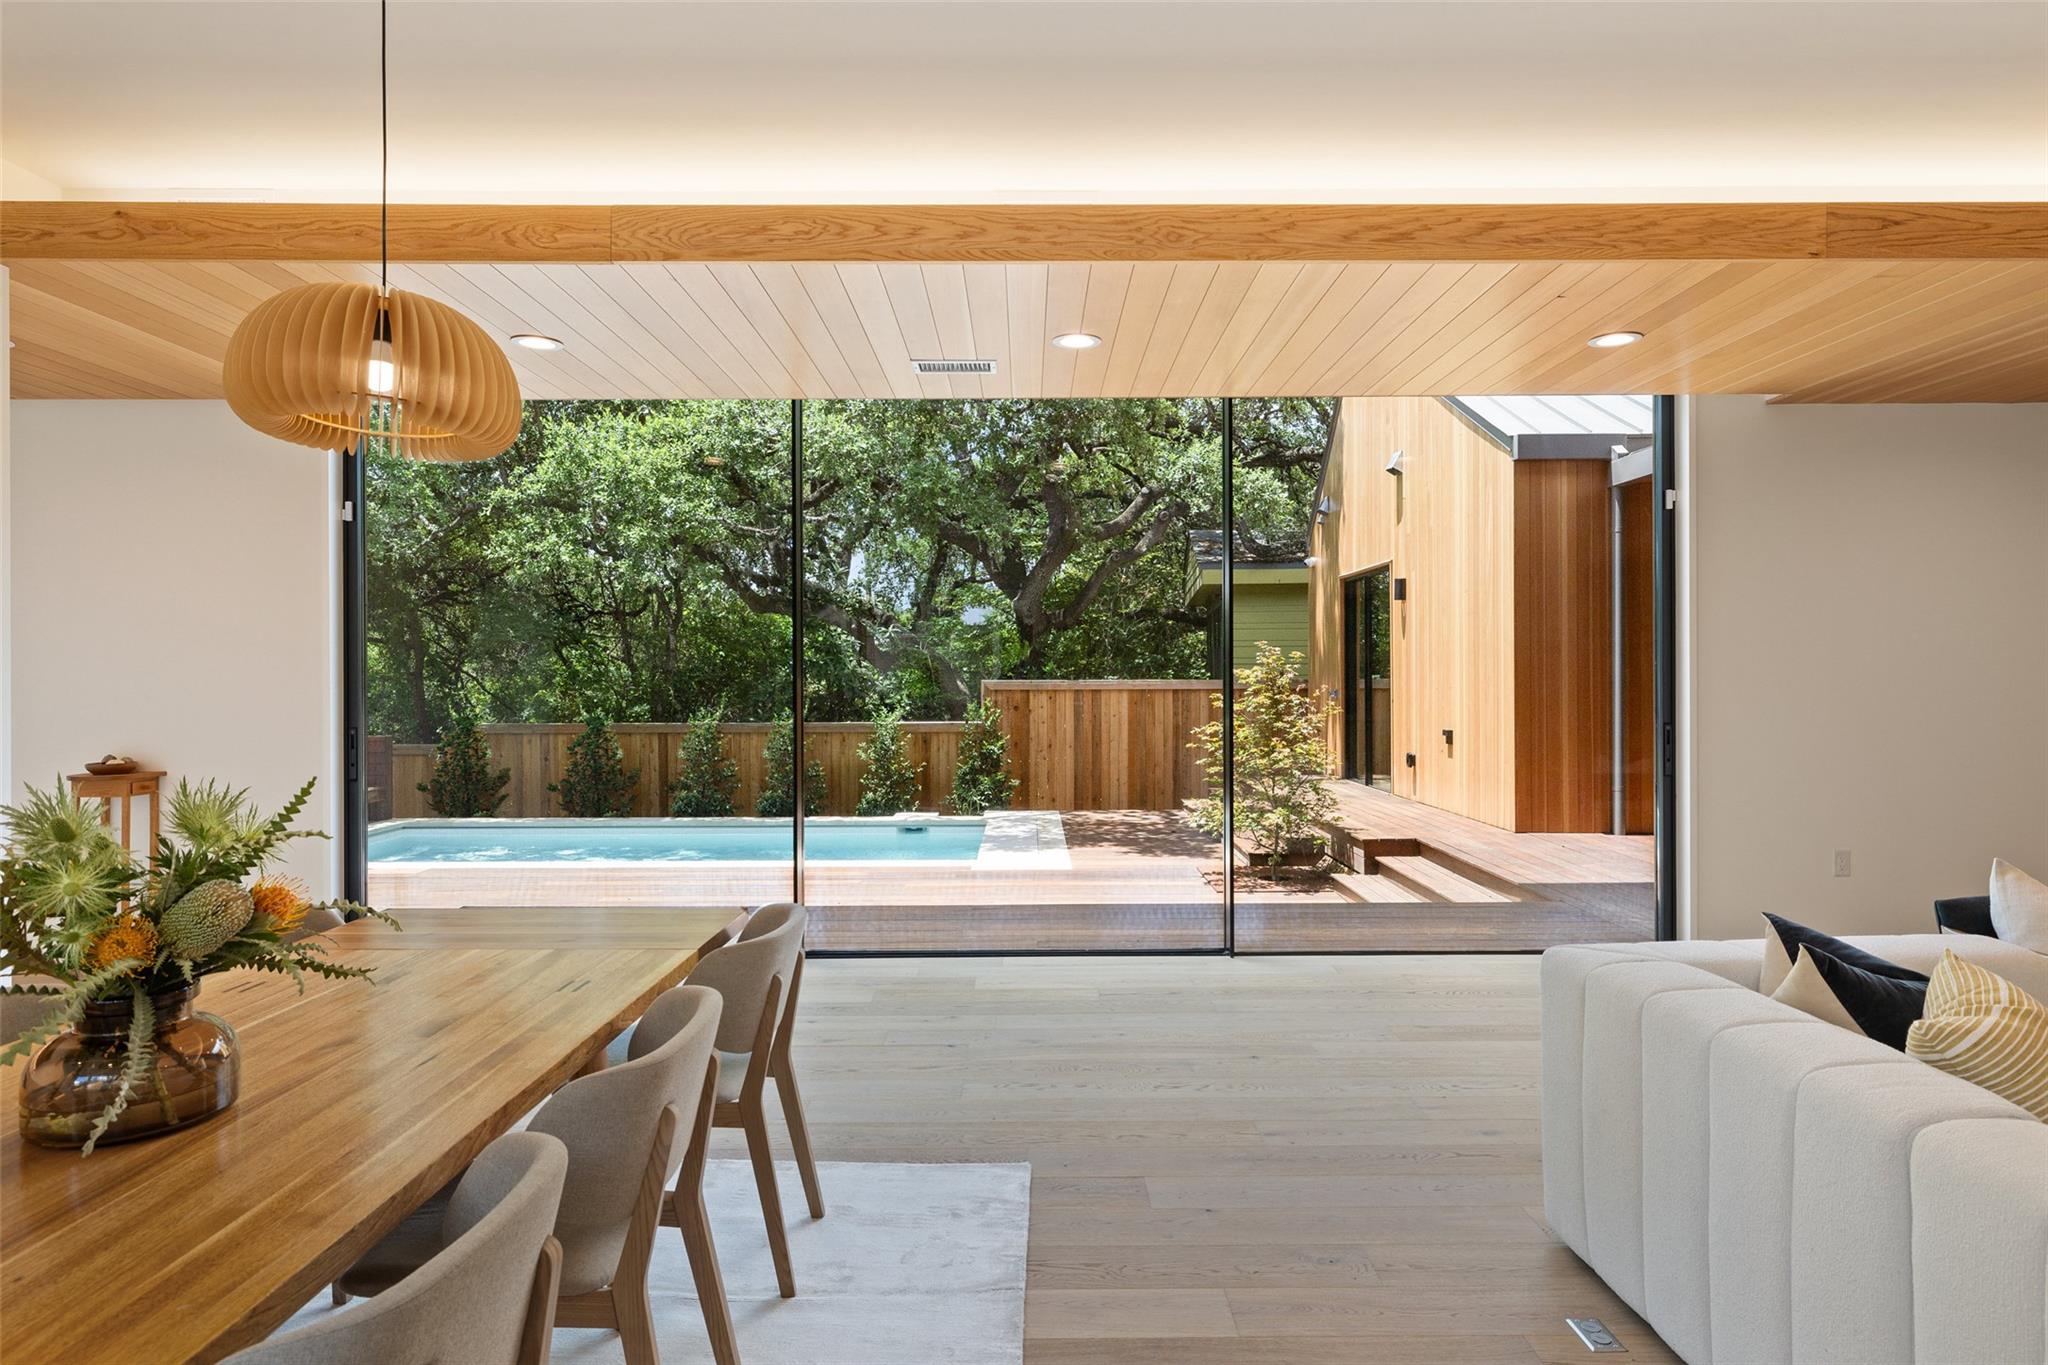
This stunning 2024 new construction home on Bonham Terrace in the Holly neighborhood showcases architectural mastery, blending contemporary design with organic materials that celebrate the property's mature live oaks. Floor-to-ceiling glass walls dissolve the boundary between interior and exterior living, opening onto a Brazilian hardwood deck and resort-style pool that anchors the expansive outdoor entertaining space. The 4,933-square-foot residence exudes refined sophistication through carefully selected finishes—warm hardwoods, marble, quartzite, and artisanal tile—that infuse each room with understated elegance.
The home's thoughtful layout prioritizes both gathering and intimacy, anchored by a chef's kitchen featuring dual sinks, dual dishwashers, and a butler's pantry that flows seamlessly into the generous living and dining areas. The primary suite retreat offers a wood-wrapped spa bath, walk-in shower, and luxurious closet, while two additional ensuite bedrooms on the second floor each include walk-in closets and dedicated laundry. A third-floor bonus room provides flexible space for a home office or creative sanctuary.
Located in Travis Heights near Lady Bird Lake and the Hike & Bike Trail, this residence captures the elevated east side lifestyle with proximity to downtown, sophisticated dining, and the neighborhood's historic character. The property sits on just over one-third acre, a rare commodity in this sought-after Austin TX location.
Vox Real Estate Insight
At $801 per square foot, this new construction commands a 23% premium above the neighborhood median, reflecting its resort-caliber finishes, mature tree canopy, and pool amenities that set it apart in the Holly market. The Vox Residential team recognizes this home appeals to discerning buyers seeking modern luxury without sacrificing the established neighborhood charm that defines Travis Heights.
Agent Description
This extraordinary new construction with masterful architectural attention to space and light provides the rare opportunity to live in a modern luxury home in Travis Heights. Surrounded by majestic live oaks, this thoughtfully designed home maximizes indoor/outdoor living, with a show- stopping wall of sliding glass doors connecting the entire first floor to a sweeping Brazilian hardwood deck and pool. Every detail focuses on first-class materials that bring nature inside. Beautiful hardwoods, marble, quartzite, and handmade tile imbue the home with warm sophistication. Gathering areas feel both intimate and expansive with a huge entertaining kitchen containing two sinks, two dishwashers and butler pantry, and a generous open living/dining area. The primary suite features a large closet, wood- wrapped spa bath, walk-in shower, and ample storage. Two spacious ensuite bedrooms with walk-in closets and laundry complete the second floor, and the third floor provides a bonus attic space and wonderful roof terrace in the treetops with downtown views. The guest suite is conveniently located off the entry and a flex suite for an office, gym, or nanny suite resides next to the pool. This custom home is exceptional for its smart, sustainable design and construction quality. A full solar roof array provides significant energy savings, and a large two-car garage is wired for EV charging. A security system is installed, along with hard wiring to each room to meet every digital desire. All materials were vetted for sustainability including Forest Stewardship Certified wood, low/no-VOC paints, and no-VOC foam insulation. With care taken at every stage from framing to finish out, this energy-efficient home is built to last. Full of historic charm, tree-lined streets, and parks, Travis Heights is steps away from Lady Bird Lake, South Congress, and the East Side. This gorgeous home promises you can have it all: the very best of Austin downtown and neighborhood living.
Neighborhood: Holly
This property is located in Holly, Austin, TX. The area is known for Lady Bird Lake Access, Hike & Bike Trail, East Side Dining, Historic Character, Downtown Proximity.
At $801/sqft, this listing is priced 26% above the Holly median of $635/sqft.
Property Details
| Property Type | Single Family Residence |
| Year Built | 2024 |
| Bedrooms | 5 |
| Bathrooms | 6 |
| Living Area | 4,933 sqft |
| Lot Size | 0.32 acres |
| Price / Sqft | $801 |
| Stories | Two |
| Condition | New Construction |
| Unit Style | 1st Floor Entry |
| Subdivision | Travis Heights |
| County | Travis |
| MLS Area | 6 |
| Listed | Oct 2, 2025 |
| MLS # | 4989635 |
| Listed By | Moreland Properties |
Interior
| Flooring | Carpet, Tile, Wood |
| Appliances | Built-In Freezer, Built-In Gas Oven, Built-In Gas Range, Built-In Refrigerator, Dishwasher, Disposal, ENERGY STAR Qualified Appliances, Microwave, RNGHD, Water Heater, Tankless Water Heater, Wine Refrigerator |
| Interior Features | Bar, Bookcases, Breakfast Bar, Ceiling-High, Quartz Counters, Stone Counters, Eat-in Kitchen, Entrance Foyer, High Speed Internet, In-Law Floorplan, Kitchen Island, Low Flow Plumbing Fixtures, Multiple Dining Areas, Multiple Living Areas, Natural Woodwork, Open Floorplan, Recessed Lighting, Smart Thermostat, Storage, Walk-In Closet(s), WaterSense Fixture(s) |
| Windows | Double Pane Windows, ENERGY STAR Qualified Windows |
| Laundry | Laundry Room, Upper Level |
| Main-Level Bedrooms | 2 |
Systems & Utilities
| Cooling | Central Air, ENERGY STAR Qualified Equipment |
| Heating | Central, ENERGY STAR Qualified Equipment |
| Utilities | Above Ground, Electricity Connected, High Speed Internet, Natural Gas Connected, Sewer Connected, Water Connected |
| Water Source | Public |
| Sewer | Public Sewer |
| Energy Efficient | Appliances, HVAC, Insulation, Lighting, Materials, Solar Panel, Water Heater |
Exterior & Lot
| Construction | Brick, Low VOC Insulation, Spray Foam Insulation, Wood Siding |
| Roof | Metal |
| Foundation | Combination, Pillar/Post/Pier, Slab |
| Exterior Features | Gutters Full, Private Yard |
| Patio & Porch | Deck, Terrace |
| Pool | ENERGY STAR Qualified pool pump, Outdoor Pool, Pool Cover |
| Fencing | Back Yard, Fenced, Wood |
| Lot Features | Landscaped, Native Plants, Trees-Large (Over 40 Ft), Many Trees, Views |
| View | City, Downtown |
| Faces | West |
Parking
| Parking Spaces | 4 |
| Garage Spaces | 2 |
| Parking Features | Attached, Driveway, Garage, Garage Faces Side |
Community & HOA
| HOA | No |
| Community Features | Dog Park, Google Fiber, Park, Trail(s) |
| Security | Prewired, Security System, Smoke Detector(s) |
Assigned Schools
| Elementary | Travis Hts |
| Middle | Lively |
| High | Travis |
| District | Austin ISD |
Taxes & Legal
| Tax Year | 2025 |
| Annual Tax | $94,811 |
| Assessed Value | $4,784,030 |
| Parcel # | 03010408090000 |
| Legal Description | LOT 13 *& N25FT OF LOT 12 BLK 47 TRAVIS HEIGHTS |
| FEMA Flood Plain | No |
| In ETJ | No |
| Listing Conditions | Standard |
Listing data last updated:
Frequently Asked Questions
What is the listing price of 1319 Bonham Ter, Austin, TX 78704?
This property is listed at $3,950,000, which is $801 per square foot. That is 26% above the Holly area median of $635/sqft.
How many bedrooms and bathrooms does 1319 Bonham Ter, Austin, TX 78704 have?
This home has 5 bedrooms and 6 bathrooms, with 4,933 square feet of living space.
When was 1319 Bonham Ter, Austin, TX 78704 built?
This property was built in 2024, making it 2 years old.
What neighborhood is 1319 Bonham Ter, Austin, TX 78704 in?
This property is in Holly, Austin, TX. The area is known for lady bird lake access, hike & bike trail, east side dining.
How long has 1319 Bonham Ter, Austin, TX 78704 been on the market?
This listing has been on the market for 314 days.
What type of property is 1319 Bonham Ter, Austin, TX 78704?
This is a Single Family Residence on a 14,043.74 sqft lot.