$749,000
4 bd · 3 ba · 2,928 sqft
15114 Galena Dr, Austin, TX 78717
15114 Galena Dr, Austin, TX 78717 is a 4-bedroom, 3-bathroom single family residence listed at $749,000 ($256/sqft). 2,928 sqft. Built in 1999. Located in Avery Ranch, Austin TX. Priced 9% above the Avery Ranch median of $234/sqft. MLS #4998794. Listed by Wave Realty Group.
Property Overview
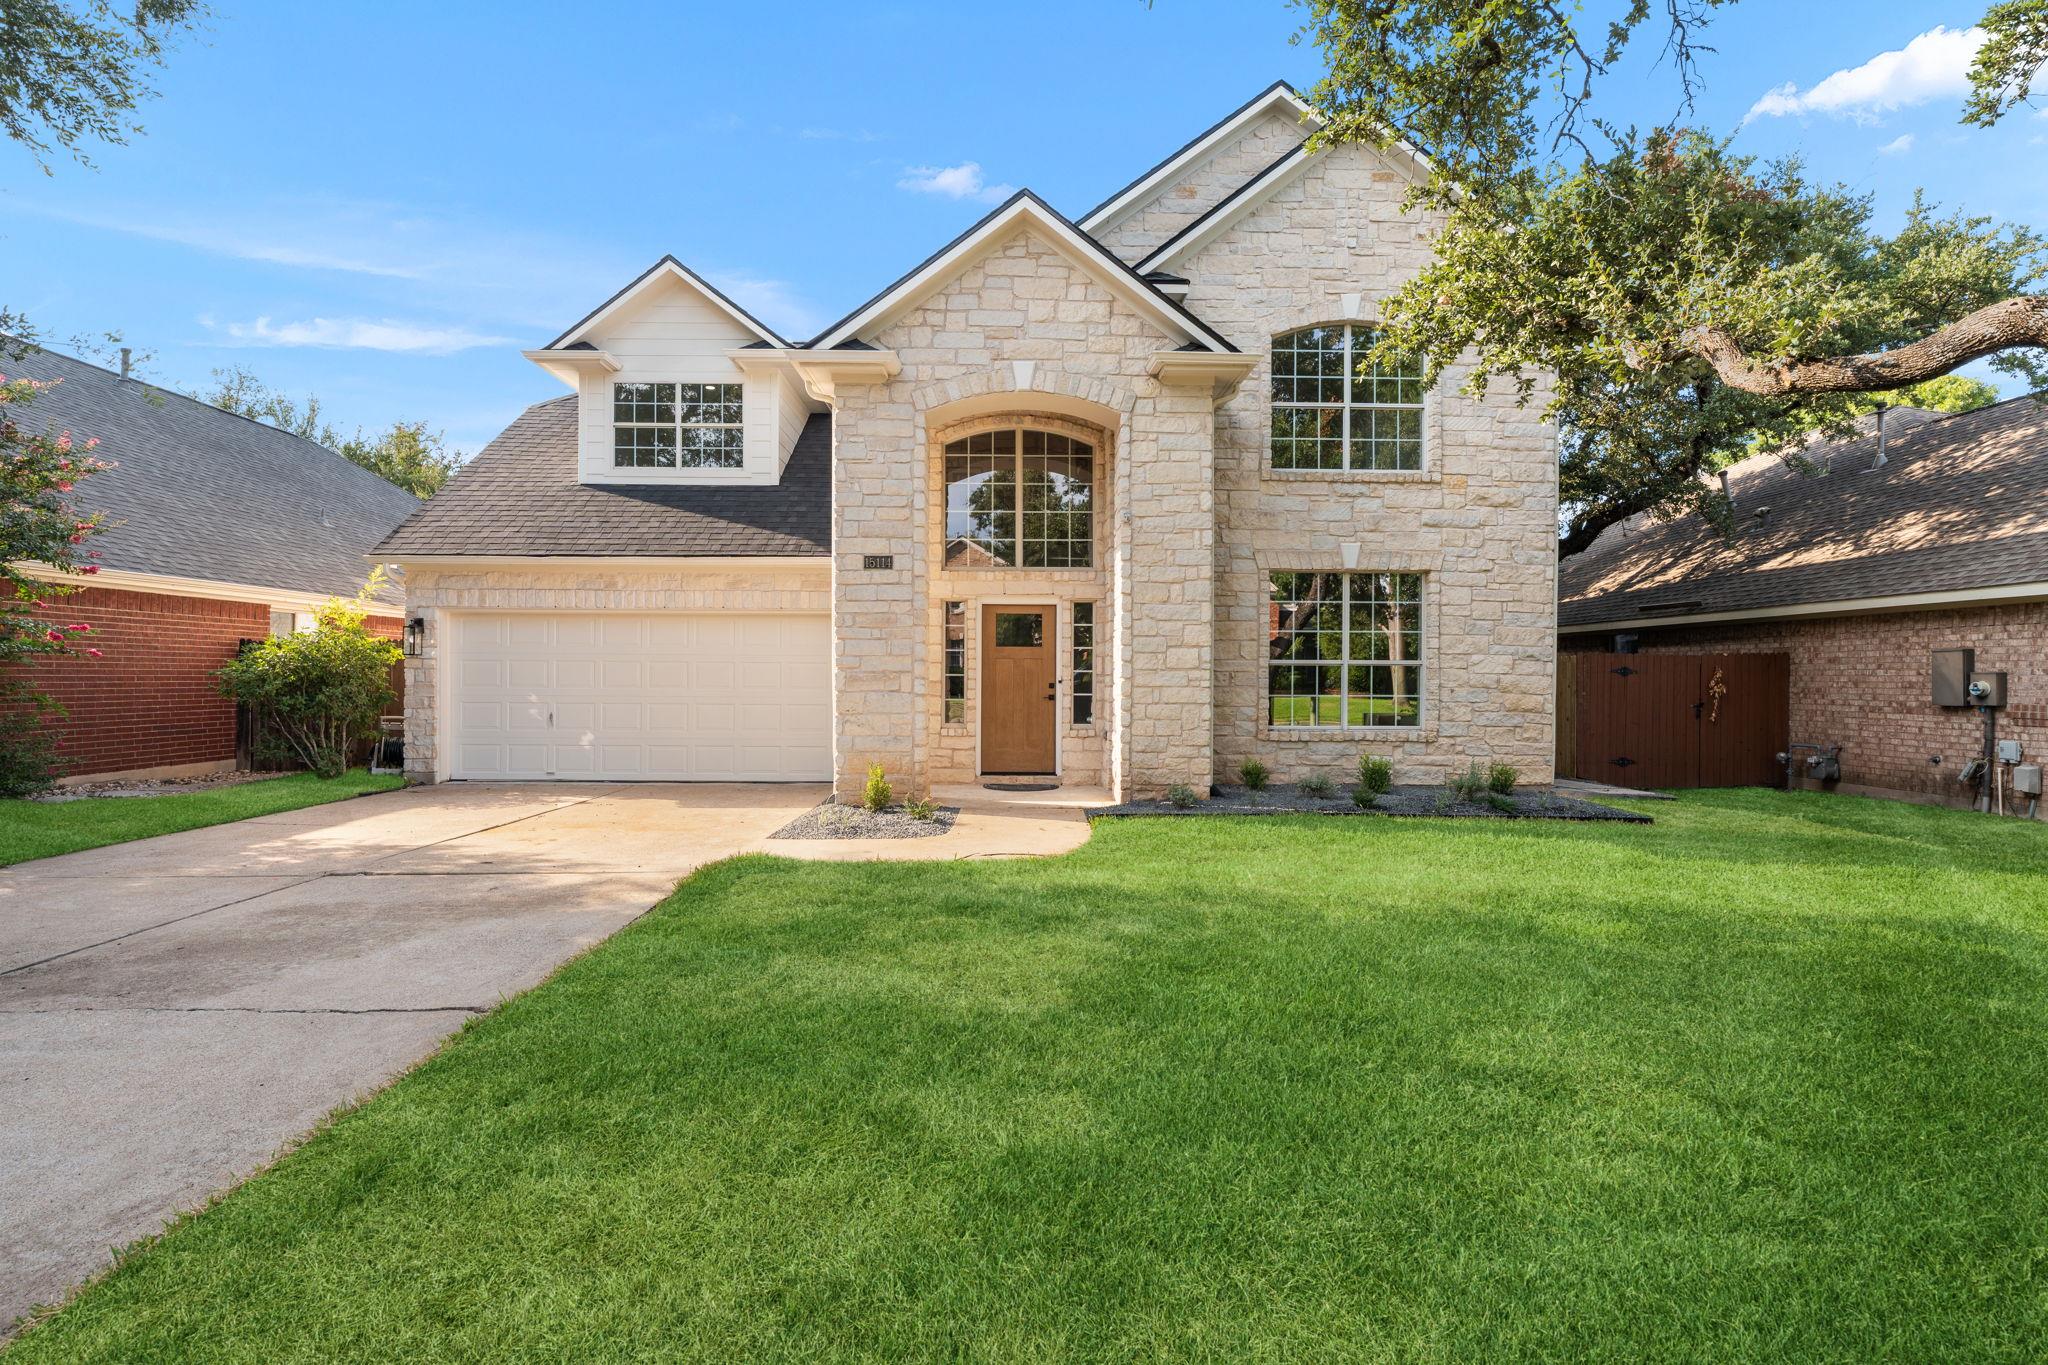
Completely updated throughout with fresh finishes and modern systems, this four-bedroom home on Galena Drive in Avery Ranch delivers nearly 3,000 square feet of meticulously renovated living space. The kitchen impresses with new cabinetry and stainless appliances, while soaring ceilings and abundant windows flood the interior with natural light across multiple living and dining areas. Three bathrooms and a main-level laundry room add daily convenience to this thoughtfully designed two-story floor plan.
The property's outdoor setting matches its interior polish, featuring a fully landscaped yard with mature trees and an automatic sprinkler system that maintains the professionally manicured grounds year-round. A new roof and fresh sod complete the recent updates. Situated in the established Davis Spring section of Avery Ranch, this home benefits from the community's golf course, resort-style amenities, and proximity to top-rated Round Rock ISD schools including McNeil High School. Privacy fencing and a covered patio create an inviting retreat, while the two-car garage and additional parking accommodate family needs.
Vox Real Estate Insight
At $256 per square foot, this Galena Drive property sits nine percent above the neighborhood median, justified by its comprehensive updates and move-in readiness in one of North Austin's most desirable master-planned communities. The Vox Real Estate team recognizes that homes in Avery Ranch with this level of renovation and Davis Spring's amenities rarely rest on the market long—this listing's four-day activity window reflects strong buyer interest in the area.
Agent Description
Beautifully updated 4-bedroom, 2.5-bath home offering nearly 3,000 square feet of bright, inviting living space : Thoughtfully renovated throughout, this home features an updated kitchen with all-new cabinetry, updated bathrooms, new flooring, and fresh finishes throughout. Large windows and soaring ceilings fill the home with abundant natural light, while multiple living and dining spaces provide plenty of room to entertain, work, or relax : Outside, enjoy a fully landscaped yard complete with a full sprinkler system, creating a polished and low-maintenance outdoor setting : Additional improvements include a new roof and fresh sod : Located in an established North Austin neighborhood with mature trees, this move-in-ready home combines generous living space with the feel and finishes of a newly updated property: Buyer/agent to confirm listing details.
Neighborhood: Avery Ranch
This property is located in Avery Ranch, Austin, TX. The area is known for Golf Course, Master-Planned, Top Schools, Resort-Style Amenities, Newer Homes.
At $256/sqft, this listing is priced 9% above the Avery Ranch median of $234/sqft.
Property Details
| Property Type | Single Family Residence |
| Year Built | 1999 |
| Bedrooms | 4 |
| Bathrooms | 3 |
| Living Area | 2,928 sqft |
| Price / Sqft | $256 |
| Stories | Two |
| Condition | Updated/Remodeled |
| Subdivision | Davis Spring Sec 3-c |
| County | Williamson |
| MLS Area | RRW |
| Listed | Aug 8, 2026 |
| MLS # | 4998794 |
| Listed By | Wave Realty Group |
Interior
| Flooring | Tile, Vinyl |
| Appliances | Built-In Oven(s), Dishwasher, Disposal, Oven, Vented Exhaust Fan |
| Interior Features | Breakfast Bar, Ceiling-High, Multiple Dining Areas, Multiple Living Areas, Pantry, Walk-In Closet(s) |
| Fireplaces | 1 (Family Room) |
| Laundry | Laundry Room, Main Level |
Systems & Utilities
| Cooling | Central Air |
| Heating | Central, Natural Gas |
| Utilities | Natural Gas Available, Underground Utilities |
| Water Source | Public |
| Sewer | Public Sewer |
Exterior & Lot
| Construction | Masonry – All Sides |
| Roof | Composition |
| Foundation | Slab |
| Exterior Features | Private Yard |
| Patio & Porch | Patio, Porch |
| Fencing | Privacy, Wood |
| Lot Features | Level, Trees-Large (Over 40 Ft), Trees-Medium (20 Ft - 40 Ft) |
| Faces | Southeast |
Parking
| Parking Spaces | 4 |
| Garage Spaces | 2 |
| Parking Features | Attached, Door-Single, Garage Door Opener, Garage Faces Front |
Community & HOA
| HOA | Yes |
| HOA Name | Davis Spring |
| HOA Fee | $45 / Monthly |
| Community Features | Common Grounds, Curbs, Playground, Pool, Sidewalks, Tennis Court(s) |
| Security | Carbon Monoxide Detector(s), Smoke Detector(s) |
Assigned Schools
| Elementary | Elsa England |
| Middle | Pearson Ranch |
| High | McNeil |
| District | Round Rock ISD |
Taxes & Legal
| Tax Year | 2026 |
| Assessed Value | $593,097 |
| Parcel # | 163732000p0011 |
| Legal Description | Davis Spring Sec 3-c, Block P, Lot 11 |
| FEMA Flood Plain | No |
| In ETJ | No |
| Disclosures | Seller Disclosure |
| Listing Conditions | Standard |
Listing data last updated:
Frequently Asked Questions
What is the listing price of 15114 Galena Dr, Austin, TX 78717?
This property is listed at $749,000, which is $256 per square foot. That is 9% above the Avery Ranch area median of $234/sqft.
How many bedrooms and bathrooms does 15114 Galena Dr, Austin, TX 78717 have?
This home has 4 bedrooms and 3 bathrooms, with 2,928 square feet of living space.
When was 15114 Galena Dr, Austin, TX 78717 built?
This property was built in 1999, making it 27 years old.
What neighborhood is 15114 Galena Dr, Austin, TX 78717 in?
This property is in Avery Ranch, Austin, TX. The area is known for golf course, master-planned, top schools.
How long has 15114 Galena Dr, Austin, TX 78717 been on the market?
This listing has been on the market for 4 days. This is a recent listing.
What type of property is 15114 Galena Dr, Austin, TX 78717?
This is a Single Family Residence.