$455,000
4 bd · 3 ba · 2,163 sqft
10411 Turnbull Loop, Austin, TX 78717
10411 Turnbull Loop, Austin, TX 78717 is a 4-bedroom, 3-bathroom single family residence listed at $455,000 ($210/sqft). 2,163 sqft. Built in 2015. Located in Avery Ranch, Austin TX. Priced 10% below the Avery Ranch median of $234/sqft. MLS #5013986. Listed by Keller Williams Realty.
Property Overview
This four-bedroom home at 10411 Turnbull Loop in Avery Ranch showcases the polished design and modern amenities that define this master-planned community. Built in 2015, the two-story residence spans 2,163 square feet with thoughtfully proportioned living spaces anchored by a gourmet kitchen featuring quartz countertops, stainless steel appliances, and a substantial island that serves as both cooking hub and gathering spot. Elegant tray ceilings and recessed lighting flood the open floor plan with warmth, while the primary suite delivers spa-like comfort with its walk-in shower and generous layout.
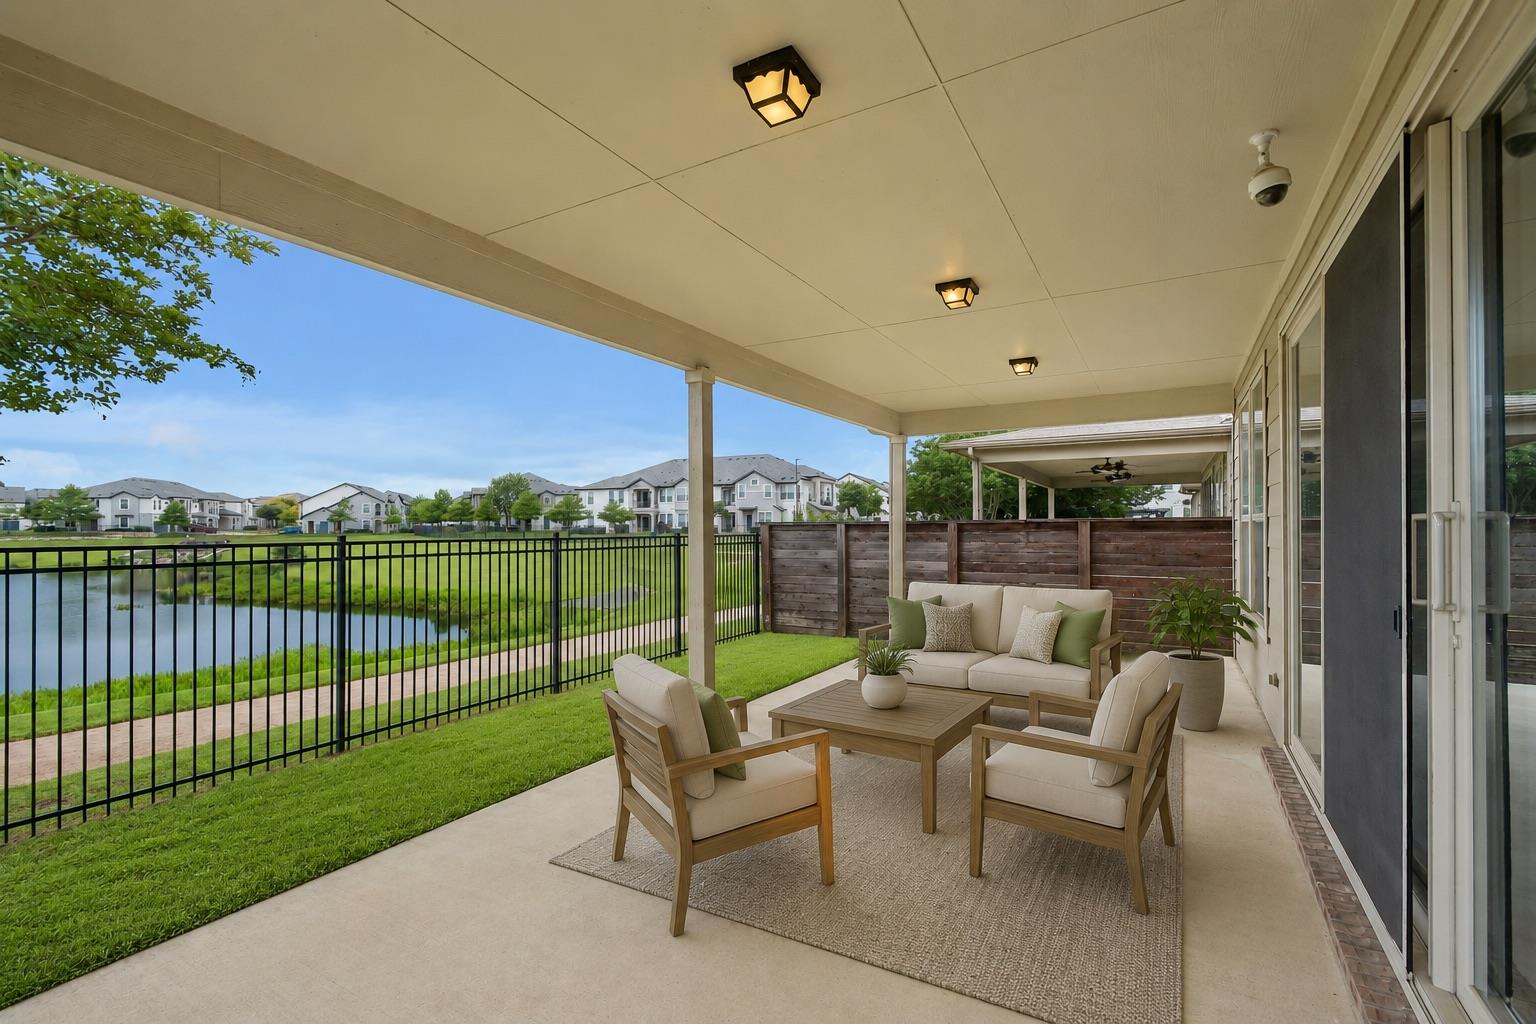
The home's functional details reveal careful planning throughout. A convenient mud bench, generous under-stair storage, and flexible secondary spaces accommodate both daily living and guests, while the covered patio extends the living experience into the neighborhood's serene setting overlooking the community pond. At $455,000, this property sits twelve percent below the area's $238 per square foot median, offering notable value in a sought-after Avery Ranch location known for top schools, resort-style amenities, and the championship golf course that anchors the community.
Vox Real Estate Insight
The Oaks at Lakeline Station within Avery Ranch attracts families seeking newer construction with premium finishes at reasonable price points, and this home delivers exactly that positioning. Our Vox Residential team recognizes that homes priced below comparable area rates in master-planned communities typically move efficiently once the right buyer discovers them.
Agent Description
Located in the sought-after Oaks at Lakeline Station community, this beautifully designed two-story home combines modern style with everyday functionality. Offering 4 bedrooms and 3 full bathrooms, the thoughtfully crafted floor plan features bright, open living spaces and upscale finishes throughout. The spacious kitchen is designed for both entertaining and daily living, showcasing quartz countertops, stainless steel appliances, under-cabinet lighting, and a large center island that flows seamlessly into the living and dining areas. Elegant tray ceilings, recessed lighting, and abundant natural light create a warm and inviting atmosphere across the home. The private primary suite features a spa-inspired walk-in shower, while additional highlights include a convenient mud bench, generous under-stair storage, and flexible living spaces ideal for guests, work, or play. Step outside to an extended covered patio overlooking the peaceful neighborhood pond, offering a serene setting for relaxing or entertaining year-round. The property also includes a full sprinkler system and professionally maintained landscaping. One of the standout features of this location is its exceptional convenience. Residents enjoy easy access to everyday essentials with H Mart, H-E-B, Target, shopping, dining, and entertainment just minutes away. Commuters will appreciate the nearby MetroRail station and public transportation options, including routes with convenient access to The University of Texas and Downtown Austin, making it easy to navigate the city without relying solely on a vehicle. Conveniently located near major employers, top-rated schools, and key transportation corridors, this move-in ready home offers the perfect blend of comfort, accessibility, and modern living.
Neighborhood: Avery Ranch
This property is located in Avery Ranch, Austin, TX. The area is known for Golf Course, Master-Planned, Top Schools, Resort-Style Amenities, Newer Homes.
At $210/sqft, this listing is priced 10% below the Avery Ranch median of $234/sqft.
Property Details
| Property Type | Single Family Residence |
| Year Built | 2015 |
| Bedrooms | 4 |
| Bathrooms | 3 |
| Living Area | 2,163 sqft |
| Lot Size | 2,849 sqft |
| Price / Sqft | $210 |
| Stories | Two |
| Condition | Resale |
| Subdivision | Oaks/Lakeline Station Condos |
| County | Williamson |
| MLS Area | CLS |
| Listed | May 29, 2026 |
| MLS # | 5013986 |
| Listed By | Keller Williams Realty |
Interior
| Flooring | Carpet, Tile, Wood |
| Appliances | Built-In Oven(s), Dishwasher, Disposal, Exhaust Fan, Gas Cooktop, Microwave, Water Heater |
| Interior Features | Breakfast Bar, Ceiling-High, Tray Ceiling(s), Quartz Counters, Entrance Foyer, Interior Steps, Multiple Living Areas, Pantry, Recessed Lighting, Walk-In Closet(s) |
| Windows | Window Treatments |
| Laundry | Laundry Room, Main Level |
| Main-Level Bedrooms | 1 |
Systems & Utilities
| Cooling | Central Air |
| Heating | Central |
| Utilities | Electricity Available, Natural Gas Available, Water Available |
| Water Source | Public |
| Sewer | Public Sewer |
Exterior & Lot
| Construction | Brick Veneer, Masonry – Partial, Stone Veneer, Stucco |
| Roof | Composition |
| Foundation | Slab |
| Exterior Features | Private Yard |
| Patio & Porch | Covered, Patio |
| Fencing | Back Yard, Gate, Wood, Wrought Iron |
| Lot Features | Back Yard, Front Yard, Level, Private, Sprinkler - Automatic, Sprinklers In Rear, Sprinklers In Front, Views |
| View | Neighborhood, Pond |
| Faces | East |
Parking
| Parking Spaces | 4 |
| Garage Spaces | 2 |
| Parking Features | Attached, Garage Door Opener, Garage Faces Front |
Community & HOA
| HOA | Yes |
| HOA Name | Oaks at Lakeline HOA |
| HOA Fee | $285 / Monthly |
| Fee Includes | Common Area Maintenance, Landscaping, Maintenance Grounds, Trash |
| Community Features | Cluster Mailbox, Common Grounds, Gated, Trail(s) |
| Security | Smoke Detector(s) |
Assigned Schools
| Elementary | Anderson Mill |
| Middle | Pearson Ranch |
| High | McNeil |
| District | Round Rock ISD |
Taxes & Legal
| Tax Year | 2026 |
| Annual Tax | $9,675 |
| Assessed Value | $465,600 |
| Parcel # | 16484700000006 |
| Legal Description | C643 - OAKS AT LAKELINE STATION CONDO, UNIT 6, 2.439% COMMON AREA INTEREST |
| FEMA Flood Plain | No |
| Disclosures | Seller Disclosure |
| Listing Conditions | Standard |
Listing data last updated:
Frequently Asked Questions
What is the listing price of 10411 Turnbull Loop, Austin, TX 78717?
This property is listed at $455,000, which is $210 per square foot. That is 10% below the Avery Ranch area median of $234/sqft.
How many bedrooms and bathrooms does 10411 Turnbull Loop, Austin, TX 78717 have?
This home has 4 bedrooms and 3 bathrooms, with 2,163 square feet of living space.
When was 10411 Turnbull Loop, Austin, TX 78717 built?
This property was built in 2015, making it 11 years old.
What neighborhood is 10411 Turnbull Loop, Austin, TX 78717 in?
This property is in Avery Ranch, Austin, TX. The area is known for golf course, master-planned, top schools.
How long has 10411 Turnbull Loop, Austin, TX 78717 been on the market?
This listing has been on the market for 75 days.
What type of property is 10411 Turnbull Loop, Austin, TX 78717?
This is a Single Family Residence on a 2,848.82 sqft lot.