$1,495,000
3 bd · 4 ba · 2,196 sqft
1410 Woodlawn Blvd #B, Austin, TX 78703
1410 Woodlawn Blvd #B, Austin, TX 78703 is a 3-bedroom, 4-bathroom single family residence listed at $1,495,000 ($681/sqft). 2,196 sqft. Built in 2018. Located in Tarrytown, Austin TX. Priced 19% above the Tarrytown median of $572/sqft. MLS #5017166. Listed by Austin Marketing + Development.
Property Overview
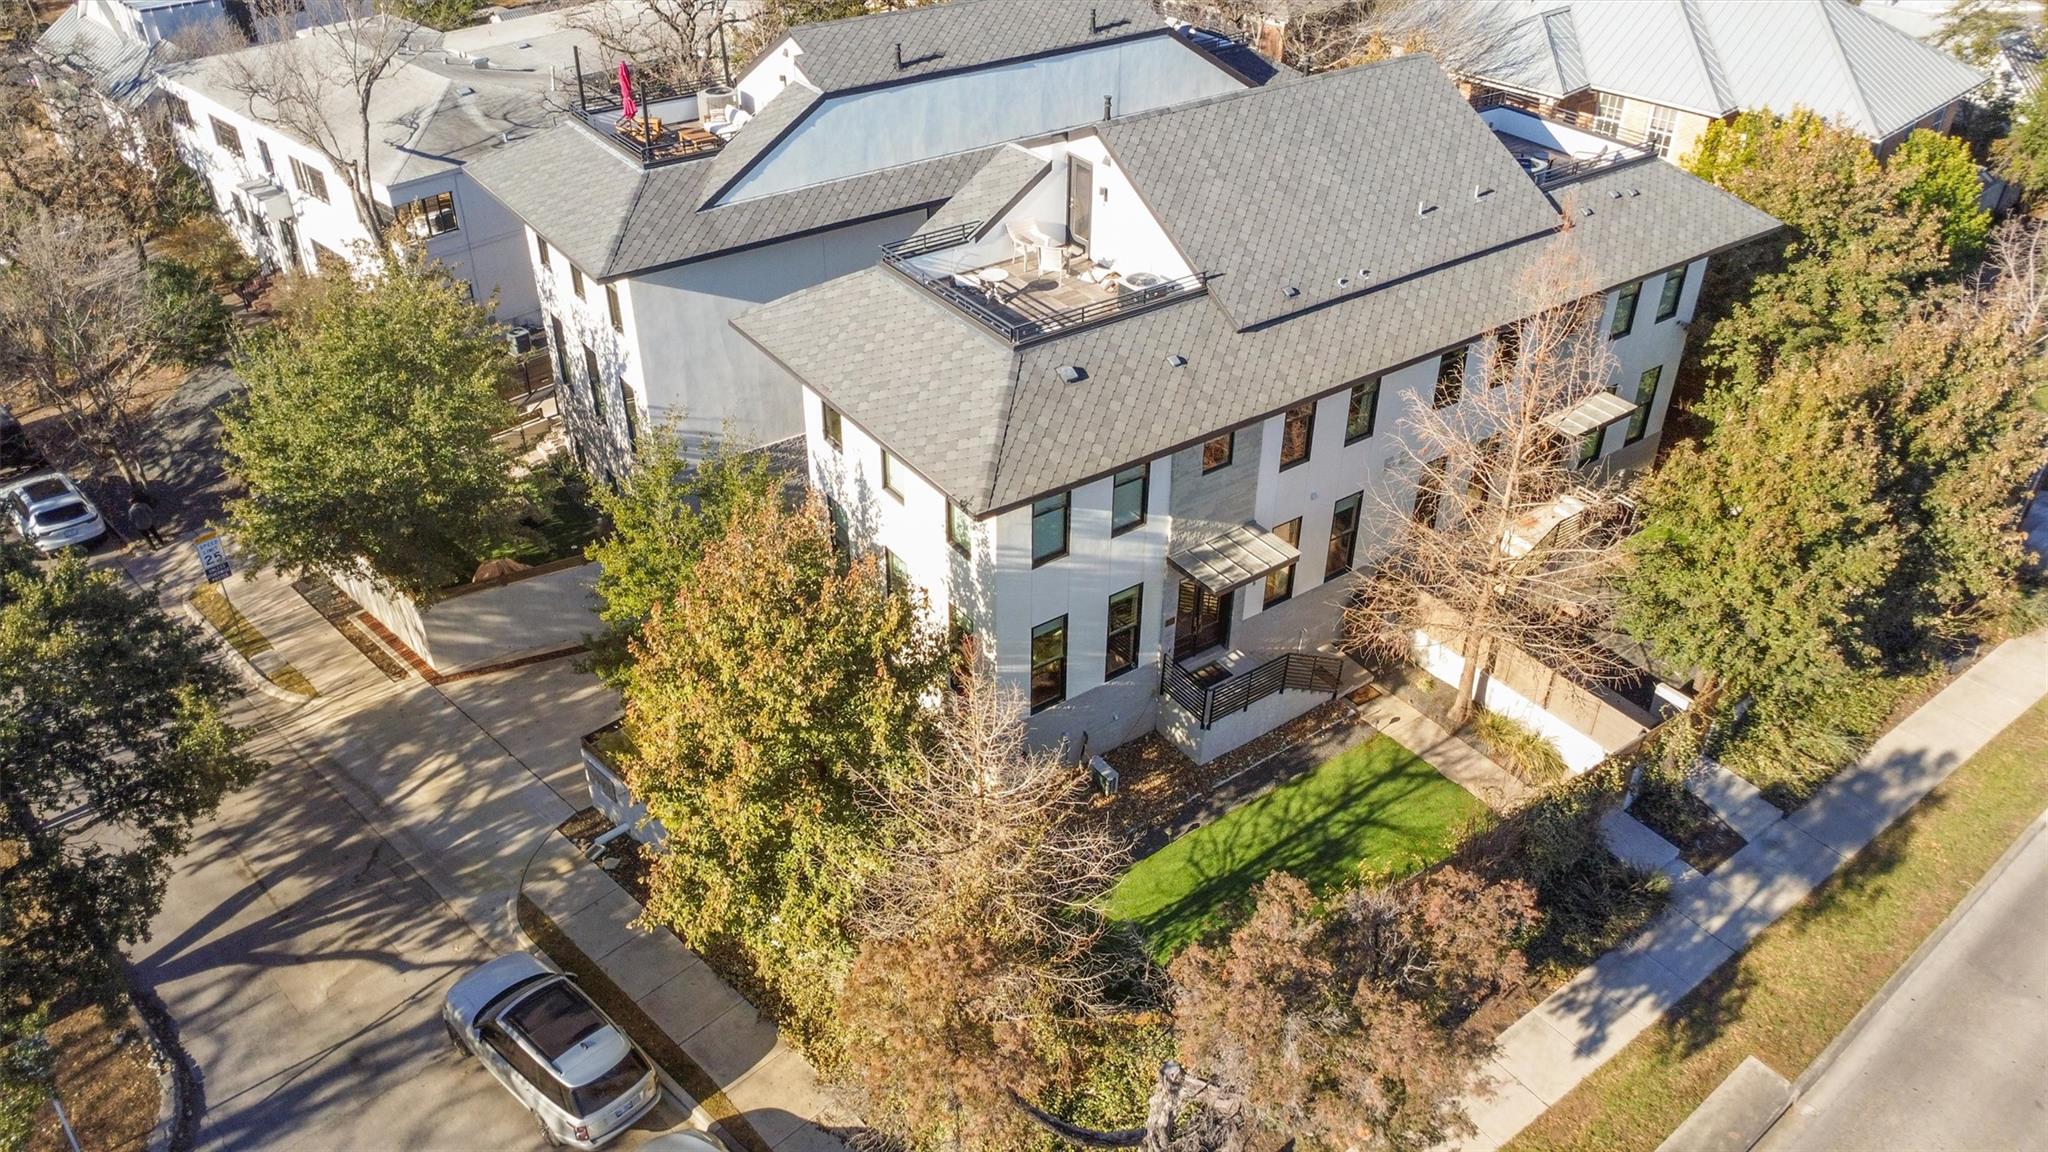
This three-level modern residence on Woodlawn Boulevard commands attention with its sophisticated rooftop entertaining space, seamlessly blending indoor-outdoor living in one of Tarrytown's most coveted locations. The open-concept kitchen anchors the home with natural stone countertops, Thermador professional appliances, and custom cabinetry that flows into hardwood-floored living areas bathed in natural light. A spacious primary suite and two additional en-suite bedrooms provide comfort for the whole family, while a versatile bonus room adjacent to the rooftop deck creates flexible space for a home office, lounge, or entertainment hub with direct access to outdoor entertaining.
Built in 2018, this thoughtfully designed residence reflects modern architectural quality with refined details throughout. The low-maintenance private yard and tree-lined neighborhood setting exemplify Tarrytown's established character, while the central location offers proximity to top-rated schools, Lake Austin access, and downtown Austin. At $1.495 million and priced above the area median, this home represents the caliber of properties that define this prestigious neighborhood.
Vox Real Estate Insight
The rooftop deck elevates this property beyond typical Tarrytown offerings, providing rare entertaining potential in a neighborhood where outdoor living commands premium value. Vox Residential recognizes this 2018 construction paired with the flexible bonus room appeals directly to buyers seeking both modern finishes and functional lifestyle upgrades in central Austin's most established residential corridor.
Agent Description
This modern Clarksville townhome offers three levels of living plus a private rooftop deck, thoughtfully designed for both everyday comfort and entertaining. The open-concept living space features a light-filled kitchen with natural stone countertops, Thermador professional appliances, a walk-in pantry, and custom cabinetry throughout. Hardwood floors add warmth and continuity across the main living areas. The home includes a spacious primary suite, two guest bedrooms—both en suite—and an additional bonus room located adjacent to the rooftop patio, providing flexible space for entertaining, a home office, or lounge area with seamless indoor-outdoor flow. A low-maintenance private yard and refined architectural details complete the residence. Located in central Clarksville, this home offers modern living in one of Austin’s most established and desirable neighborhoods, with close proximity to downtown.
Neighborhood: Tarrytown
This property is located in Tarrytown, Austin, TX. The area is known for Lake Austin Access, Top-Rated Schools, Tree-Lined Streets, Prestigious Homes, Central Location.
At $681/sqft, this listing is priced 19% above the Tarrytown median of $572/sqft.
Property Details
| Property Type | Single Family Residence |
| Year Built | 2018 |
| Bedrooms | 3 |
| Bathrooms | 4 |
| Living Area | 2,196 sqft |
| Lot Size | 436 sqft |
| Price / Sqft | $681 |
| Stories | Three Or More |
| Condition | Resale |
| Unit Style | 1st Floor Entry, 2nd Floor Entry, Multi-level Floor Plan |
| Subdivision | 14ten Condos |
| County | Travis |
| MLS Area | 1B |
| Listed | Mar 12, 2026 |
| MLS # | 5017166 |
| Listed By | Austin Marketing + Development |
Interior
| Flooring | Tile, Wood |
| Appliances | Dishwasher, Disposal, Microwave, Free-Standing Gas Oven, Tankless Water Heater |
| Interior Features | Breakfast Bar, Ceiling Fan(s), Ceiling-High, Quartz Counters, Kitchen Island, Multiple Living Areas, Open Floorplan, Study/Home Office, Walk-In Closet(s) |
| Windows | Double Pane Windows |
| Laundry | In Unit, Laundry Closet |
Systems & Utilities
| Cooling | Central Air |
| Heating | Central |
| Utilities | Cable Available, Electricity Connected, High Speed Internet, Natural Gas Connected, Sewer Connected, Water Connected |
| Water Source | Public |
| Sewer | Public Sewer |
| Energy Efficient | Construction, Doors, Windows |
Exterior & Lot
| Construction | Stucco |
| Roof | Composition |
| Foundation | Slab |
| Exterior Features | Balcony, Private Yard |
| Patio & Porch | Terrace |
| Fencing | Wood |
| Lot Features | City Lot, Front Yard, Landscaped |
| View | Downtown |
| Faces | North |
Parking
| Parking Spaces | 2 |
| Garage Spaces | 2 |
| Parking Features | Attached, Garage |
Community & HOA
| HOA | Yes |
| HOA Name | 14ten Woodlawn Condominiums |
| HOA Fee | $806 / Quarterly |
| Fee Includes | Maintenance Structure |
| Security | Security System Owned |
Assigned Schools
| Elementary | Mathews |
| Middle | O Henry |
| High | Austin |
| District | Austin ISD |
Taxes & Legal
| Tax Year | 2025 |
| Annual Tax | $17,866 |
| Assessed Value | $873,003 |
| Parcel # | 01110426030000 |
| Legal Description | UNT B 14TEN WOODLAWN CONDOMINIUMS PLUS 25.0 % INT IN COM AREA |
| FEMA Flood Plain | No |
| In ETJ | No |
| Listing Conditions | Standard |
Listing data last updated:
Frequently Asked Questions
What is the listing price of 1410 Woodlawn Blvd #B, Austin, TX 78703?
This property is listed at $1,495,000, which is $681 per square foot. That is 19% above the Tarrytown area median of $572/sqft.
How many bedrooms and bathrooms does 1410 Woodlawn Blvd #B, Austin, TX 78703 have?
This home has 3 bedrooms and 4 bathrooms, with 2,196 square feet of living space.
When was 1410 Woodlawn Blvd #B, Austin, TX 78703 built?
This property was built in 2018, making it 8 years old.
What neighborhood is 1410 Woodlawn Blvd #B, Austin, TX 78703 in?
This property is in Tarrytown, Austin, TX. The area is known for lake austin access, top-rated schools, tree-lined streets.
How long has 1410 Woodlawn Blvd #B, Austin, TX 78703 been on the market?
This listing has been on the market for 153 days.
What type of property is 1410 Woodlawn Blvd #B, Austin, TX 78703?
This is a Single Family Residence on a 435.6 sqft lot.