$665,000
3 bd · 2 ba · 1,415 sqft
3201 Pecos St #1, Austin, TX 78703
3201 Pecos St #1, Austin, TX 78703 is a 3-bedroom, 2-bathroom condominium listed at $665,000 ($470/sqft). 1,415 sqft. Built in 1968. MLS #5057565. Listed by Compass RE Texas, LLC.
Property Overview
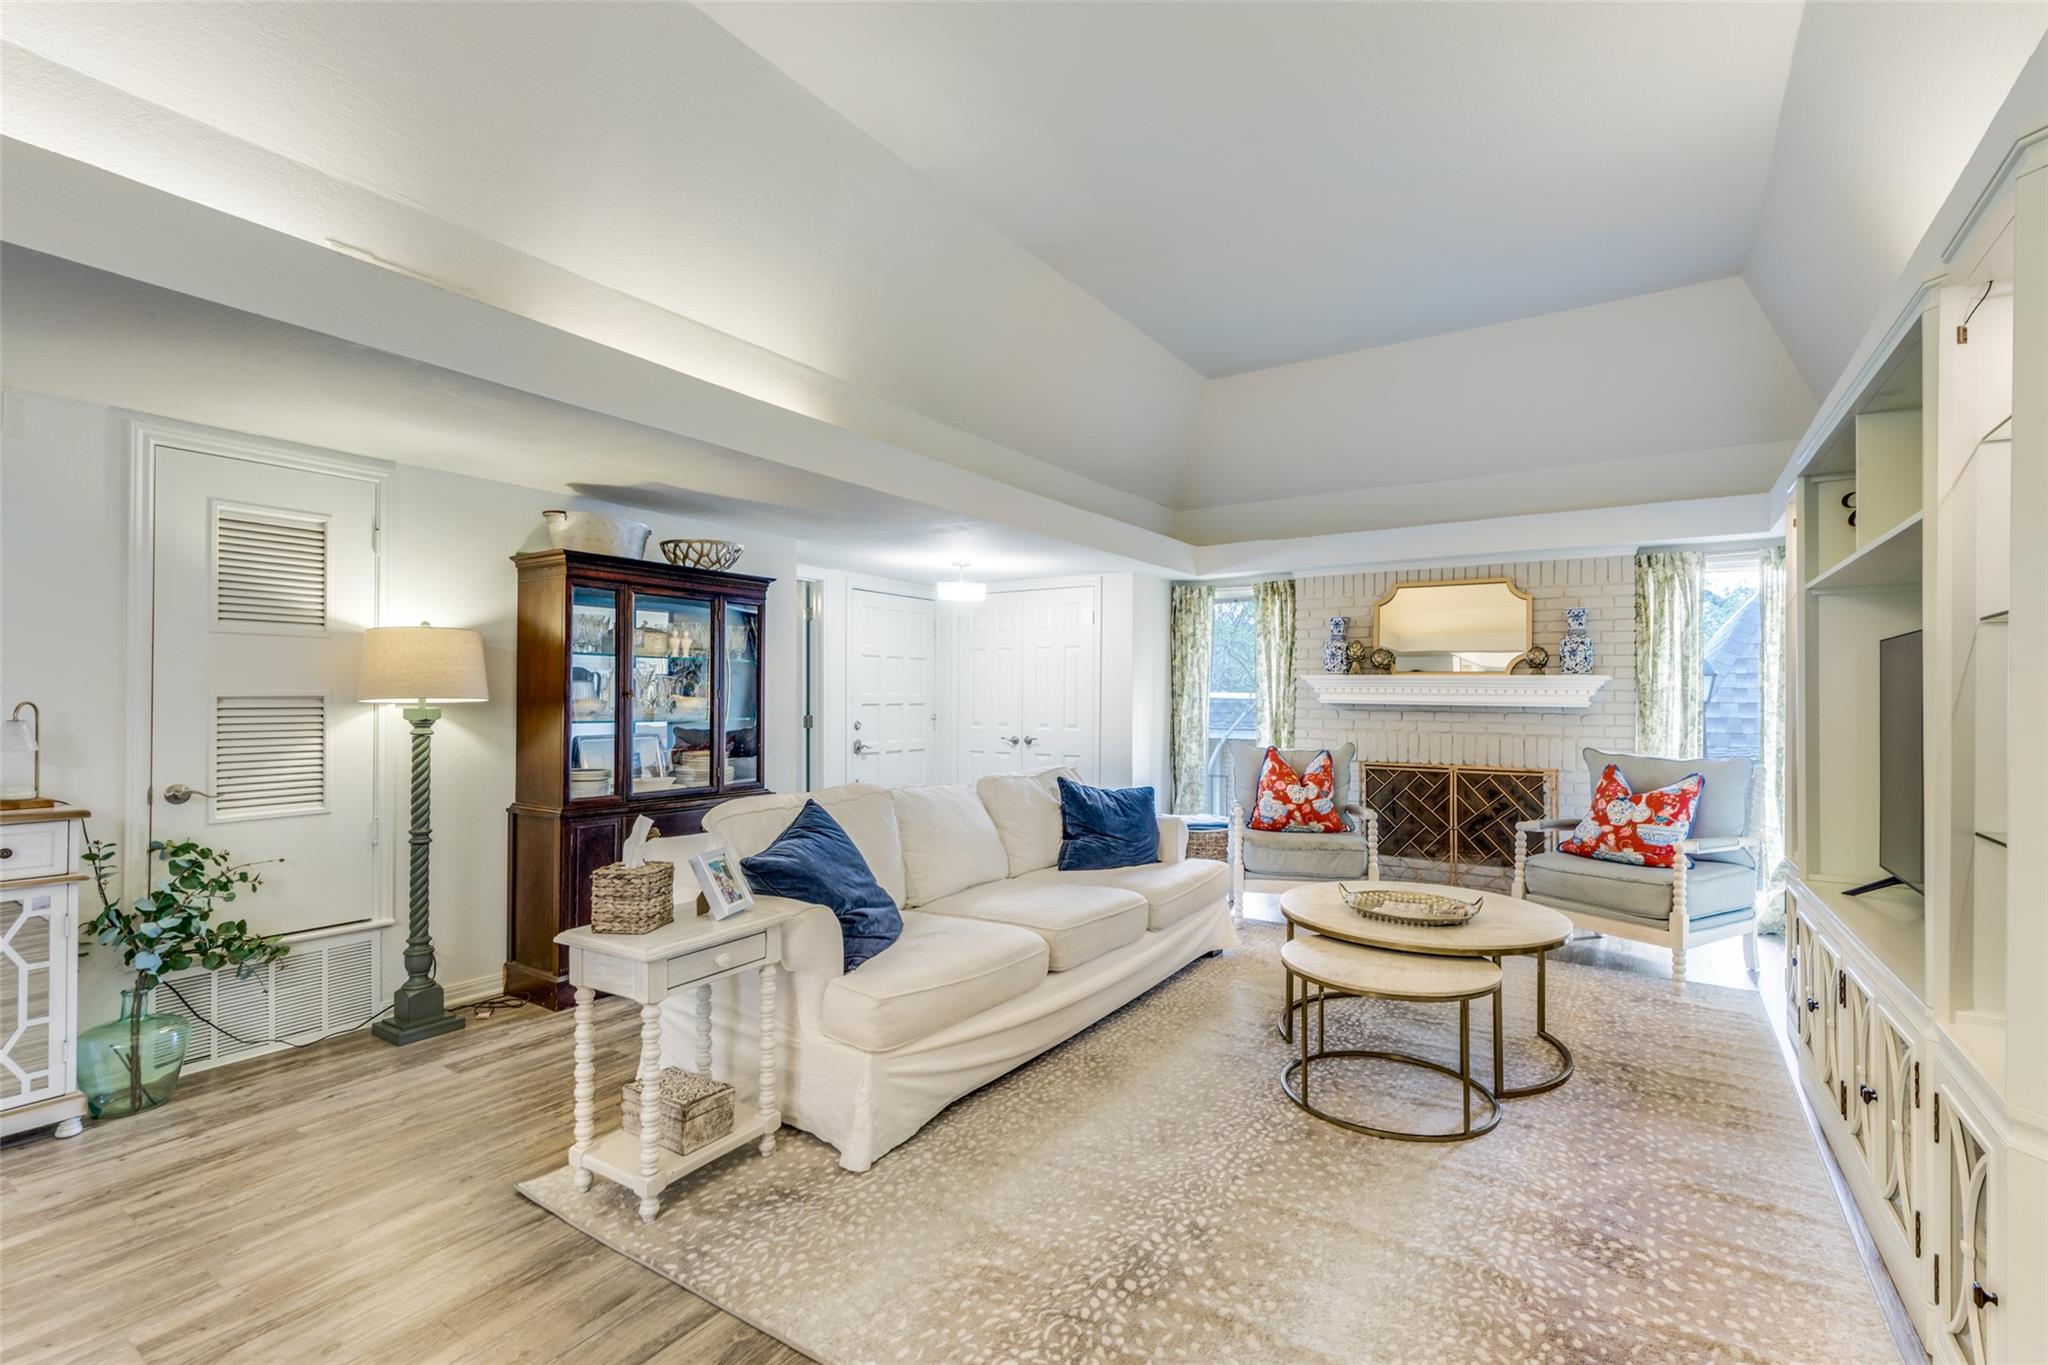
This single-level Pecos Street condo in Tarrytown puts you at the intersection of Austin's most coveted lifestyle. The light-filled open floor plan centers on soaring ceilings and a fireplace, while the primary suite delivers a private retreat with direct patio access and spa-like ensuite bath. Recent updates throughout showcase thoughtful finishes, complemented by abundant storage and a well-appointed layout designed for both everyday living and entertaining.
The location at the Pecos and Scenic Drive junction positions residents steps from Flo's Wine Bar, Mayfield Park, and Mozart's Coffee, with Lake Austin's trails mere minutes away. From here, downtown Austin, UT Medical Center, The Domain, and Mount Bonnell all remain comfortably accessible, while the neighborhood's tree-lined streets maintain that distinctive Tarrytown character. The 1,415-square-foot layout maximizes livability across three bedrooms and two bathrooms on a substantial 3,659-square-foot lot, offering the rare combination of condo convenience with property room to breathe.
Vox Real Estate Insight
At $470 per square foot, this updated Tarrytown condo represents solid value in a neighborhood where single-story homes and move-in ready inventory command premium pricing. Vox Residential recognizes that discerning buyers seeking the walkable Tarrytown lifestyle with minimal renovation needs will find this Pecos Street residence hits the sweet spot between location prestige and pragmatic pricing.
Agent Description
Discover a rare opportunity to own a beautifully updated 3 bedroom, 3 bathroom condo in one of Austin’s most desirable neighborhoods. Ideally located where Pecos meets Scenic Drive in the heart of Tarrytown, this spacious single level residence offers the perfect blend of comfort, convenience, and timeless style. Step inside to find high ceilings, an open floor plan, and a cozy fireplace that anchor the light filled living space, perfect for both everyday living and entertaining. The private primary suite is a true retreat, featuring direct access to the back patio, a large walk-in closet, and a well appointed ensuite bath. Throughout the home you’ll find ample storage and fresh updates that make it move in ready. Enjoy the best of Tarrytown living with walkable access to Flo’s Wine Bar, Mayfield Park, Mozarts and Lake Austin, plus easy proximity to downtown, UT Medical Center, The Domain, hike and bike trails, Mount Bonnell, and more. Opportunities for a single story, updated condo in this coveted location are rare, don’t miss your chance to experience the charm, convenience, and lifestyle that Tarrytown offers.
Property Details
| Property Type | Condominium |
| Year Built | 1968 |
| Bedrooms | 3 |
| Bathrooms | 2 |
| Living Area | 1,415 sqft |
| Lot Size | 3,659 sqft |
| Price / Sqft | $470 |
| Stories | One |
| Condition | Resale |
| Unit Style | 1st Floor Entry, No Adjoining Neighbor, Single level Floor Plan |
| Subdivision | Scenic Place Condo Amd |
| County | Travis |
| MLS Area | 1B |
| Listed | Mar 13, 2026 |
| MLS # | 5057565 |
| Listed By | Compass RE Texas, LLC |
Interior
| Flooring | Vinyl |
| Appliances | Built-In Oven(s), Disposal, Gas Cooktop, Microwave, Oven, Refrigerator, Stainless Steel Appliance(s), Washer/Dryer |
| Interior Features | Ceiling Fan(s), Coffered Ceiling(s), Ceiling-High, Quartz Counters, Storage, Walk-In Closet(s) |
| Windows | Drapes, Window Treatments |
| Fireplaces | 1 (Family Room) |
| Laundry | Laundry Closet, Outside |
| Main-Level Bedrooms | 3 |
Systems & Utilities
| Cooling | Ceiling Fan(s), Central Air |
| Heating | Central, Natural Gas |
| Utilities | Electricity Available, Natural Gas Available |
| Water Source | Public |
| Sewer | Public Sewer |
Exterior & Lot
| Construction | Masonry – Partial |
| Roof | Composition, Shingle |
| Foundation | Slab |
| Patio & Porch | Enclosed, Patio |
| View | Neighborhood |
| Faces | West |
Parking
| Parking Spaces | 2 |
| Parking Features | Assigned |
Community & HOA
| HOA | Yes |
| HOA Name | Scenic Place Condo |
| HOA Fee | $416 / Monthly |
| Fee Includes | Common Area Maintenance, Insurance, Landscaping, Maintenance Structure |
Assigned Schools
| Elementary | Casis |
| Middle | O Henry |
| High | Austin |
| District | Austin ISD |
Taxes & Legal
| Tax Year | 2025 |
| Annual Tax | $8,095 |
| Assessed Value | $509,816 |
| Parcel # | 01210504130011 |
| Legal Description | UNT 1-A BLD A *AKA UNIT 1 SCENIC PLACE CONDOMINIUMS AMENDED PLUS 9.8896 % INT IN COM AREA |
| FEMA Flood Plain | No |
| In ETJ | No |
| Disclosures | Lead Base Paint Addendum, Seller Disclosure |
| Listing Conditions | Standard |
Listing data last updated:
Frequently Asked Questions
What is the listing price of 3201 Pecos St #1, Austin, TX 78703?
This property is listed at $665,000, which is $470 per square foot.
How many bedrooms and bathrooms does 3201 Pecos St #1, Austin, TX 78703 have?
This home has 3 bedrooms and 2 bathrooms, with 1,415 square feet of living space.
When was 3201 Pecos St #1, Austin, TX 78703 built?
This property was built in 1968, making it 58 years old.
How long has 3201 Pecos St #1, Austin, TX 78703 been on the market?
This listing has been on the market for 152 days.
What type of property is 3201 Pecos St #1, Austin, TX 78703?
This is a Condominium on a 3,659.04 sqft lot.