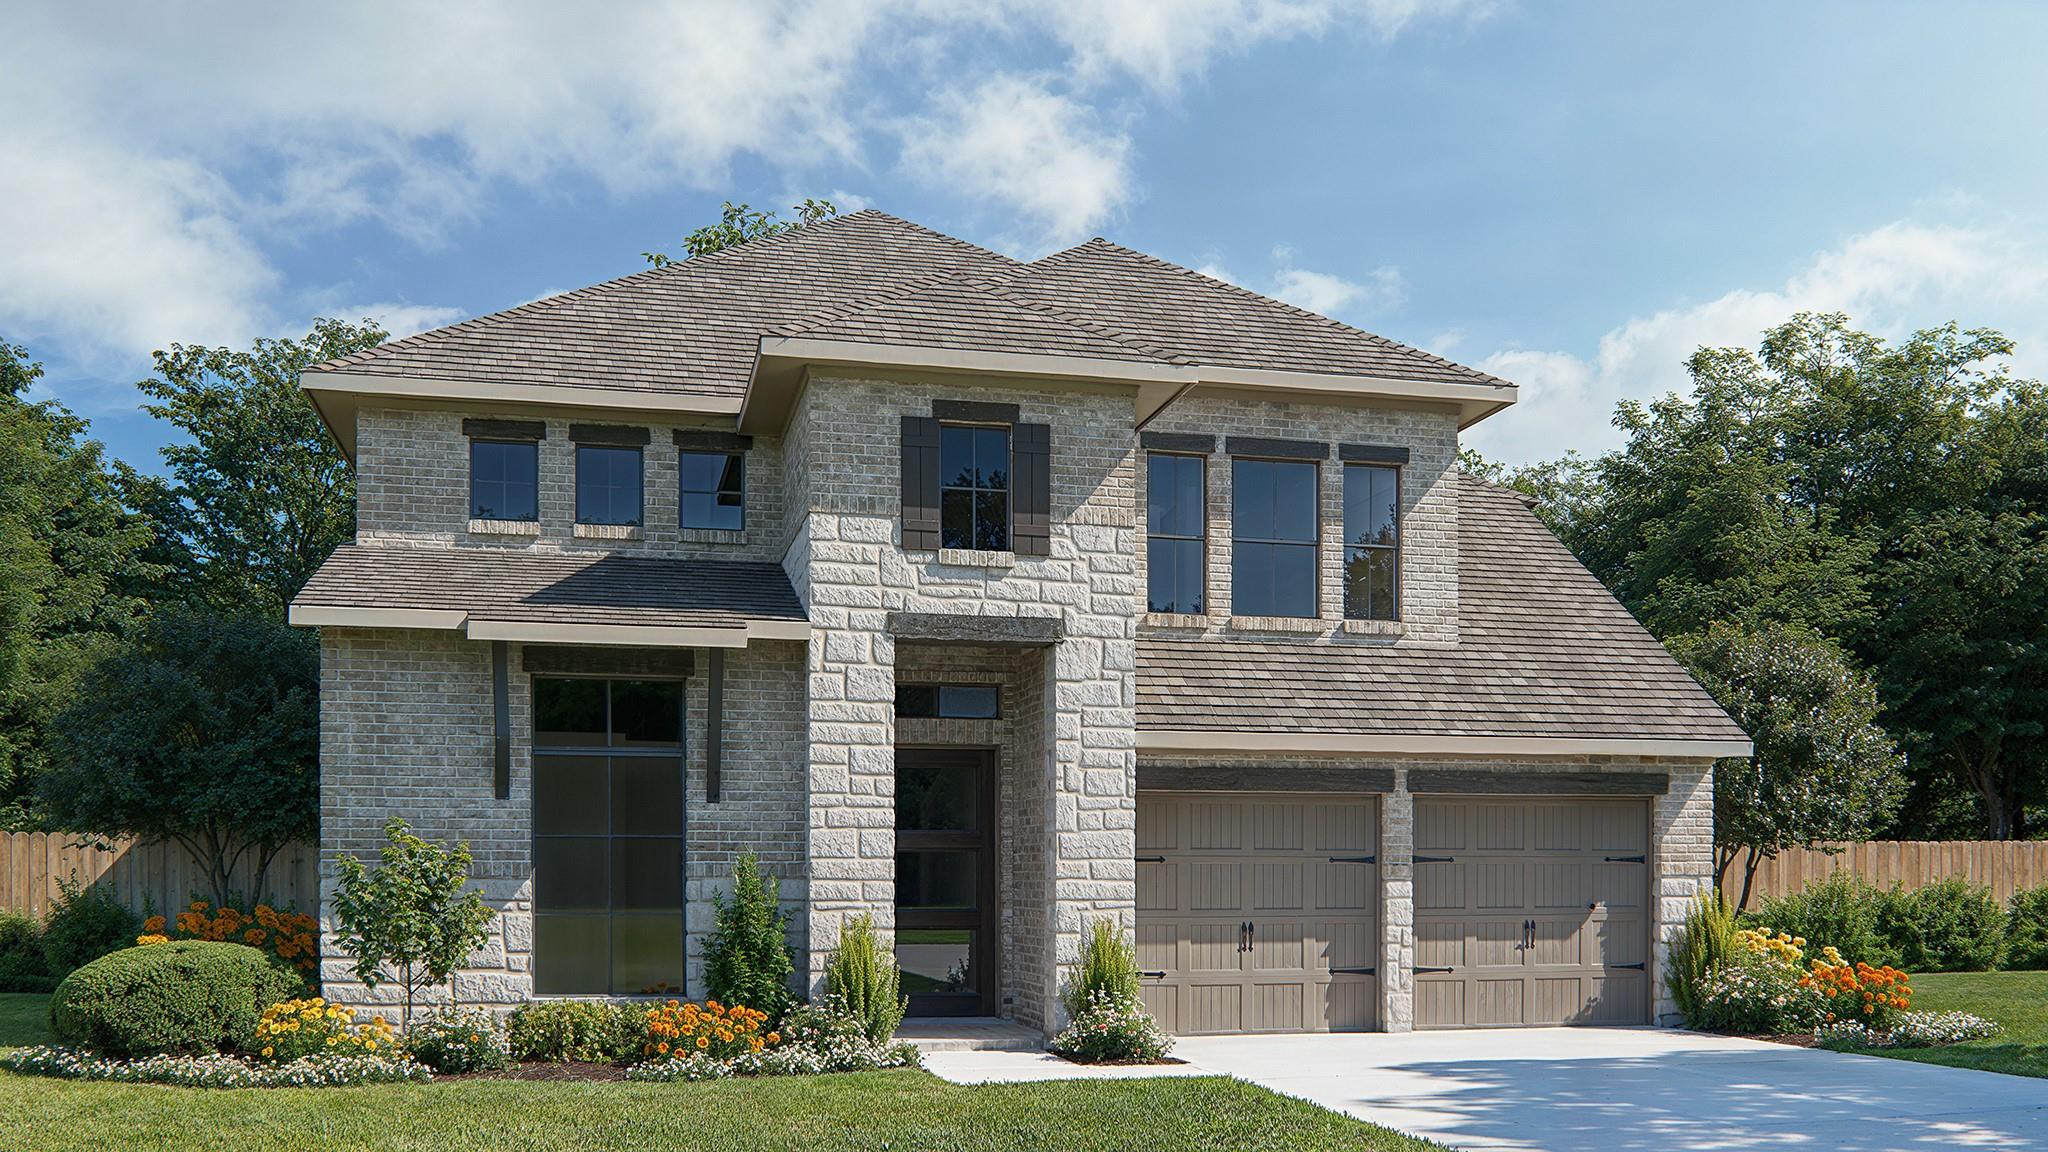
$649,900
4 bd · 3 ba · 2,694 sqft
512 Summer Place Ln, Georgetown, TX 78628
512 Summer Place Ln, Georgetown, TX 78628 is a 4-bedroom, 3-bathroom single family residence listed at $649,900 ($241/sqft). 2,694 sqft. Built in 2026. Located in Georgetown, Austin TX. Priced 19% above the Georgetown median of $203/sqft. MLS #5065880. Listed by Perry Homes Realty, LLC.
Property Overview
This 2026 Perry Homes construction at 512 Summer Place Lane showcases sophisticated design elements that elevate it above standard Georgetown new builds. The home office anchored by French doors and an impressive 11-foot ceiling sets an immediate tone of refinement, while the open kitchen commands attention with its 5-burner gas cooktop, deep walk-in pantry, and substantial island ideal for both cooking and gathering. The two-story family room bathed in natural light and anchored by a cast stone fireplace creates an inviting heart for entertaining, flowing seamlessly from a dining area that maximizes the home's sense of space and flow.
The primary suite delivers resort-style comfort with a spa-inspired bathroom featuring a freestanding tub, separate glass-enclosed shower, and dual vanity positioned beneath a walk-in closet. A 10-foot tray ceiling in the primary bedroom adds architectural interest and airiness. The floor plan thoughtfully places a secondary bedroom downstairs alongside the primary, while upstairs yields two additional bedrooms and a game room with matching 10-foot tray ceilings, accommodating multi-generational living or guest needs. Outside, the covered patio and mud room off the two-car garage complete a home designed for modern Georgetown living within the charming, fast-growing community.
Vox Real Estate Insight
This property's 18% premium over Georgetown's median price reflects its newer construction quality and high-end finishes rather than typical market appreciation. At Vox Residential, we recognize that Summer Place Lane buyers are investing in architectural details and home office functionality that appeal to the professional demographic driving Georgetown's growth corridor.
Agent Description
Home office with French doors and 11-foot ceiling set at two-story entry. Open kitchen features deep walk-in pantry, a 5-burner gas cooktop, and generous island with built-in seating space. Dining area opens to two-story family room with wall of windows and a cast stone fireplace. Primary suite includes bedroom with 10-foot tray ceiling. Double doors lead to primary bath with dual vanity, freestanding tub, separate glass-enclosed shower and large walk-in closet. An additional bedroom is downstairs. Secondary bedrooms and game room with 10-foot tray ceiling are upstairs. Covered backyard patio. Mud room off two-car garage.
Neighborhood: Georgetown
This property is located in Georgetown, Austin, TX. The area is known for Historic Downtown Square, Sun City 55+, Blue Hole, Fastest-Growing City, Charming Character.
At $241/sqft, this listing is priced 19% above the Georgetown median of $203/sqft.
Property Details
| Property Type | Single Family Residence |
| Year Built | 2026 |
| Bedrooms | 4 |
| Bathrooms | 3 |
| Living Area | 2,694 sqft |
| Lot Size | 8,019 sqft |
| Price / Sqft | $241 |
| Stories | Two |
| Condition | Under Construction |
| Subdivision | Wolf Ranch |
| County | Williamson |
| MLS Area | GTW |
| Listed | Apr 18, 2026 |
| MLS # | 5065880 |
| Listed By | Perry Homes Realty, LLC |
Interior
| Flooring | Carpet, Tile |
| Appliances | Built-In Oven(s), Dishwasher, Disposal, ENERGY STAR Qualified Appliances, Gas Cooktop, Self Cleaning Oven, Water Heater, Tankless Water Heater |
| Interior Features | Ceiling-High, Granite Counters, Interior Steps, Kitchen Island, Multiple Living Areas, Open Floorplan, Pantry, Primary Bedroom on Main, Walk-In Closet(s) |
| Windows | Double Pane Windows |
| Laundry | Inside, Laundry Room |
| Main-Level Bedrooms | 2 |
Systems & Utilities
| Cooling | Central Air |
| Heating | Central, Natural Gas |
| Utilities | Underground Utilities |
| Water Source | Public |
| Sewer | Public Sewer |
Exterior & Lot
| Construction | Brick, Masonry – All Sides, Stone |
| Roof | Composition |
| Foundation | Slab |
| Exterior Features | Exterior Steps, Gutters Full |
| Patio & Porch | Covered |
| Fencing | Privacy, Wood |
| Lot Features | Interior Lot, Sprinklers In Rear, Sprinkler - Partial |
| View | Hill Country |
| Faces | West |
Parking
| Parking Spaces | 2 |
| Garage Spaces | 2 |
| Parking Features | Attached, Garage, Garage Door Opener, Garage Faces Front |
Community & HOA
| HOA | Yes |
| HOA Name | Wolf Ranch HOA |
| HOA Fee | $1,067 / Annually |
| Community Features | Clubhouse, Cluster Mailbox, Common Grounds, Fitness Center, Pool, Trail(s) |
| Security | Smoke Detector(s) |
Assigned Schools
| Elementary | Wolf Ranch Elementary |
| Middle | James Tippit |
| High | East View |
| District | Georgetown ISD |
Taxes & Legal
| Tax Year | 2025 |
| Assessed Value | $0 |
| Parcel # | R2099863G0F0009 |
| Legal Description | S13714 - WOLF RANCH WEST SEC 3G, BLOCK F, Lot 9 |
| FEMA Flood Plain | No |
| In ETJ | No |
| Disclosures | MUD |
| Listing Conditions | Standard |
Listing data last updated:
Frequently Asked Questions
What is the listing price of 512 Summer Place Ln, Georgetown, TX 78628?
This property is listed at $649,900, which is $241 per square foot. That is 19% above the Georgetown area median of $203/sqft.
How many bedrooms and bathrooms does 512 Summer Place Ln, Georgetown, TX 78628 have?
This home has 4 bedrooms and 3 bathrooms, with 2,694 square feet of living space.
When was 512 Summer Place Ln, Georgetown, TX 78628 built?
This property was built in 2026, making it 0 years old.
What neighborhood is 512 Summer Place Ln, Georgetown, TX 78628 in?
This property is in Georgetown, Austin, TX. The area is known for historic downtown square, sun city 55+, blue hole.
How long has 512 Summer Place Ln, Georgetown, TX 78628 been on the market?
This listing has been on the market for 116 days.
What type of property is 512 Summer Place Ln, Georgetown, TX 78628?
This is a Single Family Residence on a 8,019.4 sqft lot.