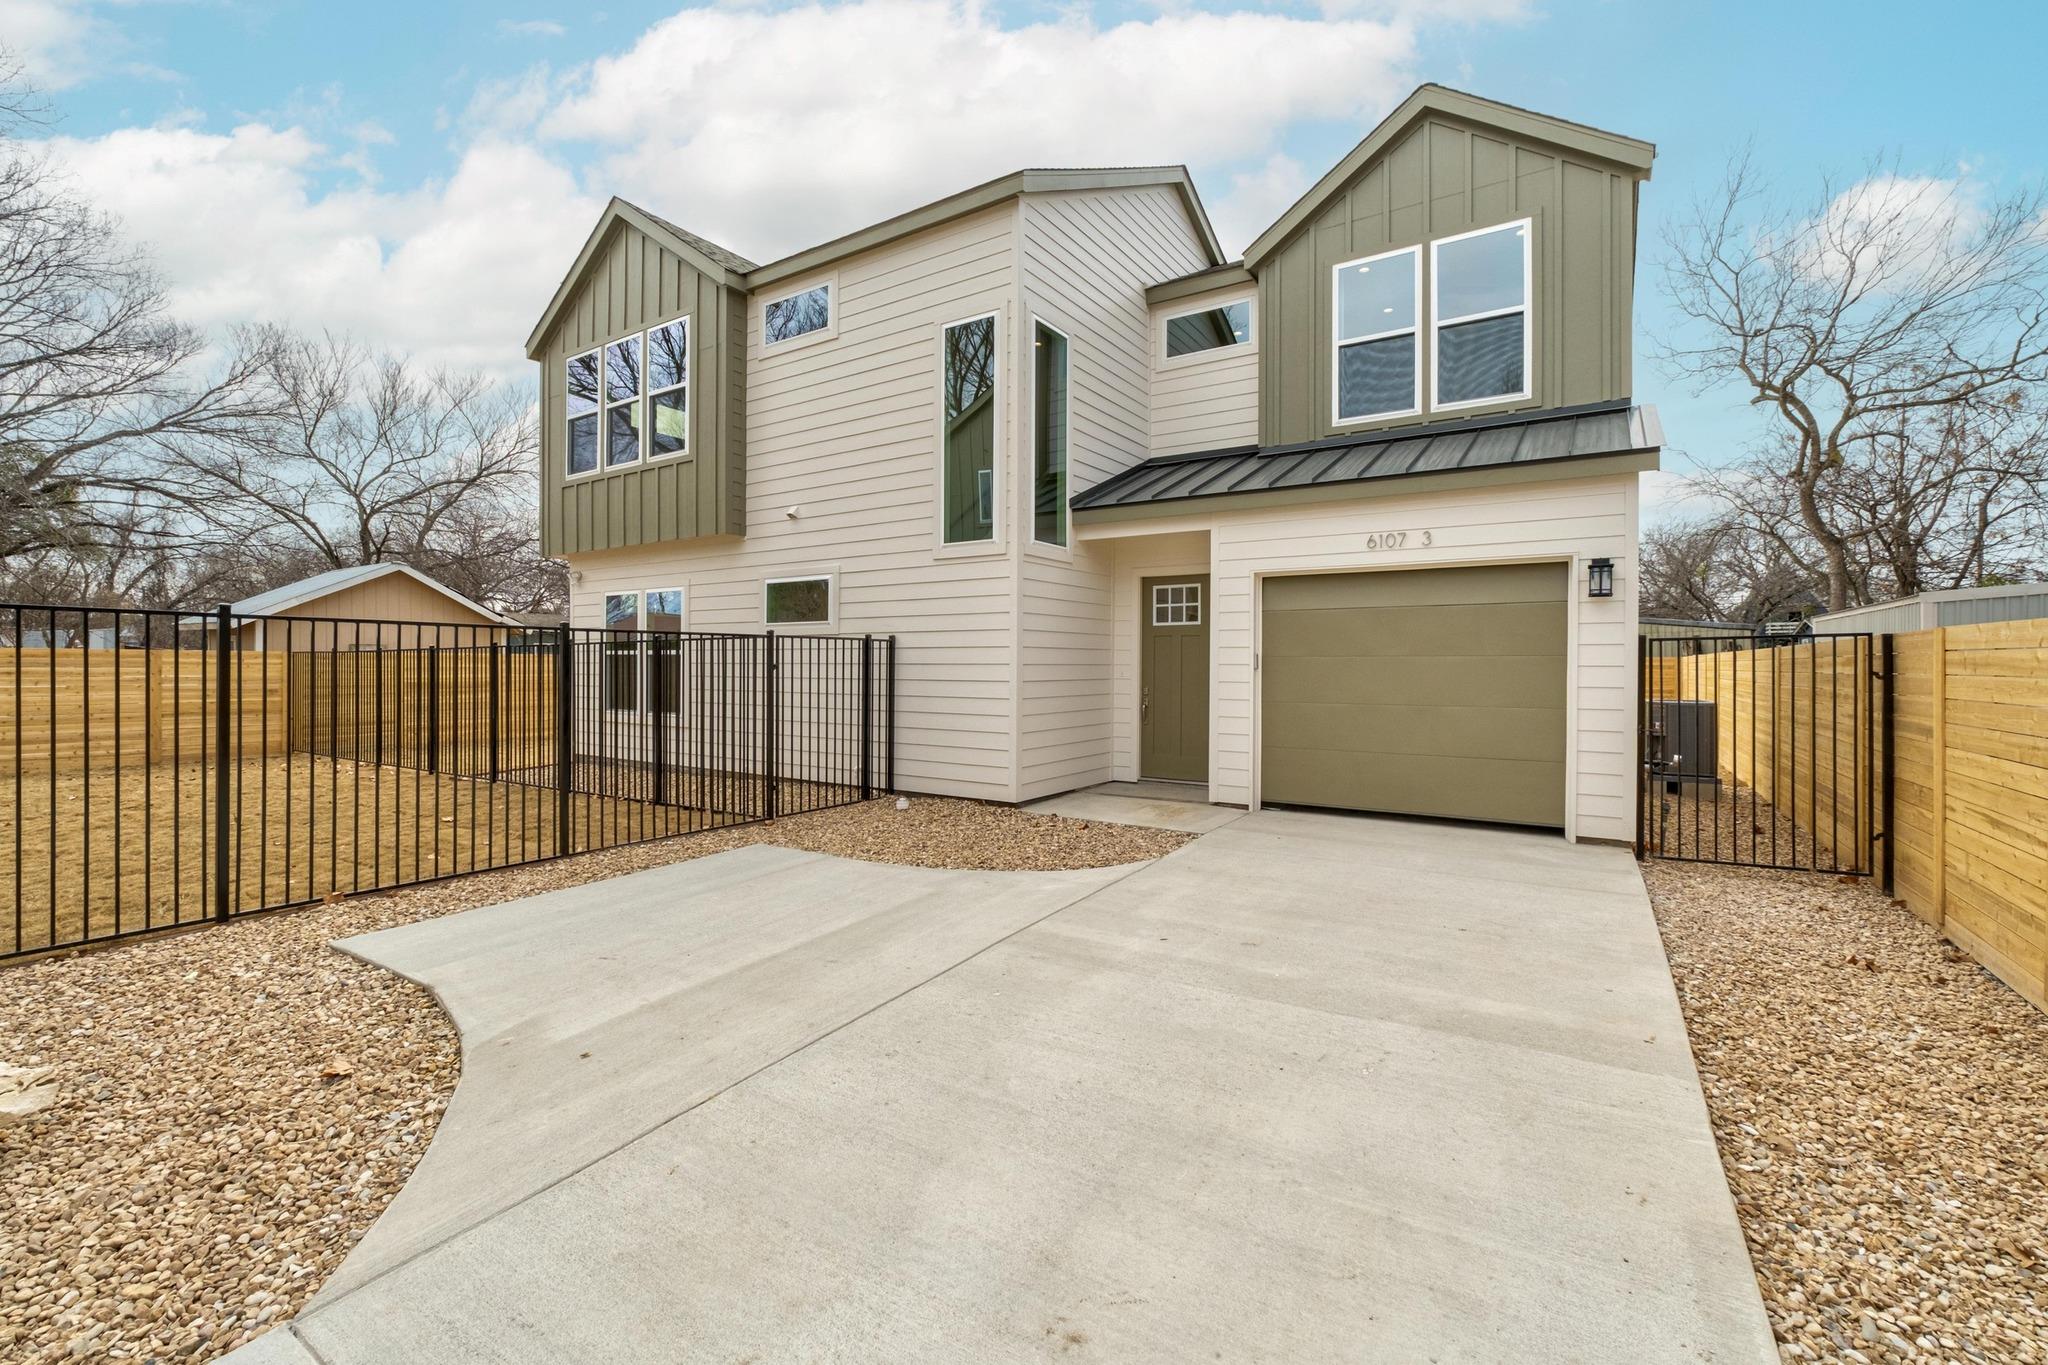
$597,000
4 bd · 3 ba · 1,785 sqft
6107 Richardson Ln #3, Austin, TX 78741
6107 Richardson Ln #3, Austin, TX 78741 is a 4-bedroom, 3-bathroom single family residence listed at $597,000 ($334/sqft). 1,785 sqft. Built in 2026. MLS #5092347. Listed by Horizon Realty.
Property Overview
This freshly completed 2026 construction home at 6107 Richardson Lane showcases modern architectural design in the historic Montopolis neighborhood of Austin, TX. Built by Ironstone Partners, the residence features an open floor plan anchored by soaring 10-foot ceilings and abundant natural light that flows through oversized windows and sliding glass doors opening onto a private patio. The gourmet kitchen elevates everyday living with double-height cabinetry, quartz countertops, a full-slab backsplash, and a substantial island that naturally becomes the gathering hub for both family dinners and entertaining guests.
The four-bedroom, three-bath layout offers flexibility and comfort across 1,785 square feet of thoughtfully designed space. The main floor includes a secondary bedroom and full bath ideal for guests or a home office, while upstairs the primary suite creates a peaceful retreat with a walk-in closet and spa-inspired bathroom featuring dual vanities and a walk-in shower. Two additional bedrooms and a third full bath complete the upper level, ensuring each family member has dedicated space. Premium finishes throughout—from the SPC flooring to under-cabinet lighting and modern fixtures—reflect careful attention to quality and livability in one of Austin's most character-filled neighborhoods.
Vox Real Estate Insight
Montopolis is experiencing a significant renaissance as developers recognize its historic charm and central location, making this new construction particularly appealing for buyers seeking modern amenities with genuine neighborhood soul. At $334 per square foot, this Ironstone home represents smart positioning in a neighborhood where quality new construction is relatively limited, and the Vox Residential team recognizes the value opportunity here for buyers moving beyond the standard suburban developments.
Agent Description
Visit this brand-new construction in Montopolis by Ironstone Partners, completed in 2026. This single-family home combines modern design with one of Austin’s most historic neighborhoods. Inside, you’ll find an open floor plan with 10' ceilings, 8' doors, SPC flooring, and large windows that bring in abundant natural light. Sliding glass doors open to the patio for easy indoor-outdoor living.The kitchen features double-height cabinetry, quartz countertops, a full-slab backsplash, under-cabinet lighting, and a large island with pendant lighting—ideal for everyday living or entertaining. The main floor includes one bedroom and a full bathroom, offering flexibility for a home office, guest room, or gym. Upstairs, the primary suite serves as a private retreat with a spacious bedroom, walk-in closet, and a well-appointed bathroom featuring dual vanities, a walk-in shower, and modern finishes. Two additional bedrooms and another full bathroom are also located on the second floor. The extended backyard offers space for BBQs, gardening, or relaxing outdoors. Located on a quiet, low-traffic street near parks and nature trails. EV charger located in the garage. Conveniently located just 5 miles from downtown Austin and only 3 miles from the Boardwalk at Town Lake Trail, with easy access to Riverside Golf Course, ACC Riverside, ABIA, and nearby dining and shopping. Schedule your private tour today!
Property Details
| Property Type | Single Family Residence |
| Year Built | 2026 |
| Bedrooms | 4 |
| Bathrooms | 3 |
| Living Area | 1,785 sqft |
| Lot Size | 4,696 sqft |
| Price / Sqft | $334 |
| Stories | Two |
| Condition | New Construction |
| Unit Style | 1st Floor Entry |
| Subdivision | Montopolis |
| County | Travis |
| MLS Area | 9 |
| Listed | Mar 11, 2026 |
| MLS # | 5092347 |
| Listed By | Horizon Realty |
Interior
| Flooring | No Carpet |
| Appliances | Dishwasher, Disposal, Gas Range, Microwave, RNGHD |
| Interior Features | Ceiling-High, Ceiling-Vaulted, Quartz Counters, Kitchen Island, Open Floorplan, Wired for Data |
| Windows | Vinyl Windows |
| Laundry | Laundry Room, Upper Level |
| Main-Level Bedrooms | 1 |
Systems & Utilities
| Cooling | Central Air |
| Heating | Central |
| Utilities | Electricity Connected, Natural Gas Connected, Underground Utilities, Water Connected |
| Water Source | Public |
| Sewer | Public Sewer |
Exterior & Lot
| Construction | Frame, HardiPlank Type, Spray Foam Insulation, Board & Batten Siding |
| Roof | Metal, Mixed, Shingle |
| Foundation | Slab |
| Exterior Features | Private Yard |
| Patio & Porch | Covered, Rear Porch |
| Fencing | Back Yard, Front Yard, Perimeter, Wood, Wrought Iron |
| Lot Features | Back Yard, Landscaped, Level, Sprinkler - Automatic, Trees-Medium (20 Ft - 40 Ft) |
| Faces | Northeast |
Parking
| Parking Spaces | 2 |
| Garage Spaces | 1 |
| Parking Features | Driveway, Garage Faces Front |
Community & HOA
| HOA | Yes |
| HOA Name | Richardson LN HOA |
| HOA Fee | $390 / Annually |
| Fee Includes | Insurance |
| Security | Carbon Monoxide Detector(s), Fire Sprinkler System, Smoke Detector(s) |
Assigned Schools
| Elementary | Allison |
| Middle | Martin |
| High | Eastside Early College |
| District | Austin ISD |
Taxes & Legal
| Tax Year | 2025 |
| Annual Tax | $6,125 |
| Assessed Value | $299,282 |
| Parcel # | 03051603360000 |
| Legal Description | ABS 24 DELVALLE S ACR .340 |
| FEMA Flood Plain | No |
| In ETJ | No |
| Listing Conditions | Standard |
Listing data last updated:
Frequently Asked Questions
What is the listing price of 6107 Richardson Ln #3, Austin, TX 78741?
This property is listed at $597,000, which is $334 per square foot.
How many bedrooms and bathrooms does 6107 Richardson Ln #3, Austin, TX 78741 have?
This home has 4 bedrooms and 3 bathrooms, with 1,785 square feet of living space.
When was 6107 Richardson Ln #3, Austin, TX 78741 built?
This property was built in 2026, making it 0 years old.
How long has 6107 Richardson Ln #3, Austin, TX 78741 been on the market?
This listing has been on the market for 154 days.
What type of property is 6107 Richardson Ln #3, Austin, TX 78741?
This is a Single Family Residence on a 4,695.77 sqft lot.