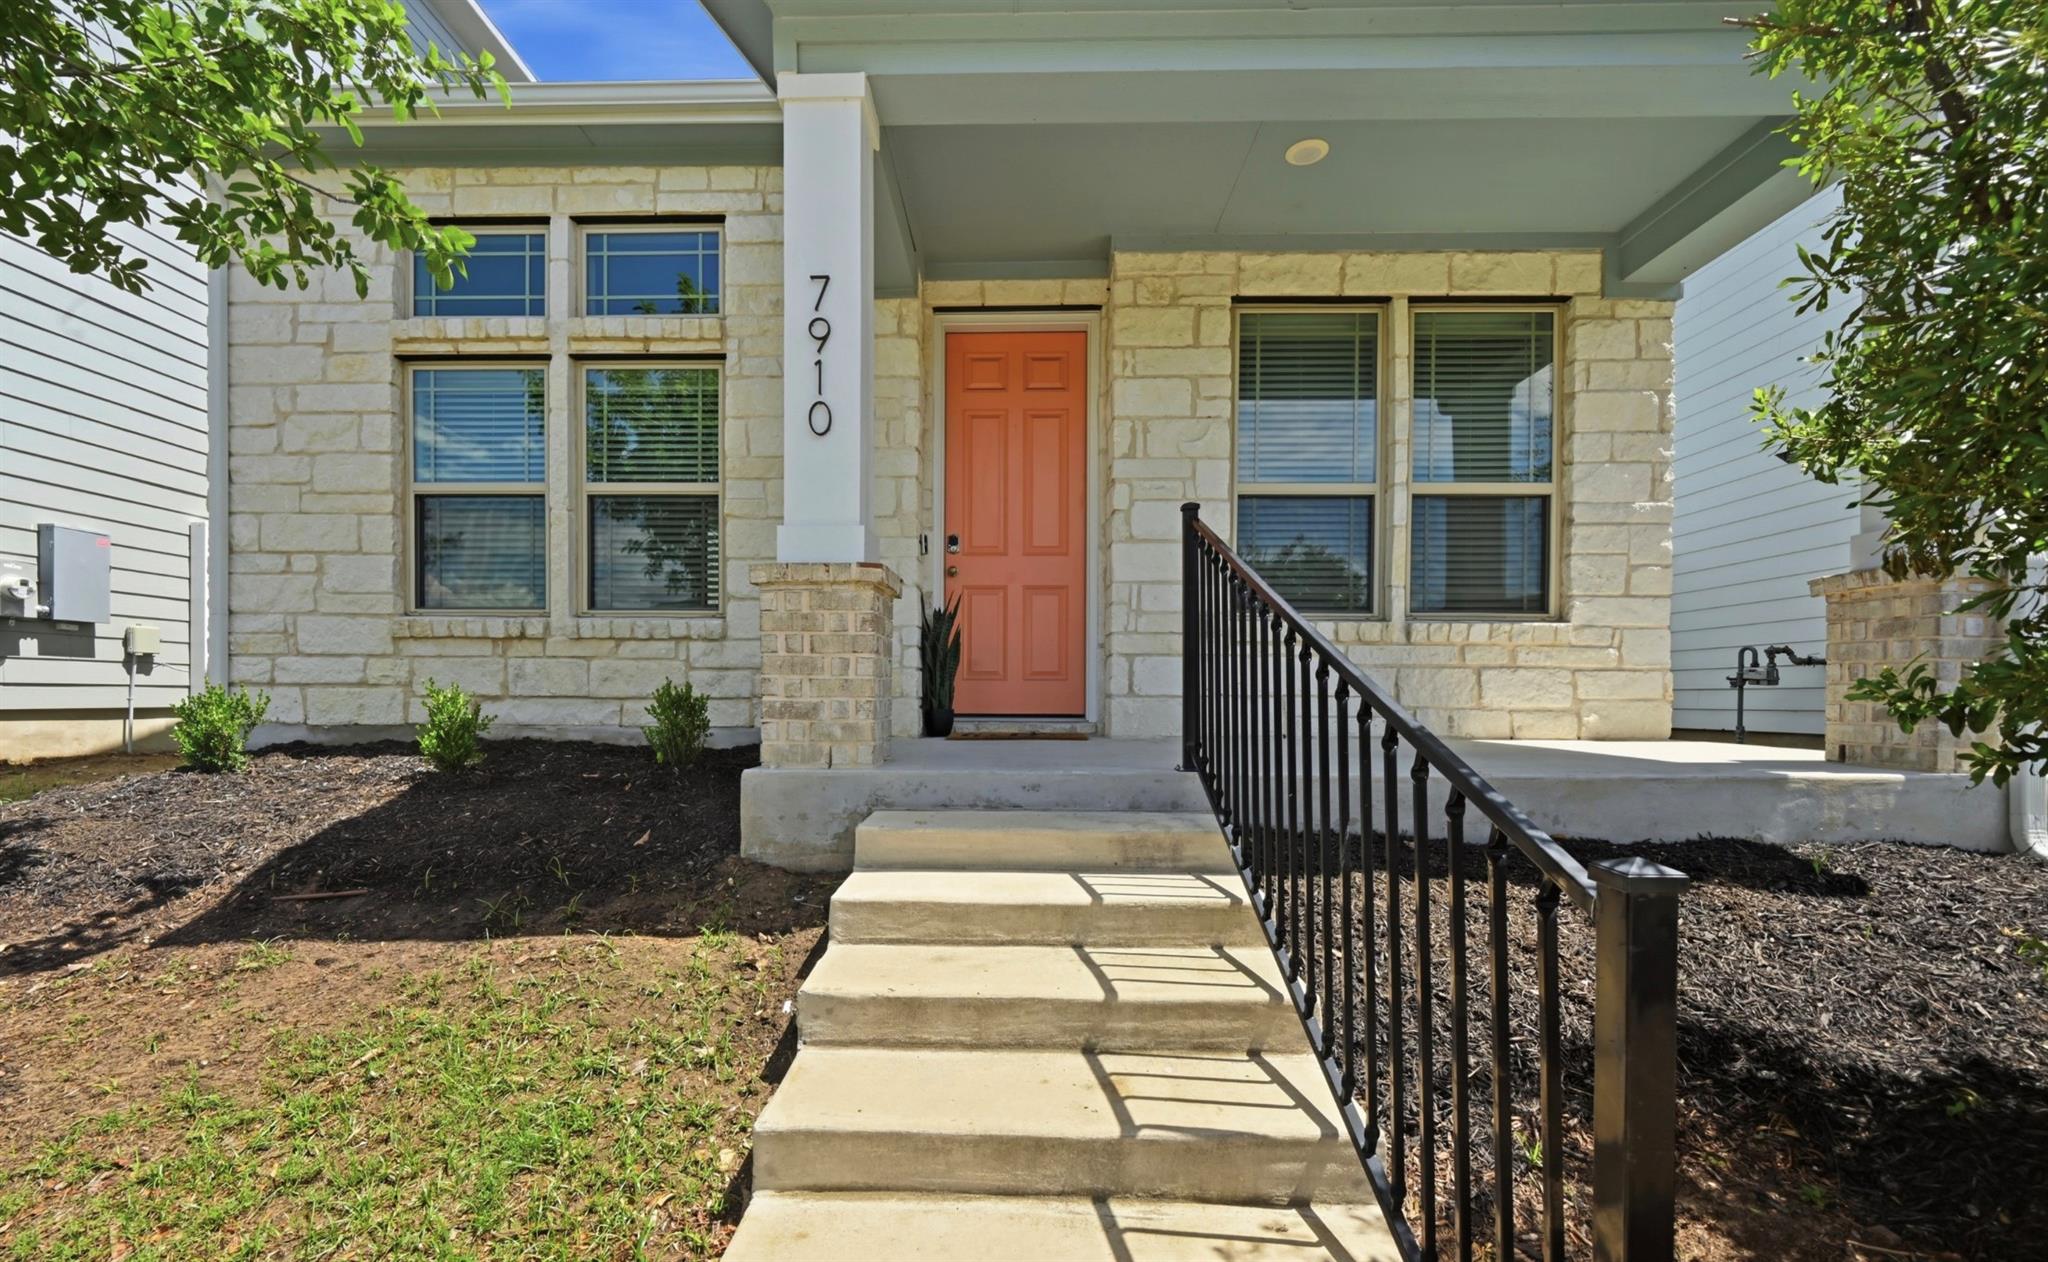
$315,000
2 bd · 3 ba · 1,471 sqft
7910 Lennon Dr, Austin, TX 78744
7910 Lennon Dr, Austin, TX 78744 is a 2-bedroom, 3-bathroom single family residence listed at $315,000 ($214/sqft). 1,471 sqft. Built in 2021. MLS #5099927. Listed by Compass RE Texas, LLC.
Property Overview
This 2021-built residence at 7910 Lennon Drive in Easton Park combines smart design with South Austin convenience in just over 1,400 square feet. The ground floor centers around a well-appointed kitchen with stainless steel appliances and generous cabinetry that flows naturally into living and dining spaces, anchored by a guest half bath for entertaining. Upstairs, two bedrooms and two full baths provide privacy, while a versatile bonus room adapts to whatever the homeowner needs, whether a dedicated home office, fitness space, or creative sanctuary.
Outdoor living extends across multiple levels, from a spacious front porch perfect for morning coffee to a covered lower patio ideal for gatherings and a tiled upper balcony offering a serene retreat. The side-by-side laundry closet maximizes efficiency throughout. At $214 per square foot, this Easton Park home positions itself as an accessible entry point in the neighborhood's thriving community ecosystem.
Residents enjoy direct access to miles of walking trails and established amenities that define modern South Austin living. The property's low days-on-market reflects both strong buyer interest and the practical appeal of newer construction in this sought-after corridor.
Vox Real Estate Insight
Vox Residential recognizes 7910 Lennon Drive as a well-priced opportunity in Easton Park's established community, where the combination of walkability, newer construction quality, and flexible interior spaces addresses what South Austin buyers actively seek. The bonus room configuration particularly resonates with the remote work demographic increasingly prevalent throughout Austin's growing residential markets.
Agent Description
Located in the vibrant South Austin community of Easton Park, this thoughtfully designed home offers the perfect blend of comfort, convenience, and low-maintenance living. The well appointed kitchen features stainless steel appliances, ample cabinetry, and an efficient layout that flows seamlessly into the living and dining areas. Upstairs, you’ll find two bedrooms and two full bathrooms, providing privacy and flexibility. A versatile bonus room on the second level offers the perfect space for a home office, gym, reading nook, or creative retreat. Additional conveniences include a side by side laundry closet and a main level half bath for guests. Outdoor living is equally appealing, with multiple spaces to relax and unwind. Enjoy your morning coffee on the spacious front porch, entertain on the covered lower patio, or retreat to the upstairs mud set tiled balcony for a private outdoor escape. Easton Park residents enjoy access to miles of walking trails, community amenities, and a thriving social atmosphere, all while being just minutes from some of Austin’s best dining, live music venues, shopping, and entertainment. With its unbeatable location, functional floor plan, and low maintenance lifestyle, this home offers the opportunity to spend less time on upkeep and more time enjoying everything South Austin has to offer.
Property Details
| Property Type | Single Family Residence |
| Year Built | 2021 |
| Bedrooms | 2 |
| Bathrooms | 3 |
| Living Area | 1,471 sqft |
| Lot Size | 967 sqft |
| Price / Sqft | $214 |
| Stories | Two |
| Condition | Resale |
| Unit Style | 1st Floor Entry |
| Subdivision | Easton Park |
| County | Travis |
| MLS Area | 11 |
| Listed | Jun 11, 2026 |
| MLS # | 5099927 |
| Listed By | Compass RE Texas, LLC |
Interior
| Flooring | Carpet, Vinyl |
| Appliances | Dishwasher, Disposal, Dryer, Microwave, Free-Standing Range, Refrigerator, Stainless Steel Appliance(s), Washer |
| Interior Features | Ceiling Fan(s), Quartz Counters, Interior Steps, Open Floorplan, Pantry, Recessed Lighting, Walk-In Closet(s) |
| Windows | Blinds |
| Laundry | Laundry Closet, Upper Level |
Systems & Utilities
| Cooling | Central Air |
| Heating | Central |
| Utilities | Electricity Connected, Natural Gas Connected, Sewer Connected, Water Connected |
| Water Source | MUD |
| Sewer | MUD |
Exterior & Lot
| Construction | HardiPlank Type, Masonry – Partial, Stone |
| Roof | Composition |
| Foundation | Slab |
| Exterior Features | Balcony |
| Patio & Porch | Covered, Patio |
| Fencing | Back Yard, Vinyl |
| Lot Features | Gentle Sloping, Interior Lot, Sprinklers In Front, Trees-Sparse |
| View | Neighborhood |
| Faces | Northwest |
Parking
| Parking Spaces | 2 |
| Garage Spaces | 2 |
| Parking Features | Attached, Door-Single, Garage, Garage Faces Rear |
Community & HOA
| HOA | Yes |
| HOA Name | Easton Park |
| HOA Fee | $115 / Monthly |
| Fee Includes | Common Area Maintenance, Maintenance Grounds |
| Community Features | Business Center, Clubhouse, Common Grounds, Dog Park, Fitness Center, Park, Planned Social Activities, Playground, Pool, Sidewalks, Trail(s) |
| Security | Carbon Monoxide Detector(s), Smoke Detector(s) |
Assigned Schools
| Elementary | Newton Collins |
| Middle | Ojeda |
| High | Del Valle |
| District | Del Valle ISD |
Taxes & Legal
| Tax Year | 2025 |
| Assessed Value | $354,265 |
| Parcel # | 03361013520000 |
| Legal Description | EP RESIDENTIAL CONDOMINIUMS UNT 151 0.2293%INT IN COMMON AREA |
| FEMA Flood Plain | No |
| In ETJ | No |
| Disclosures | Seller Disclosure |
| Listing Conditions | Standard |
Listing data last updated:
Frequently Asked Questions
What is the listing price of 7910 Lennon Dr, Austin, TX 78744?
This property is listed at $315,000, which is $214 per square foot.
How many bedrooms and bathrooms does 7910 Lennon Dr, Austin, TX 78744 have?
This home has 2 bedrooms and 3 bathrooms, with 1,471 square feet of living space.
When was 7910 Lennon Dr, Austin, TX 78744 built?
This property was built in 2021, making it 5 years old.
How long has 7910 Lennon Dr, Austin, TX 78744 been on the market?
This listing has been on the market for 62 days.
What type of property is 7910 Lennon Dr, Austin, TX 78744?
This is a Single Family Residence on a 967.03 sqft lot.