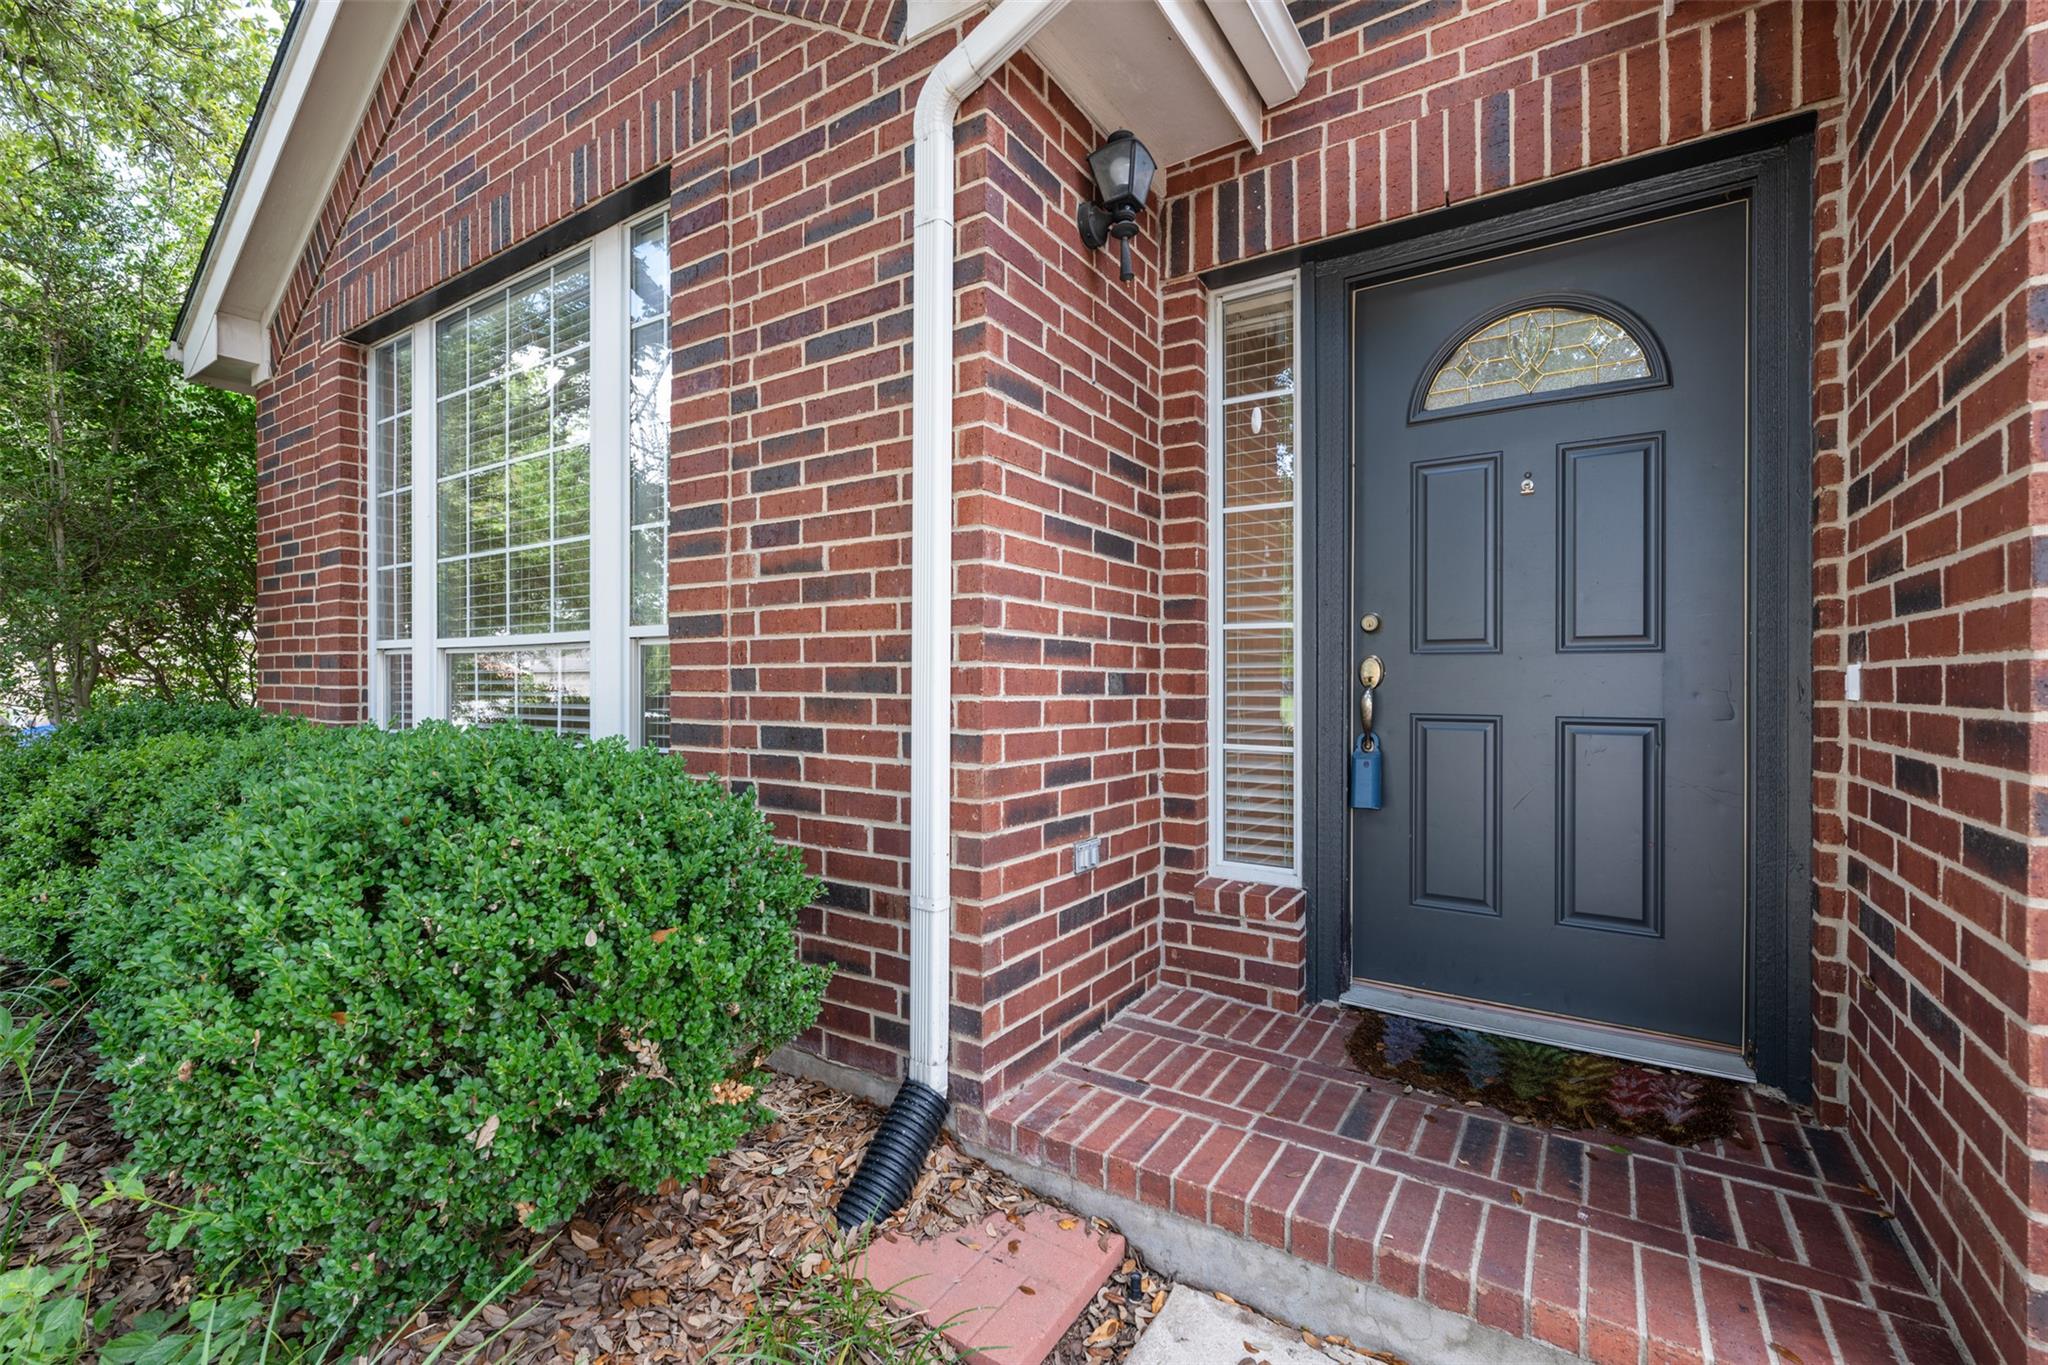
$675,000
4 bd · 2 ba · 2,181 sqft
11619 Sonoma Dr, Austin, TX 78738
11619 Sonoma Dr, Austin, TX 78738 is a 4-bedroom, 2-bathroom single family residence listed at $675,000 ($309/sqft). 2,181 sqft. Built in 1997. MLS #5103779. Listed by Hecht Real Estate Group.
Property Overview
This 2,181 square foot home on Sonoma Drive in the prestigious Lake Pointe community offers the flexibility and entertaining space that Austin families seek. The four-bedroom, two-bath layout features a versatile office with solid double doors, while dual living and dining spaces accommodate both casual family moments and formal gatherings. Natural light defines the kitchen thanks to a skylight overhead, creating a bright hub that flows seamlessly into the family room where a fireplace provides warmth on cooler evenings.
Built in 1997 on a generous 6,499 square foot lot, this home balances open-concept living with defined spaces for those who value separation. The thoughtful floor plan maximizes functionality across multiple zones, making it ideal for remote work, entertaining, or growing families. At $309 per square foot, this Lake Pointe property represents solid value in a community known for outstanding Lake Travis schools and established neighborhood charm.
Vox Real Estate Insight
Lake Pointe remains one of Austin's most sought neighborhoods for families prioritizing schools and community stability, and this Sonoma Drive listing hits the market with immediate appeal. The dual living spaces and office setup particularly resonate with today's buyers seeking flexible home configurations, which Vox Residential continues to see drive strong activity in this established area.
Agent Description
This beautiful home is located in the highly desirable Lake Pointe community with acclaimed Lake Travis schools. This home has four bedrooms, with one also usable as an office with solid double doors. Two living spaces and two dining spaces make this home great for entertaining. A fireplace is located in the family room for those colder evenings. The kitchen has a fabulous skylight that floods the kitchen with natural light. The kitchen opens up to the family room for an open-concept living but has a dining/living area for those more formal occasions.
Property Details
| Property Type | Single Family Residence |
| Year Built | 1997 |
| Bedrooms | 4 |
| Bathrooms | 2 |
| Living Area | 2,181 sqft |
| Lot Size | 6,499 sqft |
| Price / Sqft | $309 |
| Stories | One |
| Condition | Resale |
| Subdivision | Lake Pointe Sec 03 Ph 01 |
| County | Travis |
| MLS Area | LS |
| Listed | Jul 27, 2026 |
| MLS # | 5103779 |
| Listed By | Hecht Real Estate Group |
Interior
| Flooring | Carpet, Tile |
| Appliances | Dishwasher, Disposal, Electric Range, Exhaust Fan, Microwave, Plumbed For Ice Maker, Free-Standing Electric Range, Stainless Steel Appliance(s), Electric Water Heater |
| Interior Features | Breakfast Bar, Ceiling Fan(s), Granite Counters, Crown Molding, Double Vanity, Kitchen Island, Multiple Dining Areas, Multiple Living Areas, No Interior Steps, Open Floorplan, Pantry, Primary Bedroom on Main, Soaking Tub, Walk-In Closet(s) |
| Windows | Blinds, Double Pane Windows, Skylight(s) |
| Fireplaces | 1 (Family Room) |
| Laundry | In Hall, Inside, Main Level |
| Main-Level Bedrooms | 4 |
Systems & Utilities
| Cooling | Central Air |
| Heating | Heat Pump |
| Utilities | Electricity Connected, Phone Available, Sewer Connected, Underground Utilities, Water Connected |
| Water Source | MUD |
| Sewer | MUD |
Exterior & Lot
| Construction | Brick |
| Roof | Composition |
| Foundation | Slab |
| Exterior Features | Gutters Full, Private Yard |
| Patio & Porch | Deck |
| Fencing | Full, Privacy |
| Lot Features | Curbs, Interior Lot, Level, Trees-Medium (20 Ft - 40 Ft) |
| Faces | North |
Parking
| Parking Spaces | 2 |
| Garage Spaces | 2 |
| Parking Features | Attached, Door-Single, Driveway, Garage, Garage Faces Front, Kitchen Level, Paved, Side By Side |
Community & HOA
| HOA | No |
| HOA Name | Lake Pointe |
| HOA Fee | $125 / Quarterly |
| Fee Includes | Common Area Maintenance |
| Community Features | Clubhouse, Cluster Mailbox, Common Grounds, Curbs, Park, Playground, Pool, Sidewalks, Trail(s) |
| Security | Smoke Detector(s) |
Assigned Schools
| Elementary | Lake Pointe |
| Middle | Bee Cave Middle School |
| High | Lake Travis |
| District | Lake Travis ISD |
Taxes & Legal
| Tax Year | 2026 |
| Annual Tax | $11,290 |
| Assessed Value | $641,956 |
| Parcel # | 01215513040000 |
| Legal Description | LOT 4 BLK B LAKE POINTE SEC 3 PHS 1 |
| FEMA Flood Plain | No |
| In ETJ | No |
| Disclosures | Seller Disclosure |
| Listing Conditions | Standard |
Listing data last updated:
Frequently Asked Questions
What is the listing price of 11619 Sonoma Dr, Austin, TX 78738?
This property is listed at $675,000, which is $309 per square foot.
How many bedrooms and bathrooms does 11619 Sonoma Dr, Austin, TX 78738 have?
This home has 4 bedrooms and 2 bathrooms, with 2,181 square feet of living space.
When was 11619 Sonoma Dr, Austin, TX 78738 built?
This property was built in 1997, making it 29 years old.
How long has 11619 Sonoma Dr, Austin, TX 78738 been on the market?
This listing has been on the market for 16 days.
What type of property is 11619 Sonoma Dr, Austin, TX 78738?
This is a Single Family Residence on a 6,499.15 sqft lot.