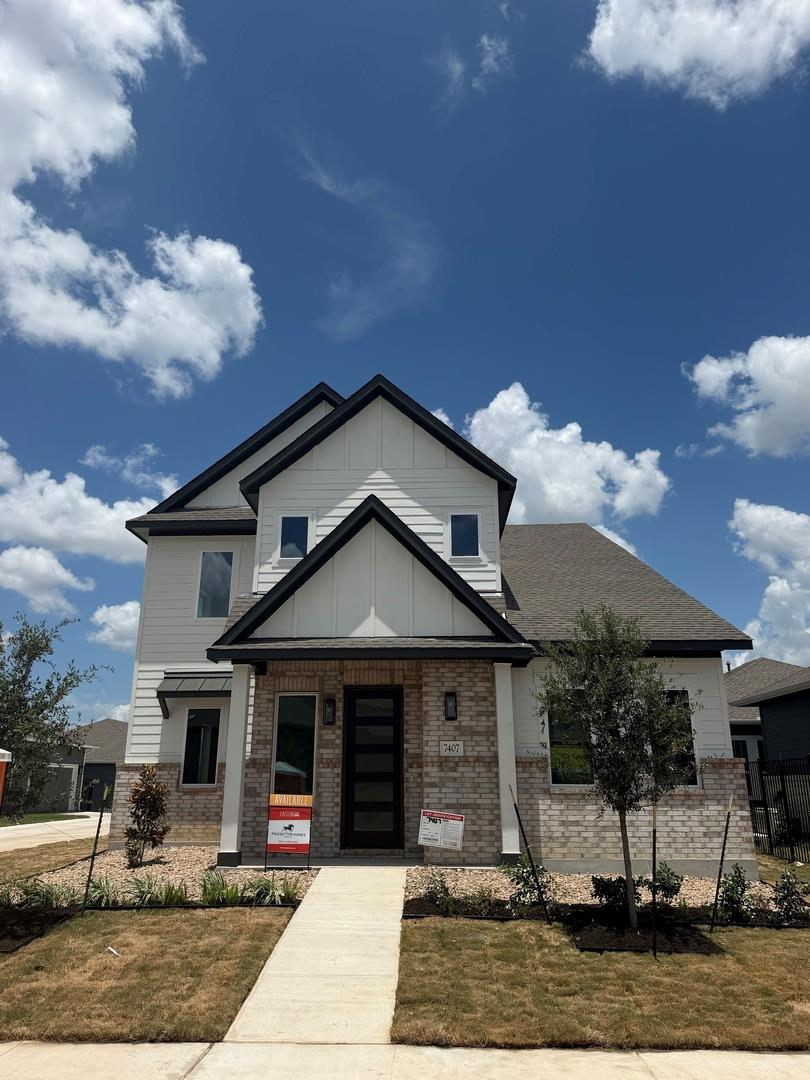
$572,790
4 bd · 4 ba · 2,786 sqft
7407 Boyd Haven Dr, Austin, TX 78744
7407 Boyd Haven Dr, Austin, TX 78744 is a 4-bedroom, 4-bathroom single family residence listed at $572,790 ($206/sqft). 2,786 sqft. Built in 2026. MLS #5120735. Listed by Randol Vick, Broker.
Property Overview
This newly completed 2026 Pacesetter home at 7407 Boyd Haven Drive showcases contemporary design with generous proportions across its 2,786 square feet. The four-bedroom, four-bathroom layout centers on a massive game room that transforms how families use their space—whether for entertaining, a home office, fitness studio, or recreation. The primary suite anchors the second floor alongside three additional bedrooms, while the open-concept living and dining areas create natural flow for both everyday moments and larger gatherings.
The property sits on a level, landscaped 5,401-square-foot lot in Easton Park, with mature trees, manicured front and back yards, and an irrigation system managing the Austin landscape with ease. A two-car garage and public-maintained road access round out the practical amenities. At $206 per square foot, this move-in-ready residence offers solid value in an established Austin, TX community designed for family living.
Vox Real Estate Insight
Easton Park continues to deliver well-executed new construction that appeals to growing families, and this Boyd Haven Drive home's flexibility—particularly that oversized game room—addresses what modern Austin buyers actually need rather than what builders traditionally assume they want. Vox Residential sees strong velocity on properties with this combination of space, finish quality, and sub-$575K pricing in this neighborhood.
Agent Description
MLS# 5120735 - Built by Pacesetter Homes - Ready Now! ~ Welcome to this beautifully designed 4-bedroom, 3.5-bathroom contemporary home in Easton Park, offering 2,786 sq ft of stylish and functional living space. Recently completed in 2026, this two-story residence features a spacious layout with a private primary suite, three secondary bedrooms, and multiple bathrooms designed for comfort and convenience. The main living area flows easily into the dedicated dining space, creating an inviting setting for everyday living and entertaining. A standout feature of the home is the massive game room, offering exceptional flexibility for movie nights, a playroom, home office, fitness area, or additional lounge space for hosting guests. Set on a landscaped, level interior lot, the property includes both front and back yards, small trees, curbs, and an automatic sprinkler system for easy outdoor maintenance. A 2-car garage adds convenience, while the public maintained road and desirable Easton Park location enhance everyday accessibility. Located within the Del Valle ISD, this home combines modern design, generous space, and flexible living areas in one of the area’s growing communities.
Property Details
| Property Type | Single Family Residence |
| Year Built | 2026 |
| Bedrooms | 4 |
| Bathrooms | 4 |
| Living Area | 2,786 sqft |
| Lot Size | 5,401 sqft |
| Price / Sqft | $206 |
| Stories | One |
| Condition | New Construction |
| Subdivision | Easton Park |
| County | Travis |
| MLS Area | 11 |
| Listed | Jul 21, 2026 |
| MLS # | 5120735 |
| Listed By | Randol Vick, Broker |
Interior
| Flooring | Carpet, Tile, Vinyl |
| Appliances | Built-In Gas Oven, Built-In Gas Range, Dishwasher, Disposal, Gas Cooktop, Stainless Steel Appliance(s), Tankless Water Heater |
| Interior Features | Built-in Features, Ceiling Fan(s), Ceiling-High, Double Vanity, Entrance Foyer, High Speed Internet, Kitchen Island, Multiple Living Areas, Open Floorplan, Primary Bedroom on Main |
| Windows | Bay Window(s), Blinds, Double Pane Windows, Screens |
| Laundry | Main Level |
| Main-Level Bedrooms | 1 |
Systems & Utilities
| Cooling | Central Air |
| Heating | Central |
| Utilities | High Speed Internet, Natural Gas Available, Sewer Connected, Underground Utilities, Water Connected |
| Water Source | Public |
| Sewer | MUD |
Exterior & Lot
| Construction | Brick, HardiPlank Type, Spray Foam Insulation |
| Roof | Composition |
| Foundation | Slab |
| Exterior Features | Gutters Full, Lighting, No Exterior Steps, Private Yard |
| Patio & Porch | Covered, Porch, Rear Porch |
| Fencing | Back Yard, Privacy, Wood, Wrought Iron |
| Lot Features | Back Yard, Curbs, Few Trees, Front Yard, Interior Lot, Landscaped, Level |
| View | Neighborhood |
| Faces | Southwest |
Parking
| Parking Spaces | 2 |
| Garage Spaces | 2 |
| Parking Features | Detached, Driveway, Private |
Community & HOA
| HOA | Yes |
| HOA Name | Easton Park HOA |
| HOA Fee | $71 / Monthly |
| Fee Includes | Common Area Maintenance |
| Community Features | Clubhouse, Dog Park, Fishing, Fitness Center |
| Security | Carbon Monoxide Detector(s), Fire Alarm |
Assigned Schools
| Elementary | Hillcrest |
| Middle | Ojeda |
| High | Del Valle |
| District | Del Valle ISD |
Taxes & Legal
| Tax Year | 2026 |
| Assessed Value | $0 |
| Parcel # | 7407 Boyd Haven |
| Legal Description | Lot 4A Block L |
| FEMA Flood Plain | No |
| In ETJ | No |
| Listing Conditions | Standard |
Listing data last updated:
Frequently Asked Questions
What is the listing price of 7407 Boyd Haven Dr, Austin, TX 78744?
This property is listed at $572,790, which is $206 per square foot.
How many bedrooms and bathrooms does 7407 Boyd Haven Dr, Austin, TX 78744 have?
This home has 4 bedrooms and 4 bathrooms, with 2,786 square feet of living space.
When was 7407 Boyd Haven Dr, Austin, TX 78744 built?
This property was built in 2026, making it 0 years old.
How long has 7407 Boyd Haven Dr, Austin, TX 78744 been on the market?
This listing has been on the market for 22 days.
What type of property is 7407 Boyd Haven Dr, Austin, TX 78744?
This is a Single Family Residence on a 5,401.44 sqft lot.