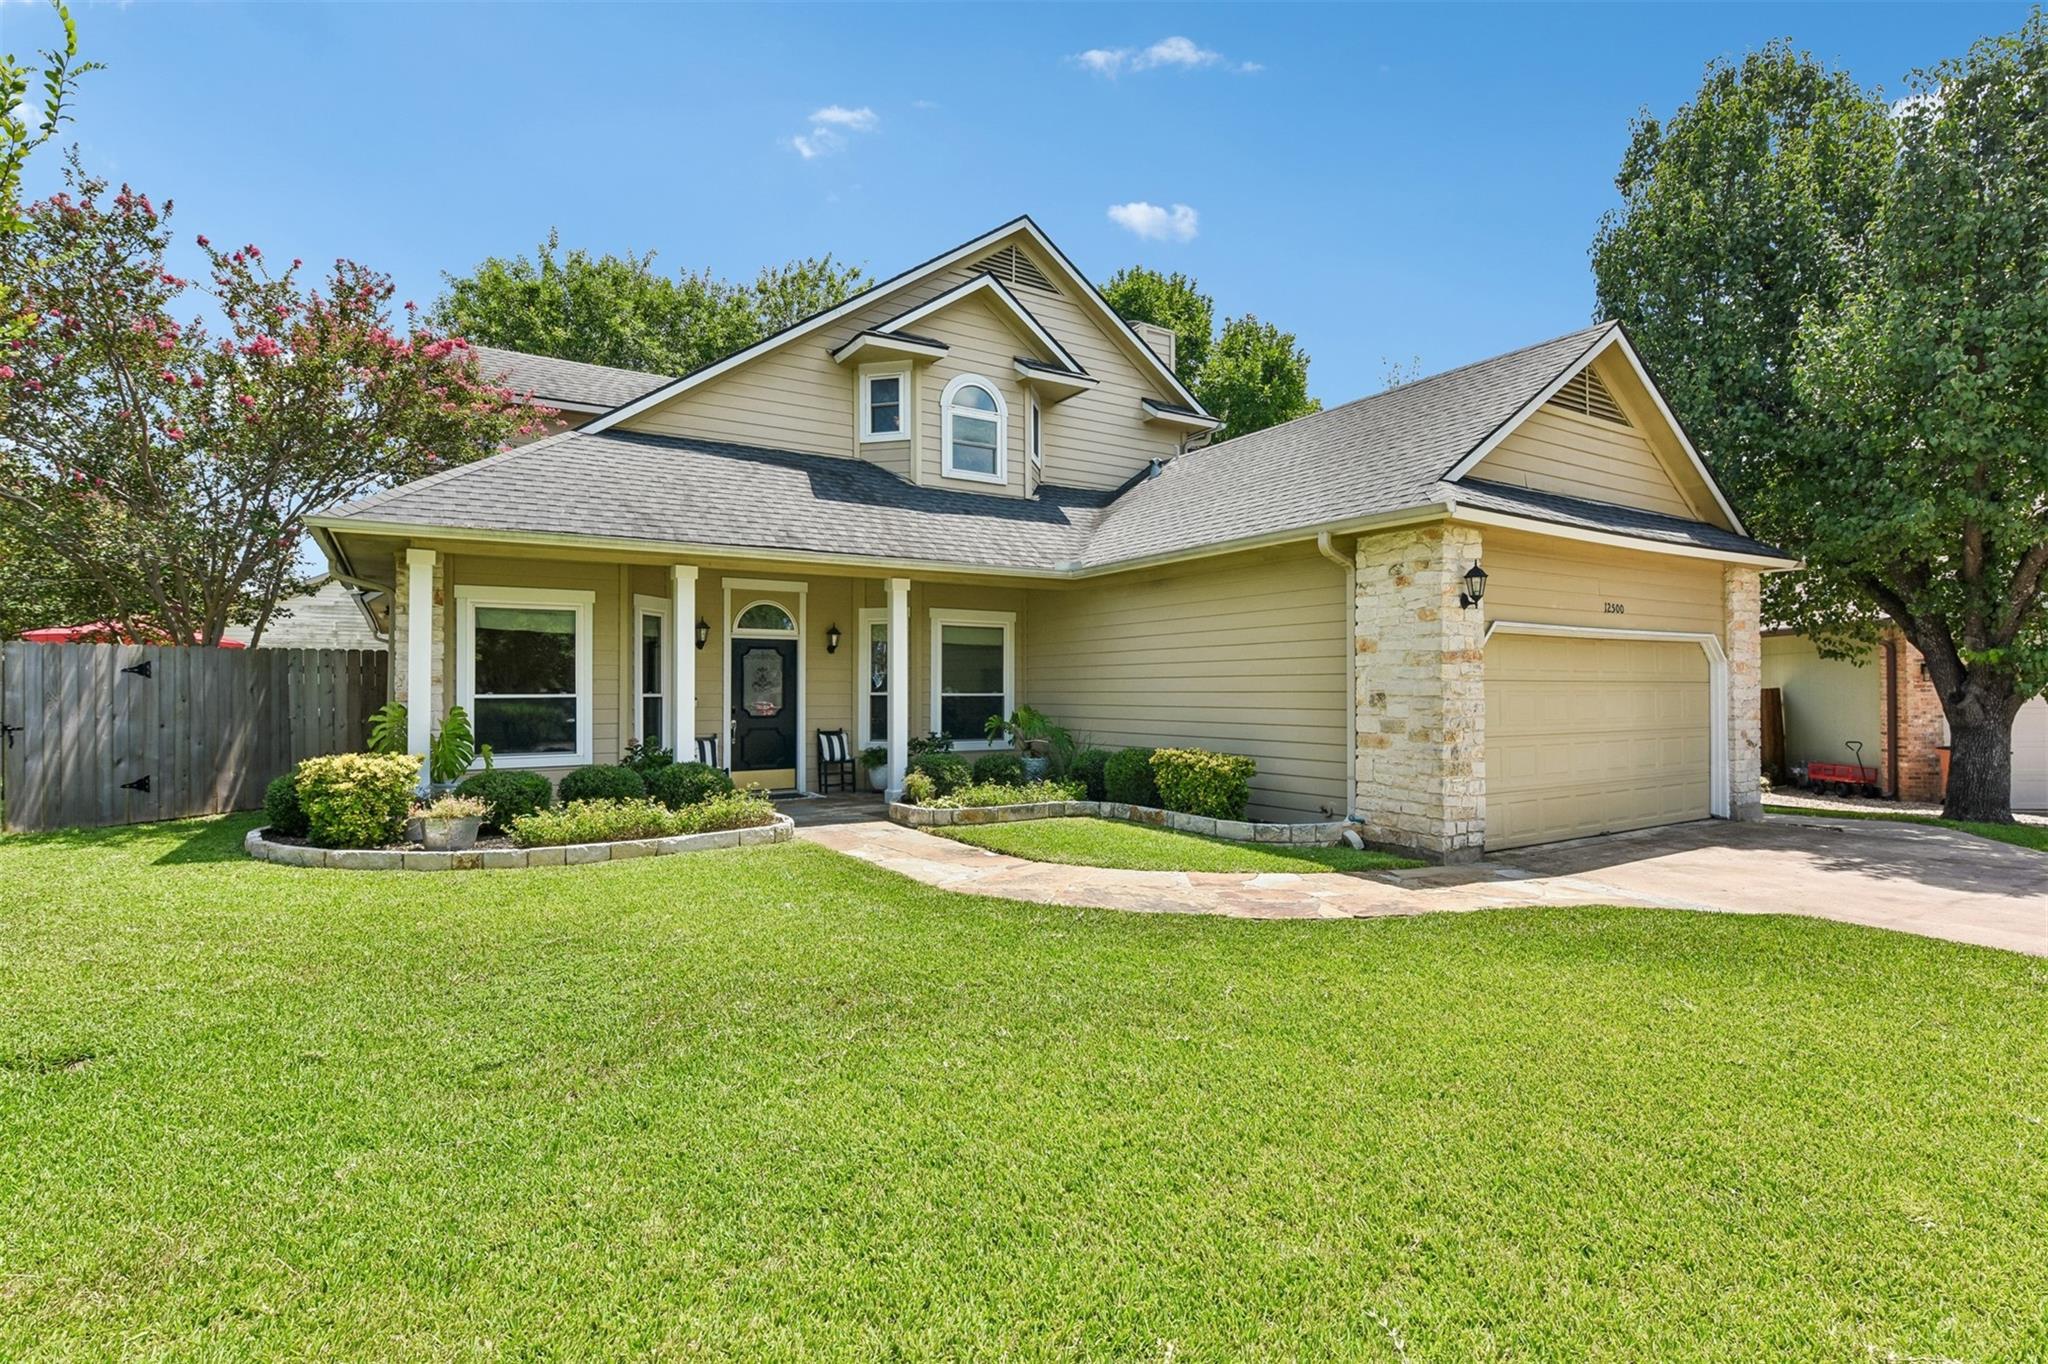
$549,900
4 bd · 2 ba · 2,314 sqft
12500 Turkey Ridge Ct, Austin, TX 78729
12500 Turkey Ridge Ct, Austin, TX 78729 is a 4-bedroom, 2-bathroom single family residence listed at $549,900 ($238/sqft). 2,314 sqft. Built in 1983. MLS #5133563. Listed by Keller Williams Realty.
Property Overview
This cul-de-sac gem on Turkey Ridge Court showcases an inspired floor plan where nearly everything lives downstairs, while a truly exceptional primary suite commands the entire upper level. The 2,314-square-foot residence features architectural sophistication throughout, from decorative casings and crown molding to custom built-ins and designer finishes that elevate every room. A thoughtfully remodeled kitchen centers on white quartz countertops, glass-front cabinetry, and herringbone backsplash, while the light-filled sunroom with custom window seat becomes an instant retreat. Hardwood-look flooring and recently replaced windows flood the home with natural light.
The showstopper unfolds upstairs: a sprawling primary suite with fireplace, sitting area, and enough breathing room to feel like a personal sanctuary. The broader home reflects quality updates including new roof shingles and recently installed hardiplank siding, while custom closet systems and extensive storage maximize everyday living. At $549,900, this Austin property presents strong value for a well-maintained four-bedroom on nearly a quarter-acre lot in an established neighborhood.
Vox Real Estate Insight
The upstairs-primary configuration is increasingly sought after in Austin, and Vox Residential recognizes this home's rare execution of that layout combined with move-in readiness and recent capital improvements. With seventeen days on market, this represents the kind of considered investment that appeals to buyers who value both character and substance over surface-level updates.
Agent Description
Amazing cul-de-sac home on a .27 acre lot featuring a floor plan with everything downstairs except a one-of-a-kind primary suite you'll have to see to believe! Beautiful architectural details abound, including decorative window, doorway and archway casings, crown and chair molding, modern flat-profile baseboards, and extensive built-ins. High-end finishes include a stunning remodeled kitchen thoughtfully redesigned to maximize pantry space and storage, white quartz countertops, glass-front cabinetry, herringbone backsplash, decorative iron staircase balusters, designer paint, hard flooring throughout, custom closet organization systems, Hardie Plank siding, most windows replaced, new water heater in 2026, all new roof shingles and gutters installed August 2026, charming bay windows, soaring ceilings, and a light-filled sunroom with a custom window seat. The true showpiece is the private primary suite occupying the entire upstairs. The spacious bedroom features a cozy fireplace and opens to a large sitting area with a built-in desk and many windows. The oversized bath and walk-in closet rival the size of most bedrooms. The spa-like bath showcases extensive travertine tile, an oversized frameless glass shower, jetted soaking tub, and separate vanities. The backyard is equally impressive with a beautiful flagstone patio and a huge cul-de-sac lot offering plenty of room to play, entertain, garden, or let pets roam. Enjoy the peace of a quiet cul-de-sac while being just two blocks from the community park and pool and a short walk to an award-winning Round Rock ISD elementary school. Located in the heart of Northwest Austin's tech corridor, you're less than five minutes from the Apple campus, Hwy. 183, Parmer Lane, SH 45, and countless shopping, dining, and entertainment destinations. Austin’s second downtown, The Domain, and future University of Texas/MD Anderson Medical Center are only 10 minutes away!
Property Details
| Property Type | Single Family Residence |
| Year Built | 1983 |
| Bedrooms | 4 |
| Bathrooms | 2 |
| Living Area | 2,314 sqft |
| Lot Size | 0.27 acres |
| Price / Sqft | $238 |
| Stories | Two |
| Condition | Resale |
| Subdivision | Hunters Chase Sec 01 |
| County | Williamson |
| MLS Area | NW |
| Listed | Jul 10, 2026 |
| MLS # | 5133563 |
| Listed By | Keller Williams Realty |
Interior
| Flooring | Laminate, Tile |
| Appliances | Dishwasher, Disposal, Gas Range, Microwave, Self Cleaning Oven, Stainless Steel Appliance(s) |
| Interior Features | Bookcases, Ceiling-High, Double Vanity, Interior Steps, Multiple Dining Areas, Multiple Living Areas, Pantry, Recessed Lighting, Smart Thermostat, Soaking Tub, Walk-In Closet(s), Wired for Sound |
| Windows | Double Pane Windows, Screens |
| Fireplaces | 2 (Living Room, Primary Bedroom) |
| Laundry | In Garage, Inside |
| Main-Level Bedrooms | 3 |
Systems & Utilities
| Cooling | Central Air, Electric |
| Heating | Central, Natural Gas |
| Utilities | Electricity Connected, Natural Gas Connected, Sewer Connected, Underground Utilities, Water Connected |
| Water Source | Public |
| Sewer | Public Sewer |
Exterior & Lot
| Construction | HardiPlank Type, Stone Veneer |
| Roof | Composition |
| Foundation | Slab |
| Exterior Features | Rain Gutters |
| Patio & Porch | Patio |
| Fencing | Back Yard, Wood |
| Lot Features | Back Yard, Cul-De-Sac, Curbs, Front Yard, Sprinkler - Automatic |
| Faces | North |
Parking
| Parking Spaces | 4 |
| Garage Spaces | 2 |
| Parking Features | Attached, Driveway, Enclosed, Garage, Garage Door Opener, Garage Faces Front, Inside Entrance, Kitchen Level, Side By Side |
Community & HOA
| HOA | Yes |
| HOA Name | Hunters Chase |
| HOA Fee | $100 / Quarterly |
| Fee Includes | Common Area Maintenance |
| Community Features | Curbs, Google Fiber, Park, Playground, Pool, Sidewalks, Street Lights, Tennis Court(s), Underground Utilities, Trail(s) |
| Security | Smoke Detector(s) |
Assigned Schools
| Elementary | Pond Springs |
| Middle | Deerpark |
| High | McNeil |
| District | Round Rock ISD |
Taxes & Legal
| Tax Year | 2026 |
| Annual Tax | $8,822 |
| Assessed Value | $490,354 |
| Parcel # | 164101000J0066 |
| Legal Description | HUNTERS CHASE SEC 1, BLOCK J, LOT 66 |
| FEMA Flood Plain | No |
| In ETJ | No |
| Disclosures | Seller Disclosure, Seller Provided Survey Available, Water District |
| Listing Conditions | Standard |
Listing data last updated:
Frequently Asked Questions
What is the listing price of 12500 Turkey Ridge Ct, Austin, TX 78729?
This property is listed at $549,900, which is $238 per square foot.
How many bedrooms and bathrooms does 12500 Turkey Ridge Ct, Austin, TX 78729 have?
This home has 4 bedrooms and 2 bathrooms, with 2,314 square feet of living space.
When was 12500 Turkey Ridge Ct, Austin, TX 78729 built?
This property was built in 1983, making it 43 years old.
How long has 12500 Turkey Ridge Ct, Austin, TX 78729 been on the market?
This listing has been on the market for 33 days.
What type of property is 12500 Turkey Ridge Ct, Austin, TX 78729?
This is a Single Family Residence on a 11,835.25 sqft lot.