$550,000
4 bd · 4 ba · 3,160 sqft
4306 Frankfurt Ln, Round Rock, TX 78665
4306 Frankfurt Ln, Round Rock, TX 78665 is a 4-bedroom, 4-bathroom single family residence listed at $550,000 ($174/sqft). 3,160 sqft. Built in 2023. MLS #5183295. Listed by Realty Texas LLC.
Property Overview
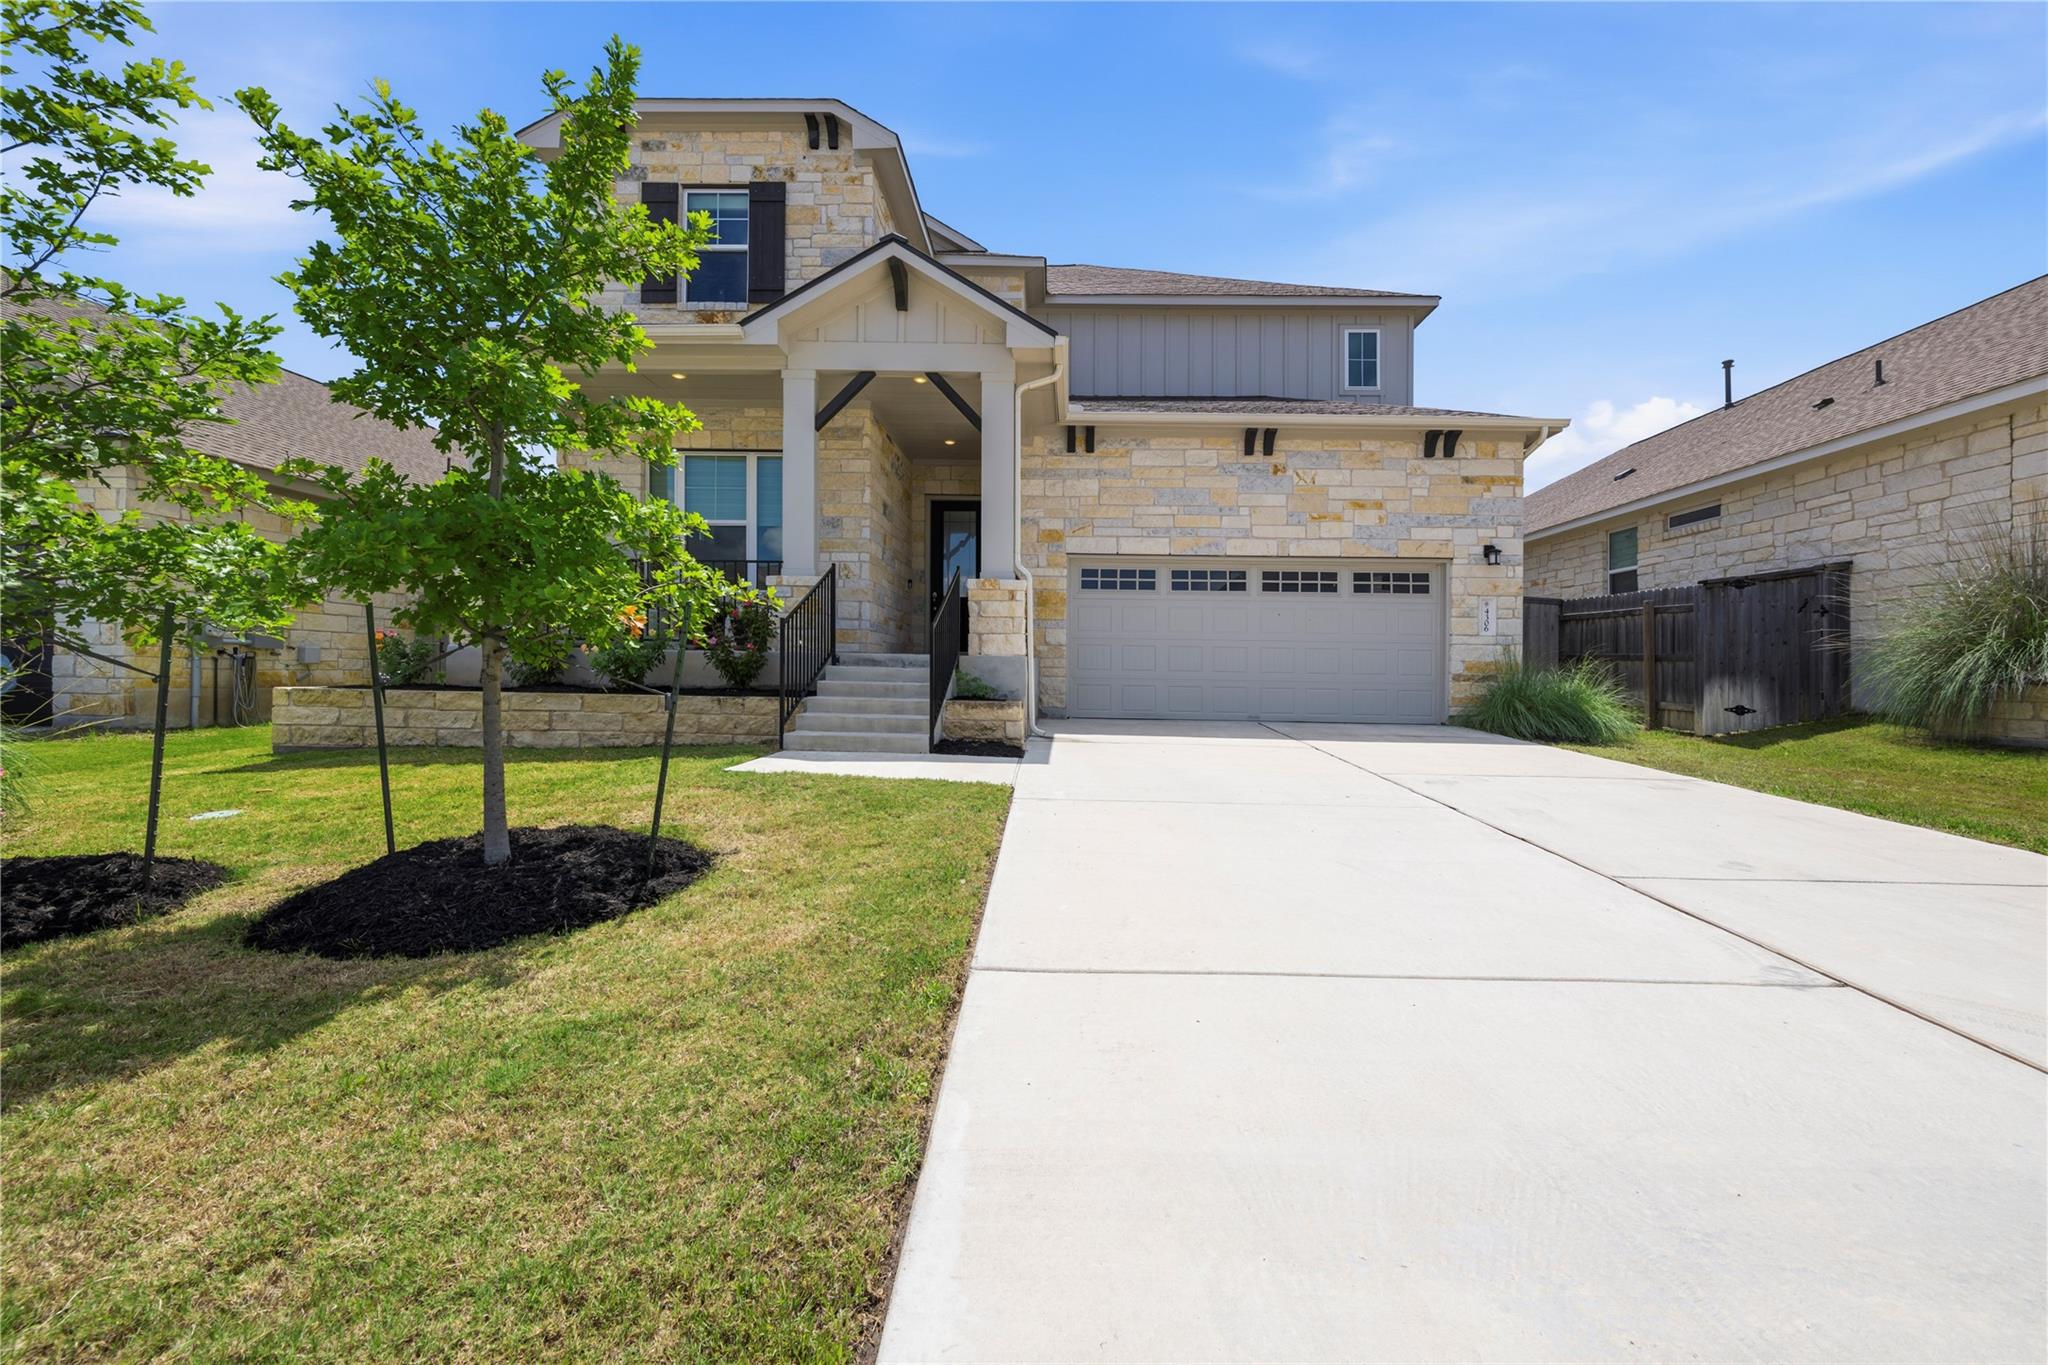
This 2023 Frankfurt Lane residence in Round Rock represents new construction excellence with over $100,000 in designer upgrades throughout its 3,160 square feet. The two-story home commands attention with stone and warm wood exterior detailing framing a grand entrance, while the interior flows seamlessly from a welcoming office space near the entry to a thoughtfully designed family-focused layout. Four spacious bedrooms and four full baths accommodate growing families, while upstairs entertainment spaces—a media room and game room—provide dedicated areas for connection and relaxation.
Beyond the home's sophisticated interior, the nearly 7,000-square-foot lot offers substantial outdoor living potential. A covered patio creates the ideal setting for entertaining or quiet mornings, while established garden beds add maturity and character to the backyard retreat. The manicured landscaping and stone pathway leading to the entrance showcase attention to detail throughout. At $174 per square foot, this home positions itself competitively within the Round Rock market while delivering the quality and amenities typically found at higher price points.
Vox Real Estate Insight
The Frankfurt Lane location gives buyers proximity to Round Rock's highly-rated schools and tech corridor employment centers while maintaining the newer construction quality that appeals to move-up buyers in this market. At the Vox Residential team, we recognize this property's strong value proposition for families seeking established neighborhood character combined with modern home finishes and entertainment-ready spaces.
Agent Description
Over $100,000 in upgrades. This stunning two-story home offers immaculate curb appeal with a manicured lawn and a welcoming stone pathway leading to a grand entrance framed by a graceful staircase. The exterior blends classic stone and warm wood accents, while inside, floor plan offers 4 bedrooms, 3.5 baths with a bright office space welcomes you off the entry. Upstairs, you’ll find a spacious media room perfect for movie nights, along with a game room for family entertainment. Outside, the large yard features a covered patio, ideal for relaxing, and a flourishing garden space. This home is the perfect balance of elegance, functionality, and comfort. Parmer floor plan
Property Details
| Property Type | Single Family Residence |
| Year Built | 2023 |
| Bedrooms | 4 |
| Bathrooms | 4 |
| Living Area | 3,160 sqft |
| Lot Size | 6,970 sqft |
| Price / Sqft | $174 |
| Stories | Two |
| Condition | Resale |
| Unit Style | 1st Floor Entry, No Adjoining Neighbor |
| Subdivision | University Heights |
| County | Williamson |
| MLS Area | RRE |
| Listed | Jul 10, 2026 |
| MLS # | 5183295 |
| Listed By | Realty Texas LLC |
Interior
| Flooring | Carpet, Tile, Vinyl |
| Appliances | Built-In Electric Oven, Dishwasher, Disposal, ENERGY STAR Qualified Appliances, Gas Cooktop, Microwave, RNGHD, Stainless Steel Appliance(s) |
| Interior Features | Ceiling Fan(s), Ceiling-High, Double Vanity, Eat-in Kitchen, Kitchen Island, Open Floorplan, Primary Bedroom on Main, Smart Thermostat, Walk-In Closet(s) |
| Windows | ENERGY STAR Qualified Windows, Low-Emissivity Windows, Vinyl Windows |
| Fireplaces | 1 (Family Room, Gas) |
| Laundry | Inside, Laundry Room, Main Level |
| Main-Level Bedrooms | 1 |
Systems & Utilities
| Cooling | Central Air |
| Heating | Central |
| Utilities | Cable Available, Electricity Available, Electricity Connected, High Speed Internet, Natural Gas Available, Natural Gas Connected, Phone Available, Water Available, Water Connected |
| Water Source | Public |
| Sewer | Public Sewer |
| Energy Efficient | Other/See Remarks |
Exterior & Lot
| Construction | Concrete, HardiPlank Type, ICAT Recessed Lighting, Attic/Crawl Hatchway(s) Insulated, Blown-In Insulation, Masonry – All Sides, Radiant Barrier, Cement Siding, Stone, Stucco |
| Roof | Composition |
| Foundation | Slab |
| Exterior Features | Exterior Steps |
| Patio & Porch | Covered, Patio |
| Fencing | Back Yard, Gate, Wood |
| Lot Features | Back Yard, Front Yard, Interior Lot, Sprinkler - Automatic, Sprinklers In Rear, Sprinklers In Front, Trees-Small (Under 20 Ft) |
| Faces | West |
Parking
| Parking Spaces | 2 |
| Garage Spaces | 2 |
| Parking Features | Garage, Garage Faces Front |
Community & HOA
| HOA | Yes |
| HOA Name | Goodwin |
| HOA Fee | $135 / Quarterly |
| Fee Includes | Common Area Maintenance |
| Community Features | Cluster Mailbox, Common Grounds, Picnic Area, Playground, Pool, Sidewalks |
| Security | Carbon Monoxide Detector(s), Fire Alarm |
Assigned Schools
| Elementary | Williams |
| Middle | Wagner |
| High | East View |
| District | Georgetown ISD |
Taxes & Legal
| Tax Year | 2026 |
| Annual Tax | $10,236 |
| Assessed Value | $0 |
| Parcel # | 203850010E0014 |
| Legal Description | 14/E/1 |
| FEMA Flood Plain | No |
| In ETJ | No |
| Disclosures | Seller Disclosure |
| Listing Conditions | Standard |
Listing data last updated:
Frequently Asked Questions
What is the listing price of 4306 Frankfurt Ln, Round Rock, TX 78665?
This property is listed at $550,000, which is $174 per square foot.
How many bedrooms and bathrooms does 4306 Frankfurt Ln, Round Rock, TX 78665 have?
This home has 4 bedrooms and 4 bathrooms, with 3,160 square feet of living space.
When was 4306 Frankfurt Ln, Round Rock, TX 78665 built?
This property was built in 2023, making it 3 years old.
How long has 4306 Frankfurt Ln, Round Rock, TX 78665 been on the market?
This listing has been on the market for 33 days.
What type of property is 4306 Frankfurt Ln, Round Rock, TX 78665?
This is a Single Family Residence on a 6,969.6 sqft lot.