$475,000
2 bd · 3 ba · 1,359 sqft
1931 E 38th 1/2 St #33, Austin, TX 78723
1931 E 38th 1/2 St #33, Austin, TX 78723 is a 2-bedroom, 3-bathroom single family residence listed at $475,000 ($350/sqft). 1,359 sqft. Built in 2016. Located in Mueller, Austin TX. Priced 22% below the Mueller median of $446/sqft. MLS #5255523. Listed by eXp Realty, LLC.
Property Overview
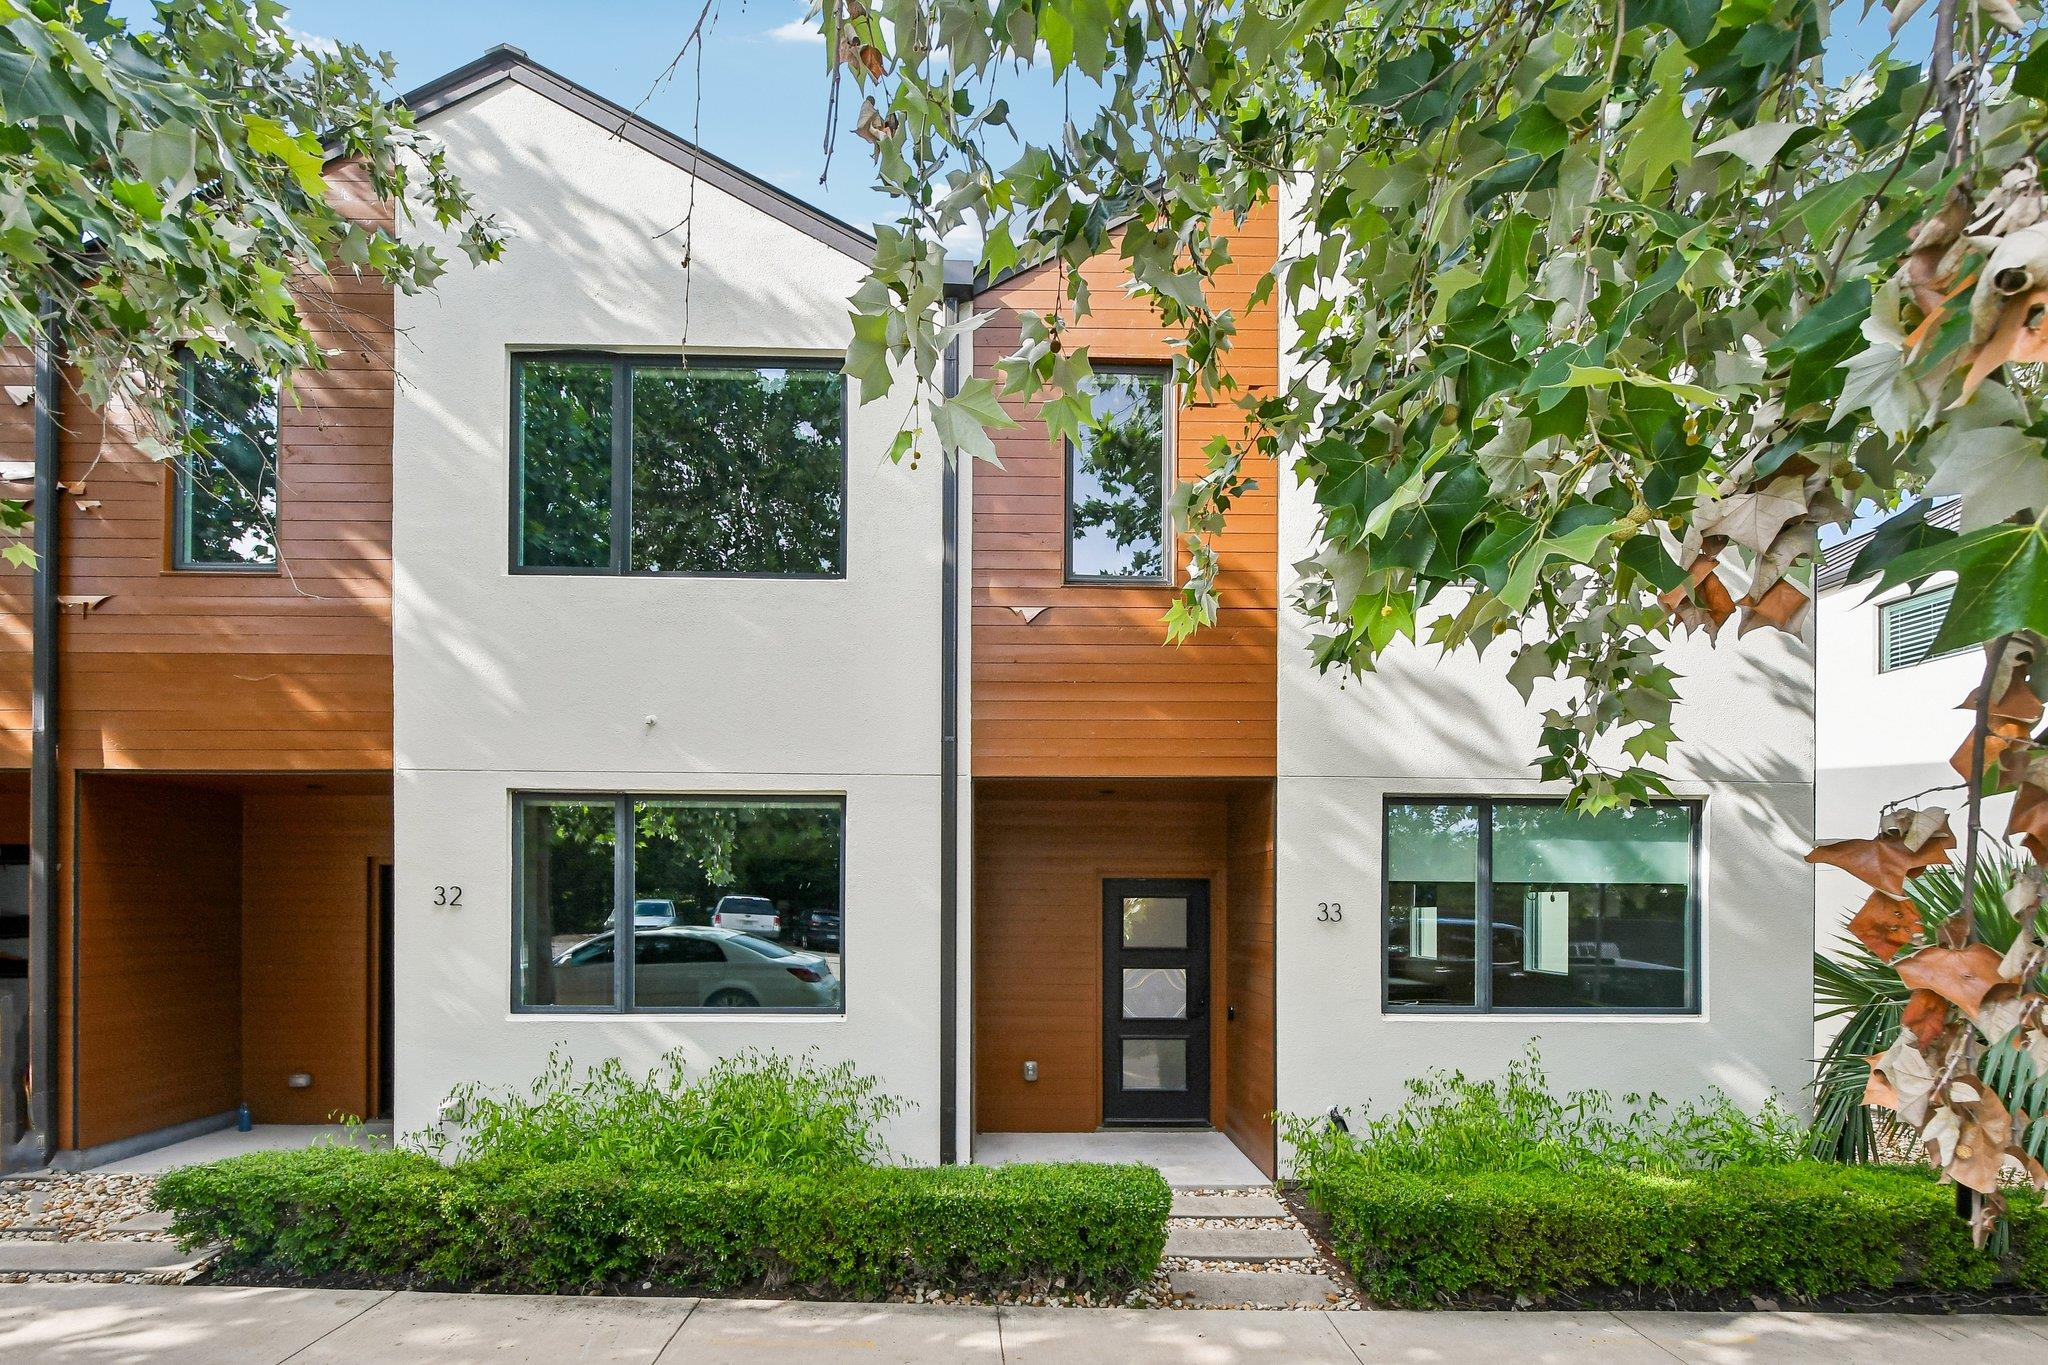
This 2016 modern townhouse at 1931 38th 1/2 Street in Mueller showcases the clean aesthetic and functional design that define the neighborhood's master-planned appeal. The crisp exterior features smooth stucco and warm wood accents, while the interior flows seamlessly from living spaces into a chef-inspired kitchen anchored by a waterfall island, quartz countertops, and stainless steel appliances. Polished concrete floors, expansive windows, and custom ceiling details create an inviting atmosphere that balances style with livability across 1,359 square feet.
The floor plan distributes two generously proportioned bedrooms and three full baths thoughtfully throughout the residence. The primary suite delivers serene retreat qualities, while secondary spaces showcase designer touches like custom wallpaper. This Mueller property positions itself well for buyers seeking contemporary urban living at 21 percent below the area's median price per square foot—a notable advantage in a neighborhood defined by its accessibility to Aldrich Street shopping, the Thinkery Museum, and extensive parks.
Mueller's tree-lined streets and walkable community infrastructure make this location ideal for those prioritizing both convenience and neighborhood character in central Austin. The 2016 construction quality, open layout, and three-bathroom configuration appeal to professionals and growing households alike who value modern finishes without compromise.
Agent Description
Welcome to the kind of home that makes life feel a whole lot easier. This modern urban townhouse was built in 2016, packed with style, and perfectly placed in one of Austin’s most fun and nature filled neighborhoods. If you want convenience, design, and a little bragging rights, this is your place! The exterior delivers a crisp, modern presence with smooth stucco and warm wood accents that give the home unmistakable curb appeal. Inside, the open layout flows from living to kitchen, where polished concrete floors, expansive windows, and custom ceiling details create a space that feels stylish and inviting. The kitchen is a true highlight, with a generous waterfall island, quartz countertops, stainless steel appliances, and plenty of room for cooking, hosting, and gathering with ease. Two bedrooms and three full baths give you space to spread out. The primary suite brings calm hotel vibes, the guest bath brings personality with designer wallpaper, and the custom built bar that conveys is ready for cocktails, late night laughs, or an after work wind down. The private two car garage is a huge win for Austin living, and the mature tree canopy along the walkway gives the community a welcoming, shaded feel. And talk about a location! You are across the street from the Butterfly Garden nature preserve and the Southwest Greenway, with direct access to miles of trails, Mueller Lake Park, and the Morris Williams Golf Course. Mueller and East MLK offer some of the hottest spots in the city including Dai Due, Sour Duck, Este, Vic and Al’s, and Oddwood Brewing. You are incredibly close to downtown Austin, close enough to enjoy the culture and skyline glow, yet tucked into a quieter pocket that gives you space to breathe. With a new HVAC installed in 2025 and the refrigerator, washer, and dryer conveying, this is truly lock and leave luxury with everyday comfort built in. Sophisticated, walkable, easy to love. Schedule a showing today!
Neighborhood: Mueller
This property is located in Mueller, Austin, TX. The area is known for Master-Planned Community, Aldrich Street Shopping, Thinkery Museum, Extensive Parks, New Construction.
At $350/sqft, this listing is priced 22% below the Mueller median of $446/sqft.
Property Details
| Property Type | Single Family Residence |
| Year Built | 2016 |
| Bedrooms | 2 |
| Bathrooms | 3 |
| Living Area | 1,359 sqft |
| Lot Size | 2,139 sqft |
| Price / Sqft | $350 |
| Stories | Two |
| Condition | Resale |
| Unit Style | 1st Floor Entry |
| Subdivision | AVION PARK CONDOMINIUMS |
| County | Travis |
| MLS Area | 3 |
| Listed | Dec 8, 2025 |
| MLS # | 5255523 |
| Listed By | eXp Realty, LLC |
Interior
| Flooring | Concrete, Tile, Vinyl |
| Appliances | Dishwasher, Disposal, Dryer, Exhaust Fan, Gas Range, Microwave, Plumbed For Ice Maker, Refrigerator, Stainless Steel Appliance(s), Washer |
| Interior Features | Breakfast Bar, Ceiling Fan(s), Ceiling-High, Ceiling-Vaulted, Double Vanity, Eat-in Kitchen, High Speed Internet, Interior Steps, Open Floorplan, Recessed Lighting, Smart Thermostat |
| Windows | Double Pane Windows |
| Laundry | In Unit, Inside, Laundry Closet, Upper Level |
Systems & Utilities
| Cooling | Ceiling Fan(s), Central Air, Electric |
| Heating | Central, Electric |
| Utilities | Cable Available, Electricity Connected, High Speed Internet, Natural Gas Connected, Phone Available, Sewer Connected, Underground Utilities, Water Connected |
| Water Source | Public |
| Sewer | Public Sewer |
| Energy Efficient | Windows |
Exterior & Lot
| Construction | Frame, HardiPlank Type, Wood Siding, Stucco |
| Roof | Metal |
| Foundation | Slab |
| Exterior Features | Gutters Full, Lighting |
| Lot Features | City Lot, Curbs, Landscaped, Private Maintained Road, Public Maintained Road |
| View | Neighborhood |
| Faces | North |
Parking
| Parking Spaces | 2 |
| Garage Spaces | 2 |
| Parking Features | Attached, Door-Single, Garage, Garage Door Opener, Garage Faces Rear, Inside Entrance, Kitchen Level, Lighted, Off Street, Private, Side By Side |
Community & HOA
| HOA | Yes |
| HOA Name | Avion Park HOA |
| HOA Fee | $310 / Monthly |
| Fee Includes | Common Area Maintenance, Landscaping, Maintenance Structure |
| Community Features | Curbs, High Speed Internet, Sidewalks, Street Lights, Underground Utilities |
| Security | Smoke Detector(s) |
Assigned Schools
| Elementary | Maplewood |
| Middle | Kealing |
| High | McCallum |
| District | Austin ISD |
Taxes & Legal
| Tax Year | 2025 |
| Annual Tax | $10,023 |
| Assessed Value | $478,102 |
| Parcel # | 02151314080000 |
| Legal Description | UNT 3-3 AVION PARK CONDOMINIUMS AMD PLUS 4.708 % INT IN COM AREA |
| FEMA Flood Plain | No |
| In ETJ | No |
| Disclosures | Seller Disclosure |
| Listing Conditions | Standard |
Listing data last updated:
Frequently Asked Questions
What is the listing price of 1931 E 38th 1/2 St #33, Austin, TX 78723?
This property is listed at $475,000, which is $350 per square foot. That is 22% below the Mueller area median of $446/sqft.
How many bedrooms and bathrooms does 1931 E 38th 1/2 St #33, Austin, TX 78723 have?
This home has 2 bedrooms and 3 bathrooms, with 1,359 square feet of living space.
When was 1931 E 38th 1/2 St #33, Austin, TX 78723 built?
This property was built in 2016, making it 10 years old.
What neighborhood is 1931 E 38th 1/2 St #33, Austin, TX 78723 in?
This property is in Mueller, Austin, TX. The area is known for master-planned community, aldrich street shopping, thinkery museum.
How long has 1931 E 38th 1/2 St #33, Austin, TX 78723 been on the market?
This listing has been on the market for 247 days.
What type of property is 1931 E 38th 1/2 St #33, Austin, TX 78723?
This is a Single Family Residence on a 2,138.8 sqft lot.