$750,000
4 bd · 4 ba · 3,111 sqft
103 Silverstone Dr, Georgetown, TX 78633
103 Silverstone Dr, Georgetown, TX 78633 is a 4-bedroom, 4-bathroom single family residence listed at $750,000 ($241/sqft). 3,111 sqft. Built in 2004. MLS #5266310. Listed by Keller Williams Realty.
Property Overview
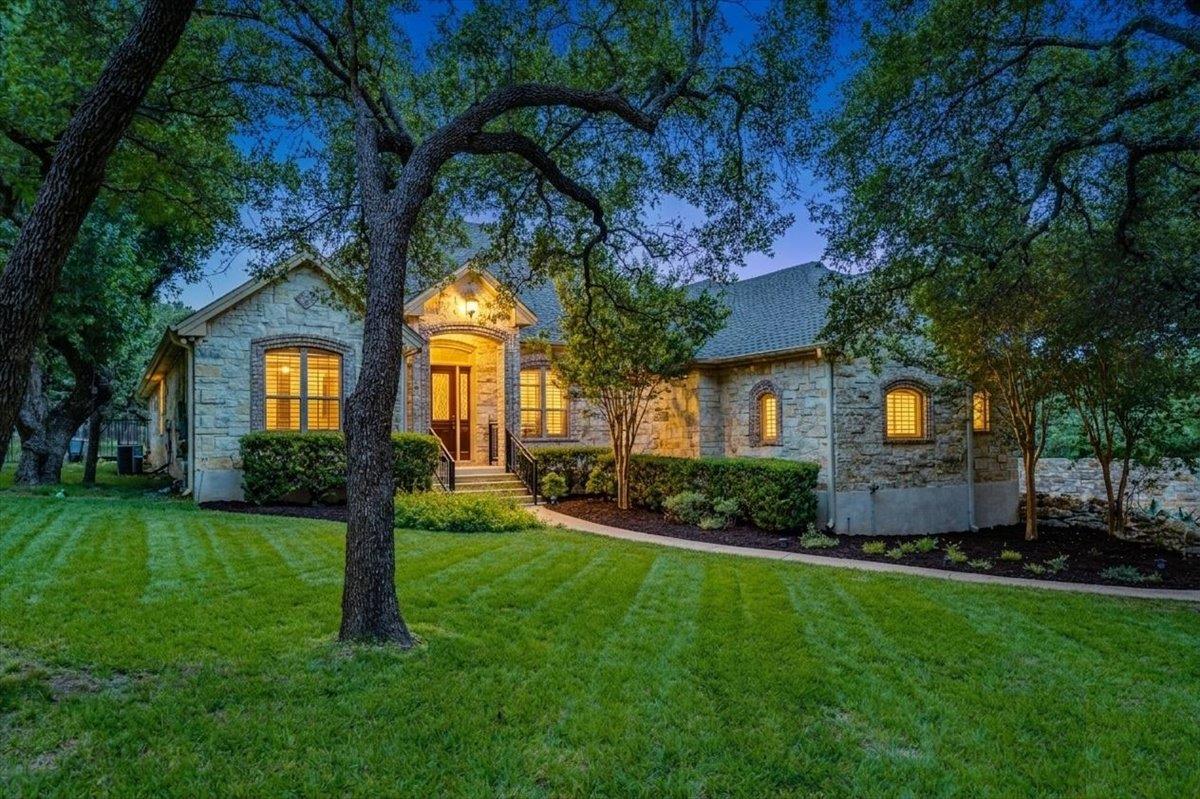
This single-story Georgetown home on just over one acre presents a rare opportunity to customize outdoor living exactly to your vision. The 4-bedroom, 4-bath residence anchors a mature oak-studded lot in one of the area's most exclusive neighborhoods, offering 3,111 square feet of thoughtfully updated living space with wood flooring throughout, an office, and dual living areas. The 3-car garage and flexible floor plan provide the functionality today's families demand.
The backyard transforms this property into a lifestyle statement. A custom-built BBQ pit and batting cage cater to entertaining and recreation, while raised garden beds support green thumbs. The existing pool excavation and equipment infrastructure represent significant upfront work already completed, allowing a new owner to rebuild a fully functional pool at a fraction of typical installation costs. For those preferring alternative outdoor amenities, the seller remains open to discussing removal options, making this a truly adaptable canvas at $750,000.
Vox Real Estate Insight
From Vox Residential's perspective, the pool situation here is actually an asset for the right buyer—the excavation work alone costs tens of thousands, and that investment is already in place, reducing the rebuild to just finishing work. This property's one-acre setting and mature trees are increasingly scarce in desirable Georgetown neighborhoods, making the $241 per square foot pricing notably competitive for the space and flexibility you're getting.
Agent Description
Welcome home to your new single story, 4 bedroom, 3.5 bath home with an office, two living rooms, and a 3 car garage on just over an acre in one of Georgetown's most exclusive neighborhoods. This one acre lot is full of mature oaks that have been thriving since the owners cleared the lot of cedar trees. Inside, all carpet has been replaced with wood floors. The backyard is the star of the show with a custom BBQ pit, batting cage, and raised garden box. There IS a pool, and it has ASR, which means it's not functional. Here's the thing; the owners intentionally chose not to fill the pool in until this home finds its new family. Their goal is to make this backyard yours. If you don't want a pool, they will have the conversation on removing it and filling it in, but it's important they know what that looks like for you. If you do want to build a pool, you know the excavation and pool equipment is a significant cost. That work has already been done and you can rebuild at a fraction of the cost. What you do with this backyard is genuinely up to you. The sellers' goal is to work with the right buyer to make it theirs. Please reach out to the listing agent to have a conversation about your plans for the backyard and factor in the area comps when writing an offer.
Property Details
| Property Type | Single Family Residence |
| Year Built | 2004 |
| Bedrooms | 4 |
| Bathrooms | 4 |
| Living Area | 3,111 sqft |
| Lot Size | 1.01 acres |
| Price / Sqft | $241 |
| Stories | One |
| Condition | Resale |
| Subdivision | Woods Fountainwood Ph 01b |
| County | Williamson |
| MLS Area | GTW |
| Listed | Jun 23, 2026 |
| MLS # | 5266310 |
| Listed By | Keller Williams Realty |
Interior
| Flooring | Tile, Wood |
| Appliances | Built-In Gas Oven, Dishwasher, Disposal, Gas Cooktop, Stainless Steel Appliance(s), Water Heater, Water Softener Owned |
| Interior Features | Breakfast Bar, Ceiling Fan(s), Tray Ceiling(s), Granite Counters, Crown Molding, Eat-in Kitchen, Kitchen Island, No Interior Steps, Primary Bedroom on Main, Walk-In Closet(s) |
| Windows | Blinds, Plantation Shutters |
| Fireplaces | 1 (Great Room) |
| Laundry | Laundry Room |
| Main-Level Bedrooms | 4 |
Systems & Utilities
| Cooling | Ceiling Fan(s), Central Air, Electric |
| Heating | Central, Fireplace(s) |
| Utilities | Electricity Connected, High Speed Internet, Propane, Water Connected |
| Water Source | Public |
| Sewer | Aerobic Septic |
Exterior & Lot
| Construction | Masonry – All Sides, Stone |
| Roof | Composition |
| Foundation | Slab |
| Exterior Features | Exterior Steps, Gutters Full |
| Patio & Porch | Covered, Patio |
| Pool | In Ground |
| Fencing | Back Yard, Wood, Wrought Iron |
| Lot Features | Cleared, Level, Sprinkler - Automatic, Trees-Large (Over 40 Ft), Many Trees |
| View | Trees/Woods |
| Faces | Northwest |
Parking
| Parking Spaces | 3 |
| Garage Spaces | 3 |
| Parking Features | Attached, Door-Multi, Garage Faces Side |
Community & HOA
| HOA | No |
Assigned Schools
| Elementary | Jo Ann Ford |
| Middle | Douglas Benold |
| High | Georgetown |
| District | Georgetown ISD |
Taxes & Legal
| Tax Year | 2025 |
| Annual Tax | $13,157 |
| Assessed Value | $836,212 |
| Parcel # | 20998701B00038 |
| Legal Description | S7213 - WOODS OF FOUNTAINWOOD PH 1B, LOT 38, ACRES 1.01 |
| FEMA Flood Plain | No |
| In ETJ | Yes |
| Disclosures | Seller Disclosure |
| Listing Conditions | Standard |
Listing data last updated:
Frequently Asked Questions
What is the listing price of 103 Silverstone Dr, Georgetown, TX 78633?
This property is listed at $750,000, which is $241 per square foot.
How many bedrooms and bathrooms does 103 Silverstone Dr, Georgetown, TX 78633 have?
This home has 4 bedrooms and 4 bathrooms, with 3,111 square feet of living space.
When was 103 Silverstone Dr, Georgetown, TX 78633 built?
This property was built in 2004, making it 22 years old.
How long has 103 Silverstone Dr, Georgetown, TX 78633 been on the market?
This listing has been on the market for 50 days.
What type of property is 103 Silverstone Dr, Georgetown, TX 78633?
This is a Single Family Residence on a 43,995.6 sqft lot.