$1,400,000
3 bd · 3 ba · 2,747 sqft
1205 Norwalk Ln #D, Austin, TX 78703
1205 Norwalk Ln #D, Austin, TX 78703 is a 3-bedroom, 3-bathroom condominium listed at $1,400,000 ($510/sqft). 2,747 sqft. Built in 2006. Located in Tarrytown, Austin TX. Priced 11% below the Tarrytown median of $572/sqft. MLS #5278088. Listed by Compass RE Texas, LLC.
Property Overview
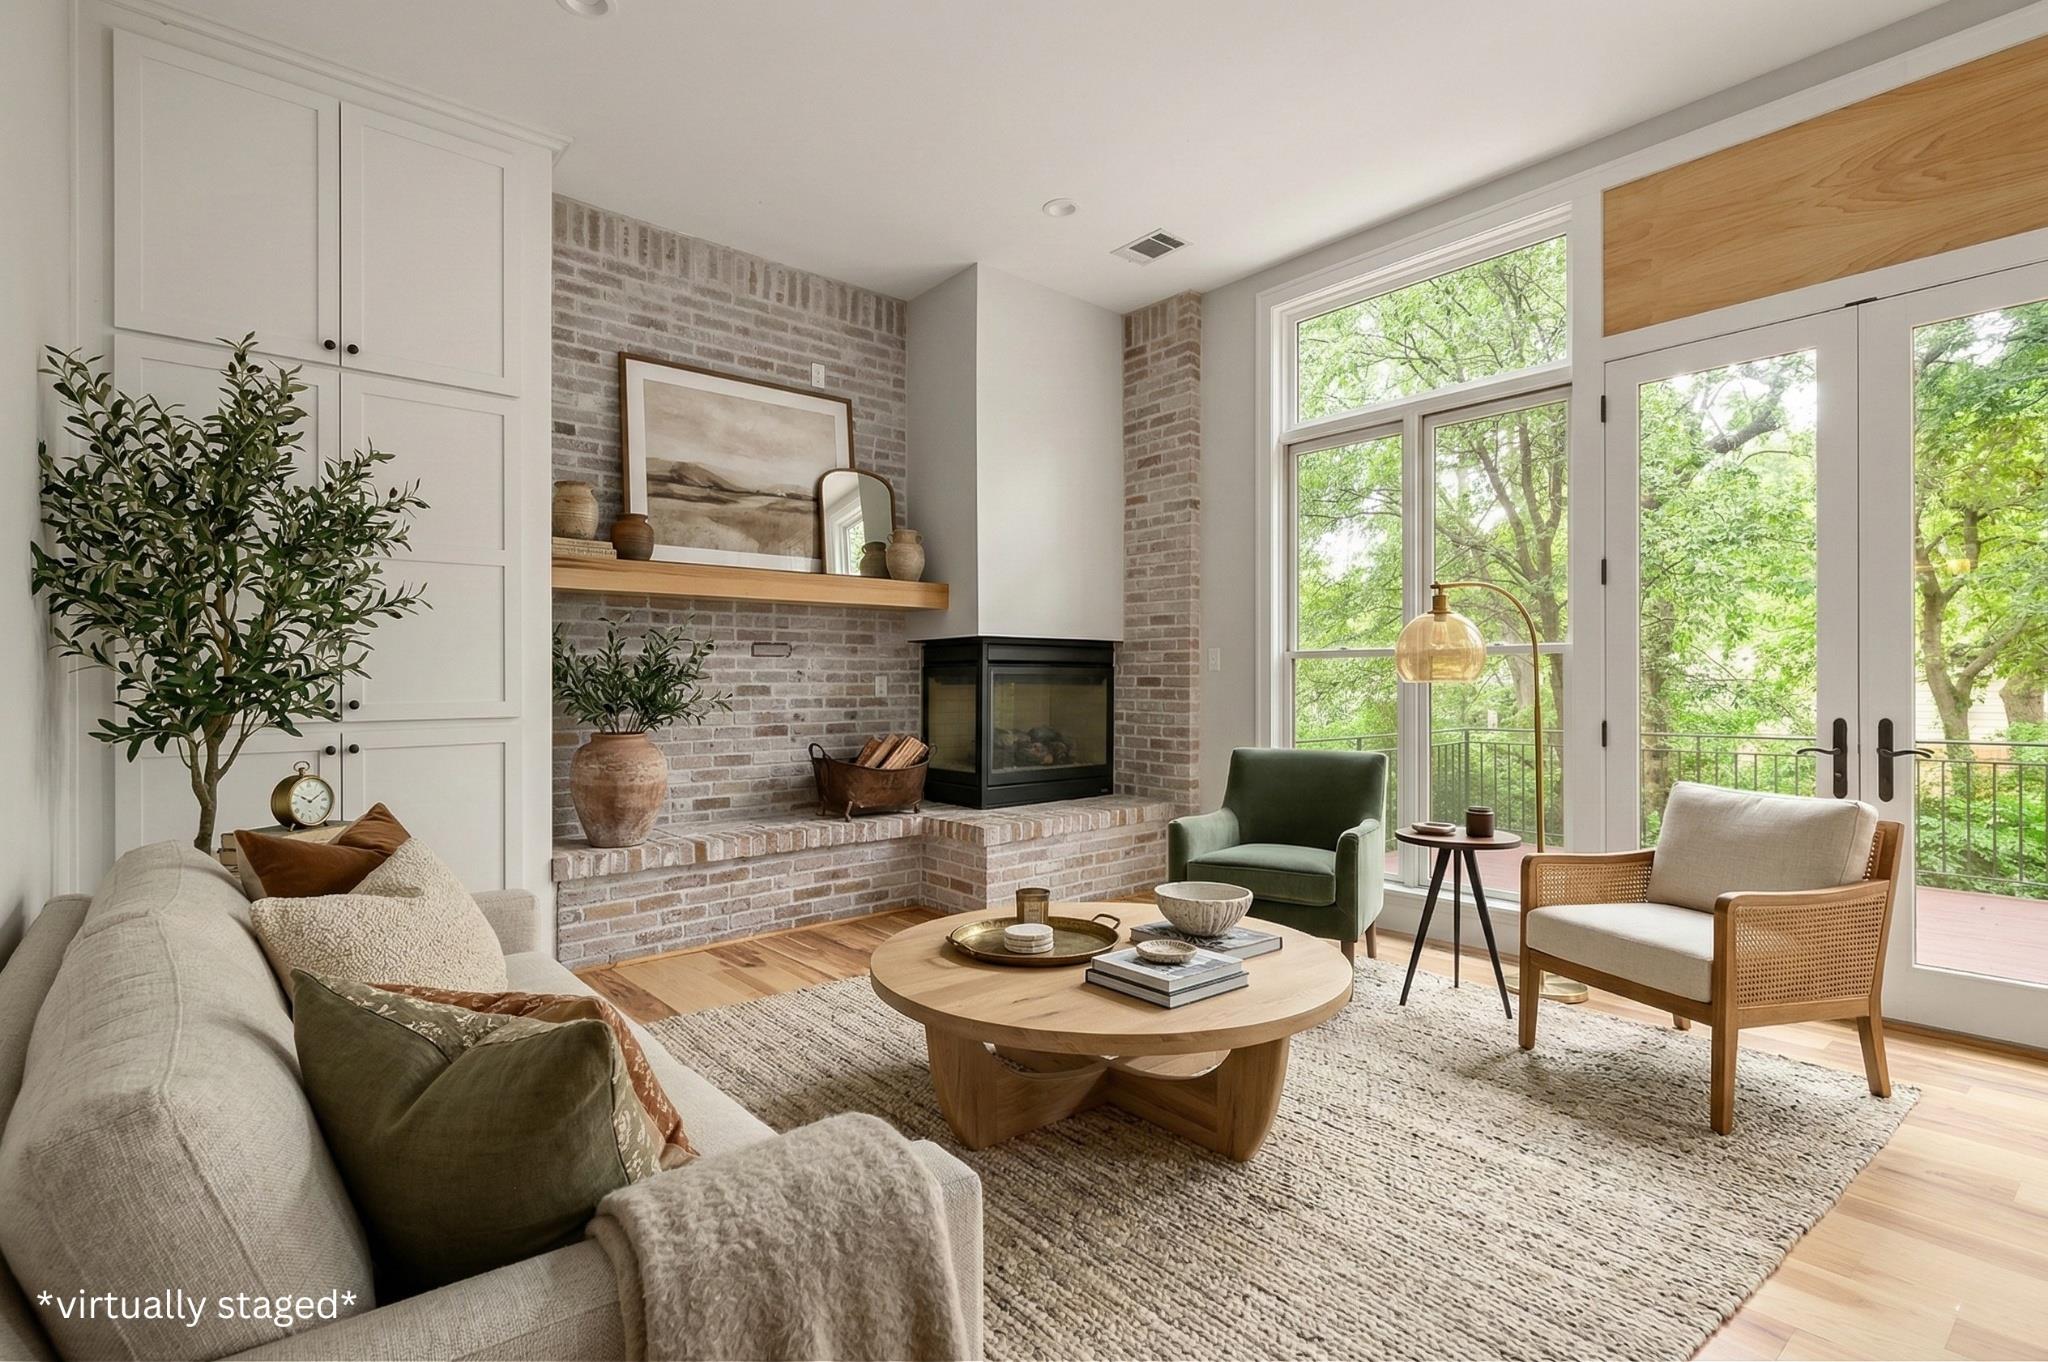
This architect-designed townhome-style condo in the coveted Quarry Oaks enclave showcases thoughtful custom details throughout its 2,747 square feet. Designed by local architects Rick and Cindy Black, the residence features soaring ceilings, warm wood floors, and an abundance of natural light filtered through expansive windows and skylights. Built-ins and custom bookcases line the walls, creating both character and function, while the gourmet kitchen flows seamlessly for cooking and entertaining with stone countertops, gas range, and exceptional storage. A dedicated wine room adds an unexpected luxury touch for collectors and hosts alike.
Located in the prestigious Tarrytown neighborhood near Deep Eddy, this 1205 Norwalk Lane property places you within reach of Lake Austin access, top-rated schools, and the tree-lined streets that define this central Austin location. The primary suite upstairs provides a private retreat, complemented by two additional bedrooms and three full baths. The lock-and-leave convenience of condo living combined with this home's sophisticated design makes it an ideal choice for those seeking refined living without the maintenance demands of a single-family residence in one of Austin's most desirable neighborhoods.
Vox Real Estate Insight
This property sits ten percent below the area's median price per square foot, offering genuine value for architect-designed quality in Tarrytown's most sought-after pocket. The Vox Residential team recognizes that the wine room and custom finishes appeal to discerning buyers who appreciate both lifestyle and investment potential in Deep Eddy.
Agent Description
Tucked into Quarry Oaks, an intimate, tree-lined enclave in Deep Eddy, this residence delivers the rare combo of design-forward living + true lock-and-leave ease, all in a location that keeps you close to everything, without feeling “in” everything. Designed by local architects Rick & Cindy Black, this townhome-style condo is filled with thoughtful custom touches, high ceilings, warm wood floors, and an abundance of natural light streaming in through expansive windows and skylights. Built-ins and bookcases add both character and function, creating a home that feels effortlessly livable. At the heart of the home, the kitchen is made for cooking and easy entertaining, featuring stone countertops, a built-in refrigerator, and a gas range, plus the kind of storage and flow you’ll appreciate every day. A dedicated wine room brings a “wow” moment that still feels practical, perfect for hosting, collecting, or simply having your favorites beautifully tucked away. Upstairs, the primary suite is a retreat, with a large shower + bathtub, double vanity, and two closets, while the home’s outdoor spaces invite morning coffee or evening wind-downs on the deck / screened porch and balcony moments. Add a 2-car attached garage and a community structure that supports an easy lifestyle, HOA includes items like landscaping, exterior/structure maintenance, and insurance, and you get the kind of low-maintenance living that’s almost impossible to find in this zip code. The location is the finishing touch: a short walk to HEB on Lake Austin Blvd and O. Henry’s track & tennis courts across the street, with Deep Eddy + iconic West Austin amenities just minutes away.
Neighborhood: Tarrytown
This property is located in Tarrytown, Austin, TX. The area is known for Lake Austin Access, Top-Rated Schools, Tree-Lined Streets, Prestigious Homes, Central Location.
At $510/sqft, this listing is priced 11% below the Tarrytown median of $572/sqft.
Property Details
| Property Type | Condominium |
| Year Built | 2006 |
| Bedrooms | 3 |
| Bathrooms | 3 |
| Living Area | 2,747 sqft |
| Lot Size | 6,621 sqft |
| Price / Sqft | $510 |
| Stories | Two |
| Unit Style | 1st Floor Entry |
| Subdivision | Quarry Oaks Condo |
| County | Travis |
| MLS Area | 1B |
| Listed | Apr 13, 2026 |
| MLS # | 5278088 |
| Listed By | Compass RE Texas, LLC |
Interior
| Flooring | Carpet, Tile, Wood |
| Appliances | Built-In Refrigerator, Dishwasher, Disposal, Gas Range, Ice Maker, Free-Standing Range, RNGHD, Refrigerator, Vented Exhaust Fan, Tankless Water Heater |
| Interior Features | Bookcases, Built-in Features, Ceiling Fan(s), Ceiling-High, Stone Counters, Double Vanity, Eat-in Kitchen, Interior Steps, Two Primary Closets |
| Windows | Double Pane Windows, Skylight(s) |
| Fireplaces | 1 (Family Room) |
| Laundry | Laundry Closet |
Systems & Utilities
| Cooling | Central Air |
| Heating | Central |
| Utilities | Electricity Available, Natural Gas Available, Sewer Connected, Water Connected |
| Water Source | Public |
| Sewer | Public Sewer |
Exterior & Lot
| Construction | Brick, HardiPlank Type |
| Roof | Metal |
| Foundation | Slab |
| Exterior Features | Balcony, Exterior Steps |
| Patio & Porch | Deck, Screened |
| View | Trees/Woods |
| Faces | North |
Parking
| Parking Spaces | 2 |
| Garage Spaces | 2 |
| Parking Features | Attached, Garage |
Community & HOA
| HOA | Yes |
| HOA Name | Quarry Oaks HOA |
| HOA Fee | $576 / Monthly |
| Fee Includes | Common Area Maintenance, Insurance, Landscaping, Maintenance Grounds, Maintenance Structure |
Assigned Schools
| Elementary | Casis |
| Middle | O Henry |
| High | Austin |
| District | Austin ISD |
Taxes & Legal
| Tax Year | 2025 |
| Assessed Value | $1,623,547 |
| Parcel # | 01130610070000 |
| Legal Description | UNT D BLD 3 QUARRY OAKS CONDOMINIUMS AMENDED PLUS 13.14 % INT IN COM AREA |
| FEMA Flood Plain | No |
| In ETJ | No |
| Disclosures | Seller Disclosure |
| Listing Conditions | Standard |
Listing data last updated:
Frequently Asked Questions
What is the listing price of 1205 Norwalk Ln #D, Austin, TX 78703?
This property is listed at $1,400,000, which is $510 per square foot. That is 11% below the Tarrytown area median of $572/sqft.
How many bedrooms and bathrooms does 1205 Norwalk Ln #D, Austin, TX 78703 have?
This home has 3 bedrooms and 3 bathrooms, with 2,747 square feet of living space.
When was 1205 Norwalk Ln #D, Austin, TX 78703 built?
This property was built in 2006, making it 20 years old.
What neighborhood is 1205 Norwalk Ln #D, Austin, TX 78703 in?
This property is in Tarrytown, Austin, TX. The area is known for lake austin access, top-rated schools, tree-lined streets.
How long has 1205 Norwalk Ln #D, Austin, TX 78703 been on the market?
This listing has been on the market for 121 days.
What type of property is 1205 Norwalk Ln #D, Austin, TX 78703?
This is a Condominium on a 6,621.12 sqft lot.