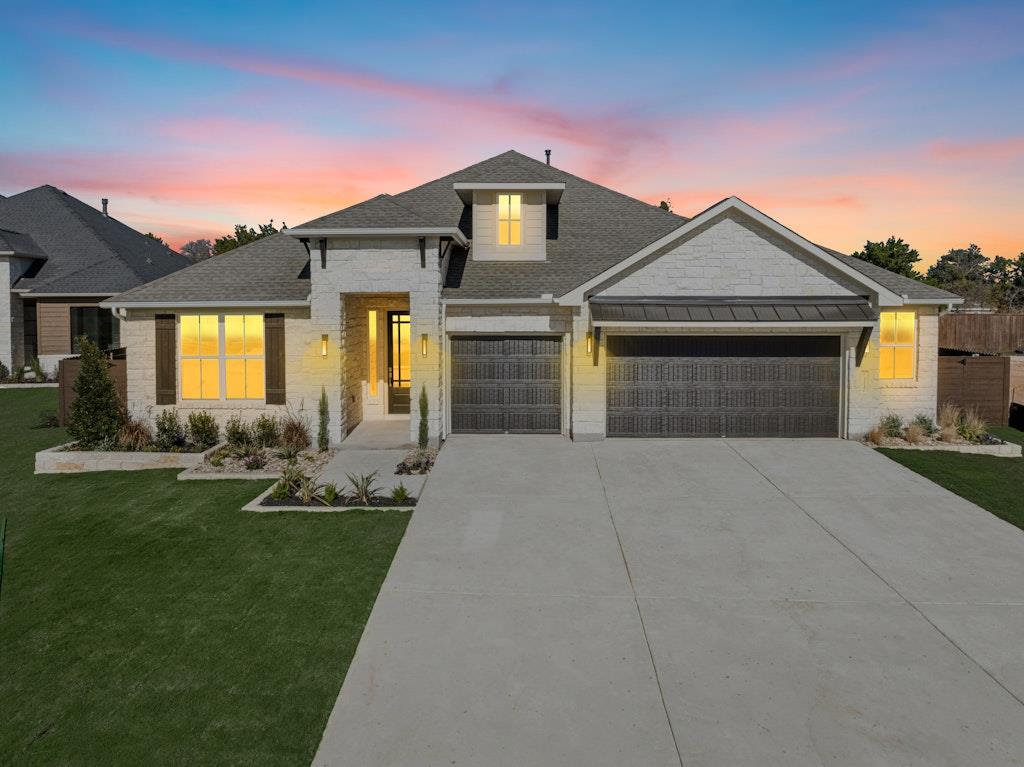
$795,990
4 bd · 4 ba · 2,872 sqft
3332 Emerald Lake Path, Georgetown, TX 78628
3332 Emerald Lake Path, Georgetown, TX 78628 is a 4-bedroom, 4-bathroom single family residence listed at $795,990 ($277/sqft). 2,872 sqft. Built in 2025. MLS #5295909. Listed by RGS Realty LLC.
Property Overview
This 2025 Jester plan on Emerald Lake PATH in Georgetown showcases over $118,000 in premium upgrades throughout its thoughtfully designed 2,872 square feet. The one-story layout features soaring 9 to 12-foot ceilings that flood the open living spaces with light, while the gourmet kitchen commands attention with high-end appliances, a professional cooktop, canopy hood, and under-cabinet lighting that make culinary pursuits a pleasure. The owners' suite delivers spa-like luxury with a freestanding soaking tub, walk-in shower with tile detailing, and quartz double vanity for those morning rituals.
Entertainment flows effortlessly through three-panel sliding glass doors that open the living area onto an extended covered patio, creating an outdoor extension perfect for hosting gatherings on this expansive 12,980-square-foot lot. Four generously proportioned bedrooms, 3.5 bathrooms, and a dedicated study provide flexibility for growing families or remote professionals. The oversized three-car garage accommodates vehicles and storage needs with ease, while the property's exceptional 1.82 percent tax rate significantly reduces the ownership burden in the Austin, TX area at $277 per square foot.
Vox Real Estate Insight
At nearly nine months on market, this well-appointed home represents excellent value for buyers seeking new construction quality with substantial builder incentives already factored in. The Vox Residential team recognizes Georgetown's strong appeal for families looking just outside central Austin while maintaining proximity to top employers and schools.
Agent Description
This beautiful South facing Jester plan has over $118,000 in options included. A 1-story home with 9–12-foot ceilings, oversized 3-car garage and has 4 bedrooms, 3.5 baths + Study. The gourmet kitchen with canopy hood includes high end appliances, cooktop, under cabinet lighting and more. The luxury owners’ bath has a freestanding tub, walk in shower with tile floor and quartz double vanity. The 3 panel sliding doors opens the living area to the extended covered patio for an amazing entertaining area. Incredible tax rate of 1.82%......Truly just a wonderful place to call home!
Property Details
| Property Type | Single Family Residence |
| Year Built | 2025 |
| Bedrooms | 4 |
| Bathrooms | 4 |
| Living Area | 2,872 sqft |
| Lot Size | 0.30 acres |
| Price / Sqft | $277 |
| Stories | One |
| Condition | New Construction |
| Subdivision | Riverstone |
| County | Williamson |
| MLS Area | GTW |
| Listed | Aug 20, 2025 |
| MLS # | 5295909 |
| Listed By | RGS Realty LLC |
Interior
| Flooring | Carpet, Tile, Vinyl |
| Appliances | Built-In Electric Oven, Built-In Gas Range, Cooktop, Dishwasher, Disposal, Gas Cooktop, Microwave, RNGHD, Self Cleaning Oven, Stainless Steel Appliance(s), Vented Exhaust Fan, Water Heater, Tankless Water Heater |
| Interior Features | Ceiling Fan(s), Ceiling-High, Ceiling-Vaulted, Double Vanity, Kitchen Island, Open Floorplan, Pantry, Primary Bedroom on Main, Smart Thermostat, Soaking Tub, Storage, Walk-In Closet(s) |
| Windows | Double Pane Windows, Vinyl Windows |
| Fireplaces | 1 (Family Room, Gas) |
| Laundry | Laundry Room, Main Level |
| Main-Level Bedrooms | 4 |
Systems & Utilities
| Cooling | Ceiling Fan(s), Central Air, Electric |
| Heating | Central, Propane |
| Utilities | Cable Available, Electricity Available, Electricity Connected, Natural Gas Connected, Underground Utilities |
| Water Source | Public |
| Sewer | Public Sewer |
| Energy Efficient | Other/See Remarks |
Exterior & Lot
| Construction | Blown-In Insulation, Masonry – All Sides, Radiant Barrier, Stone, Stucco |
| Roof | Asphalt, Composition, Metal, Shingle |
| Foundation | Slab |
| Exterior Features | Electric Car Plug-in, Exterior Steps, Rain Gutters, Pest Tubes in Walls |
| Patio & Porch | Covered, Front Porch, Patio |
| Fencing | Back Yard, Fenced, Wood, Wrought Iron |
| Lot Features | Back Yard, Curbs, Front Yard, Irregular Lot, Landscaped, Level, Sprinkler - Automatic, Sprinklers In Rear, Sprinklers In Front, Sprinkler - Rain Sensor, Sprinklers On Side, Trees-Small (Under 20 Ft) |
| Faces | East |
Parking
| Parking Spaces | 5 |
| Garage Spaces | 3 |
| Parking Features | Attached, Concrete, Door-Multi, Electric Vehicle Charging Station(s), Garage, Garage Door Opener, Garage Faces Front, Oversized |
Community & HOA
| HOA | Yes |
| HOA Name | Goodwin Mgmt |
| HOA Fee | $50 / Monthly |
| Fee Includes | Common Area Maintenance |
| Community Features | Common Grounds, Trail(s) |
| Security | Carbon Monoxide Detector(s), Prewired, Smoke Detector(s) |
Assigned Schools
| Elementary | Wolf Ranch Elementary |
| Middle | James Tippit |
| High | East View |
| District | Georgetown ISD |
Taxes & Legal
| Tax Year | 2024 |
| Assessed Value | $0 |
| Parcel # | 2089810A0A0008 |
| Legal Description | RIVERSTONE PH A, BLOCK A, Lot 8 , ACRES 0.298 |
| FEMA Flood Plain | No |
| In ETJ | Yes |
| Listing Conditions | Standard |
Listing data last updated:
Frequently Asked Questions
What is the listing price of 3332 Emerald Lake Path, Georgetown, TX 78628?
This property is listed at $795,990, which is $277 per square foot.
How many bedrooms and bathrooms does 3332 Emerald Lake Path, Georgetown, TX 78628 have?
This home has 4 bedrooms and 4 bathrooms, with 2,872 square feet of living space.
When was 3332 Emerald Lake Path, Georgetown, TX 78628 built?
This property was built in 2025, making it 1 year old.
How long has 3332 Emerald Lake Path, Georgetown, TX 78628 been on the market?
This listing has been on the market for 357 days.
What type of property is 3332 Emerald Lake Path, Georgetown, TX 78628?
This is a Single Family Residence on a 12,980.88 sqft lot.