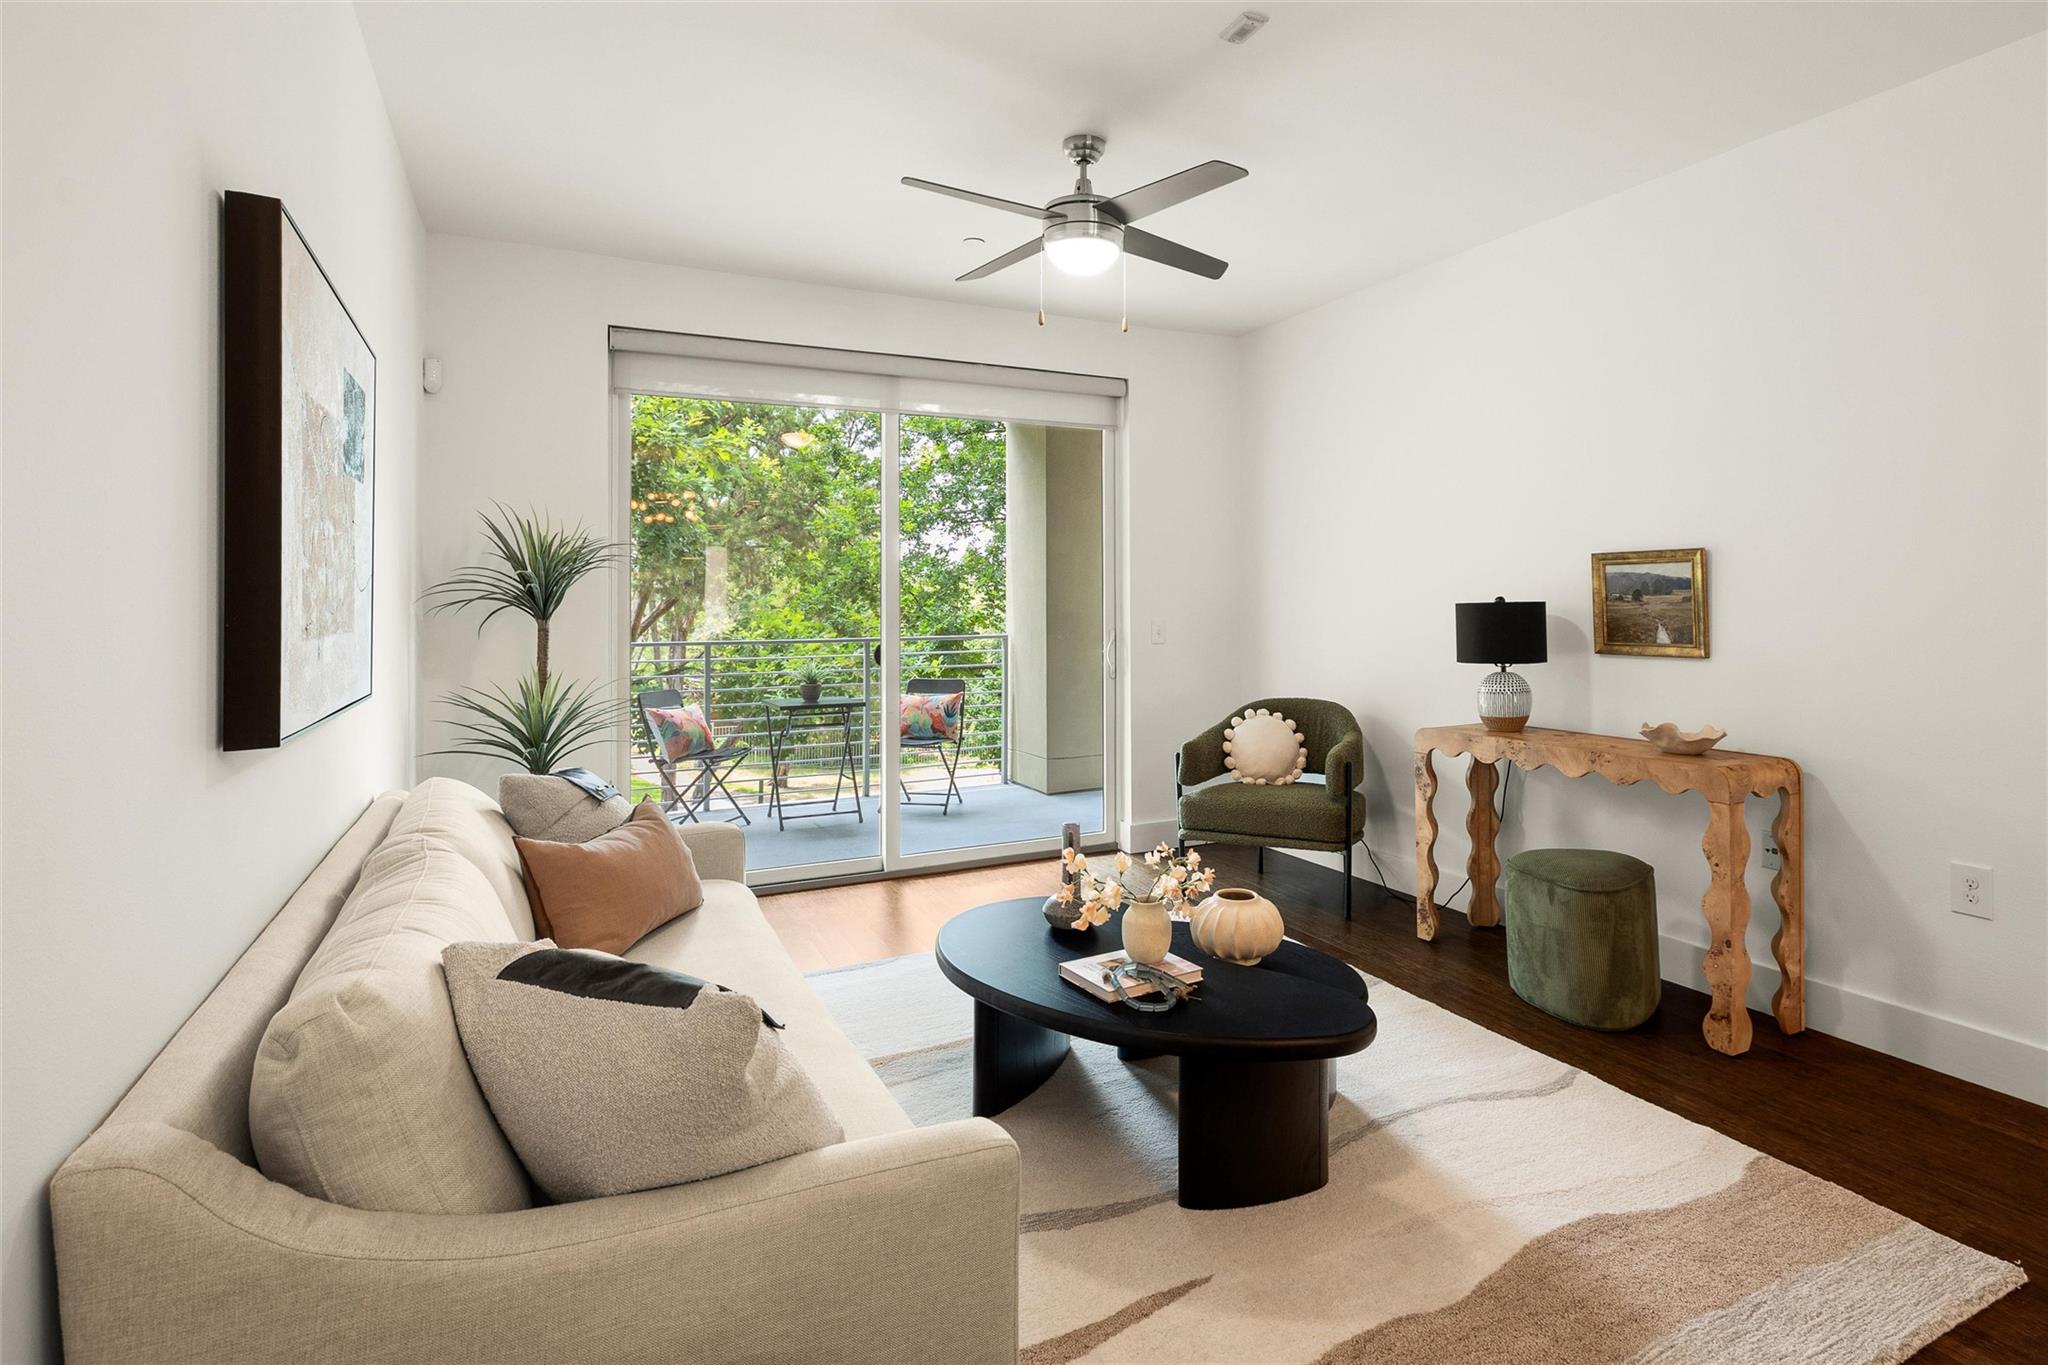
$450,000
2 bd · 2 ba · 1,344 sqft
2804 Treble Ln #923, Austin, TX 78704
2804 Treble Ln #923, Austin, TX 78704 is a 2-bedroom, 2-bathroom condominium listed at $450,000 ($335/sqft). 1,344 sqft. Built in 2014. MLS #5331297. Listed by eXp Realty, LLC.
Property Overview
This 2014 condo on Treble Lane showcases what modern Austin living can be, anchored by a rare bonus room that transforms the typical two-bedroom layout into a flexible, multi-functional home. Beyond the extra square footage for a home office or creative studio, the unit impresses with quartz countertops, espresso cabinetry, and stainless steel appliances in an open-concept kitchen designed for both cooking and living. Washer, dryer, and refrigerator convey, easing the transition into this bright, energy-efficient space.
The true sanctuary here is the oversized covered balcony, an uncommon luxury in this pocket of Austin, TX that frames mature trees and the community's half-acre garden rather than parking lots or neighboring units. This peaceful outdoor retreat provides ample room for dining, working, or morning coffee with genuine views of green space—a rare amenity in the 78704 area. At $335 per square foot, the property offers compelling value for those seeking both flexibility and serenity without sacrificing walkable urban access.
Vox Real Estate Insight
The bonus room paired with that exceptional balcony orientation makes this unit stand out against comparable two-bedroom inventory in the neighborhood, and Vox Residential has found that buyers in this Austin market increasingly prioritize outdoor space and multipurpose rooms over raw square footage. The all-in conveyed appliances and low days-on-market suggest this condo appeals to move-ready buyers who value simplicity and thoughtful design in the competitive 78704 corridor.
Agent Description
Bright, stylish, and energy-efficient, this rare 2-bedroom condo with a spacious bonus room offers the perfect blend of comfort, flexibility, and location in the heart of 78704. The bonus room is ideal as a home office, workout space, nursery, playroom, or creative studio—an uncommon feature that adds valuable versatility beyond the typical two-bedroom layout. The open-concept living space flows into a well-appointed kitchen featuring quartz countertops, espresso cabinetry, stainless steel appliances, and a tankless water heater. Washer, dryer, and refrigerator all convey, making for an easy move-in experience. One of the standout features of this home is the oversized covered balcony overlooking mature trees, open green space, and the community’s half-acre garden. Unlike many units that face parking areas or neighboring buildings, this peaceful outdoor retreat offers beautiful views and plenty of room to relax, dine, or enjoy your morning coffee while taking in the greenery. The Denizen community is known for its thoughtfully designed shared spaces, including expansive green areas, dog parks, a community garden, barbecue zones, and a resort-style pool perfect for escaping the Texas heat. Ideally situated between South Lamar and South 1st, you're just minutes from parks, farmers markets, local restaurants, coffee shops, bars, and everything that makes Austin’s 78704 lifestyle so desirable. Private garage and reserved parking space included.
Property Details
| Property Type | Condominium |
| Year Built | 2014 |
| Bedrooms | 2 |
| Bathrooms | 2 |
| Living Area | 1,344 sqft |
| Price / Sqft | $335 |
| Stories | One |
| Condition | Resale |
| Unit Style | 2nd Floor Entry, Mid Rise (4-7 Stories), Single level Floor Plan, Middle Unit |
| Subdivision | The Denizen Condominiums |
| County | Travis |
| MLS Area | 6 |
| Listed | Jun 19, 2026 |
| MLS # | 5331297 |
| Listed By | eXp Realty, LLC |
Interior
| Flooring | Bamboo, Carpet, Tile, Wood |
| Appliances | Dishwasher, Disposal, Exhaust Fan, Microwave, Free-Standing Range, Refrigerator, Tankless Water Heater, Water Heater |
| Interior Features | Breakfast Bar, Recessed Lighting, Primary Bedroom on Main, No Interior Steps, Pantry, Walk-In Closet(s), Study/Home Office |
| Windows | Blinds, Drapes, Screens |
| Laundry | In Hall, Laundry Room |
| Main-Level Bedrooms | 2 |
Systems & Utilities
| Cooling | Central Air |
| Heating | Electric |
| Utilities | Natural Gas Available |
| Water Source | Public |
| Sewer | Public Sewer |
Exterior & Lot
| Construction | Frame, HardiPlank Type, Masonry – Partial, Stone, Stucco |
| Roof | Membrane |
| Foundation | Slab |
| Exterior Features | Exterior Steps |
| Patio & Porch | Covered, Patio |
| Pool | In Ground |
| Lot Features | Interior Lot, Trees-Moderate |
| View | Trees/Woods |
| Faces | South |
Parking
| Parking Spaces | 1 |
| Garage Spaces | 1 |
| Parking Features | Assigned, Detached, Door-Single |
Community & HOA
| HOA | Yes |
| HOA Name | The Denizen Condominiums Homeowners Association |
| HOA Fee | $566 / Monthly |
| Fee Includes | Common Area Maintenance, Maintenance Grounds, Maintenance Structure, Parking, Trash |
| Community Features | Clubhouse, Common Grounds, Dog Park, Park, Pool, Trail(s) |
| Security | Fire Alarm, Prewired, Security System Owned, Smoke Detector(s) |
Assigned Schools
| Elementary | Dawson |
| Middle | Lively |
| High | Travis |
| District | Austin ISD |
Taxes & Legal
| Tax Year | 2026 |
| Annual Tax | $8,739 |
| Assessed Value | $427,034 |
| Parcel # | 04030511070000 |
| Legal Description | UNT 923 BLD 9 DENIZEN CONDOMINIUMS AMENDED PLUS .841 % INT IN COM AREA |
| FEMA Flood Plain | No |
| In ETJ | No |
| Disclosures | Other Disclosures, Rental Records Available, Seller Disclosure |
| Listing Conditions | Standard |
Listing data last updated:
Frequently Asked Questions
What is the listing price of 2804 Treble Ln #923, Austin, TX 78704?
This property is listed at $450,000, which is $335 per square foot.
How many bedrooms and bathrooms does 2804 Treble Ln #923, Austin, TX 78704 have?
This home has 2 bedrooms and 2 bathrooms, with 1,344 square feet of living space.
When was 2804 Treble Ln #923, Austin, TX 78704 built?
This property was built in 2014, making it 12 years old.
How long has 2804 Treble Ln #923, Austin, TX 78704 been on the market?
This listing has been on the market for 54 days.
What type of property is 2804 Treble Ln #923, Austin, TX 78704?
This is a Condominium.