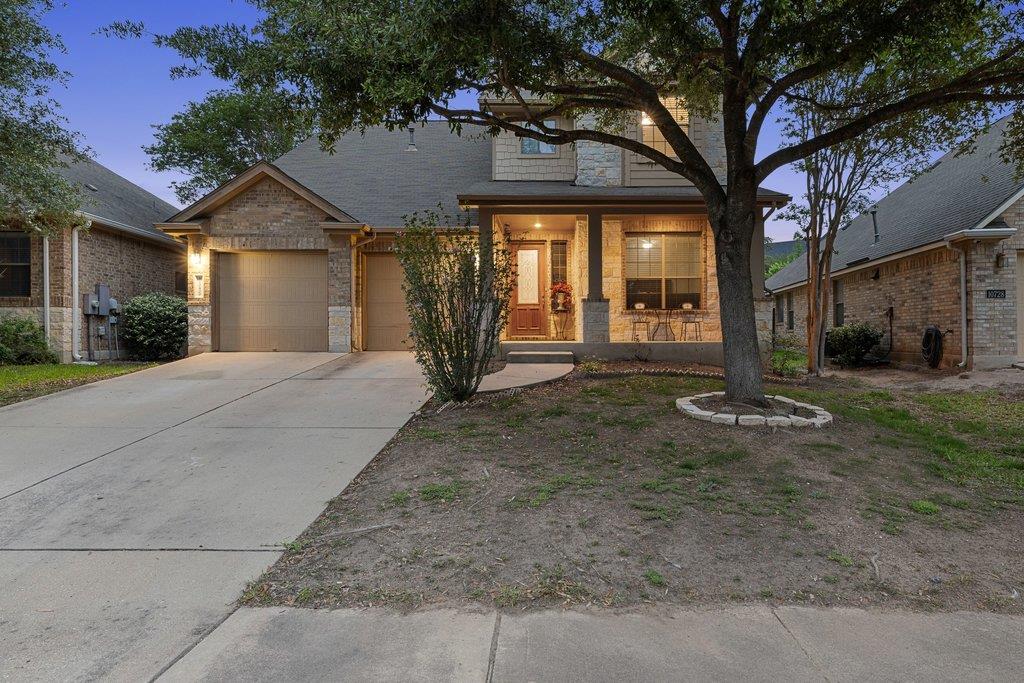
$580,000
4 bd · 4 ba · 3,105 sqft
10800 Desert Willow Loop, Austin, TX 78748
10800 Desert Willow Loop, Austin, TX 78748 is a 4-bedroom, 4-bathroom single family residence listed at $580,000 ($187/sqft). 3,105 sqft. Built in 2009. MLS #5403812. Listed by All City Real Estate Ltd. Co.
Property Overview
This 4-bedroom, 4-bath residence on Desert Willow Loop showcases thoughtful design and premium amenities that elevate everyday living in South Austin. The heart of the home centers on a chef-caliber kitchen equipped with high-end appliances, dual beverage centers, and an expansive walk-in pantry—perfect for those who take cooking seriously. Two distinct living areas provide flexibility for entertaining or creating dedicated work zones, while three walk-in closets throughout ensure organization across the home.
The true standout is an indulgent sunroom retreat featuring a private sauna, offering a sanctuary for year-round relaxation. The 3,105-square-foot floor plan flows seamlessly across the generous 7,196-square-foot lot, maximizing both interior comfort and outdoor potential. An air-conditioned 2-car garage and storage shed provide practical space for hobbies, vehicles, or workshop pursuits. Built in 2009 and meticulously maintained, this South Austin property combines modern functionality with the spacious layouts that make homes feel genuinely livable.
Vox Real Estate Insight
At $187 per square foot, this Desert Willow Loop home represents solid value in South Austin's competitive market, especially considering the curated upgrades and wellness-focused spaces that typically drive buyer interest in this submarket. The Vox Residential team recognizes that homes combining functional luxury with thoughtful personalization appeal to Austin's discerning buyer pool, and this property delivers on both fronts.
Agent Description
Beautifully maintained and move-in ready, this spacious 4-bedroom, 3.5-bath home in South Austin offers an exceptional blend of comfort, functionality, and thoughtful upgrades. With two generous living areas, there’s plenty of room to relax, entertain, or create flexible spaces for work and play. The kitchen is designed with performance in mind, featuring high-end appliances, including a top-of-the-line dishwasher, microwave, gas range, and 2 beverage fridges/ freezers, along with a walk-in pantry that provides ample storage. Retreat to a home that truly prioritizes space and organization, offering three walk-in closets and a smart, livable layout throughout. A standout feature is the sunroom complete with a private sauna, creating a perfect space to unwind and recharge year round. Additional highlights include an air-conditioned 2-car garage, ideal for a home gym, workshop, or comfortable parking, as well as a storage shed for added convenience. Located in a desirable South Austin neighborhood, this home is in close proximity to the area’s local high school, making daily routines even easier. Enjoy the best of Austin living with quick access to key destinations, just ~20 minutes to Downtown Austin and Austin-Bergstrom International Airport, and only ~5 minutes to Southpark Meadows, offering extensive shopping, dining, and entertainment options.
Property Details
| Property Type | Single Family Residence |
| Year Built | 2009 |
| Bedrooms | 4 |
| Bathrooms | 4 |
| Living Area | 3,105 sqft |
| Lot Size | 7,196 sqft |
| Price / Sqft | $187 |
| Stories | Two |
| Condition | Resale |
| Subdivision | Meadows At Double Creek |
| County | Travis |
| MLS Area | SWE |
| Listed | May 1, 2026 |
| MLS # | 5403812 |
| Listed By | All City Real Estate Ltd. Co |
Interior
| Flooring | Carpet, Tile |
| Appliances | Bar Fridge, Built-In Gas Range, ENERGY STAR Qualified Water Heater, Wine Cooler |
| Interior Features | Eat-in Kitchen, Pantry, Primary Bedroom on Main, Study/Home Office |
| Windows | Blinds |
| Laundry | Laundry Room, Lower Level |
| Main-Level Bedrooms | 1 |
Systems & Utilities
| Cooling | Central Air |
| Heating | Central |
| Utilities | Cable Available, Electricity Connected, Natural Gas Connected, Sewer Connected, Water Connected |
| Water Source | Public |
| Sewer | Public Sewer |
Exterior & Lot
| Construction | Brick, Stone |
| Roof | Shingle |
| Foundation | Slab |
| Patio & Porch | Enclosed, Front Porch |
| Fencing | Back Yard |
| Lot Features | Back Yard |
| Faces | South |
Parking
| Parking Spaces | 4 |
| Garage Spaces | 2 |
| Parking Features | Driveway, Garage |
Community & HOA
| HOA | Yes |
| HOA Name | Meadows at Double Creek |
| HOA Fee | $110 / Quarterly |
| Fee Includes | Common Area Maintenance |
Assigned Schools
| Elementary | Menchaca |
| Middle | Paredes |
| High | Akins |
| District | Austin ISD |
Taxes & Legal
| Tax Year | 2025 |
| Annual Tax | $6,726 |
| Assessed Value | $578,094 |
| Parcel # | 04381304090000 |
| Legal Description | LOT 37 BLK A MEADOWS AT DOUBLE CREEK |
| FEMA Flood Plain | No |
| In ETJ | No |
| Disclosures | Seller Disclosure, Seller Provided Survey Available |
| Listing Conditions | Standard |
Listing data last updated:
Frequently Asked Questions
What is the listing price of 10800 Desert Willow Loop, Austin, TX 78748?
This property is listed at $580,000, which is $187 per square foot.
How many bedrooms and bathrooms does 10800 Desert Willow Loop, Austin, TX 78748 have?
This home has 4 bedrooms and 4 bathrooms, with 3,105 square feet of living space.
When was 10800 Desert Willow Loop, Austin, TX 78748 built?
This property was built in 2009, making it 17 years old.
How long has 10800 Desert Willow Loop, Austin, TX 78748 been on the market?
This listing has been on the market for 103 days.
What type of property is 10800 Desert Willow Loop, Austin, TX 78748?
This is a Single Family Residence on a 7,196.11 sqft lot.