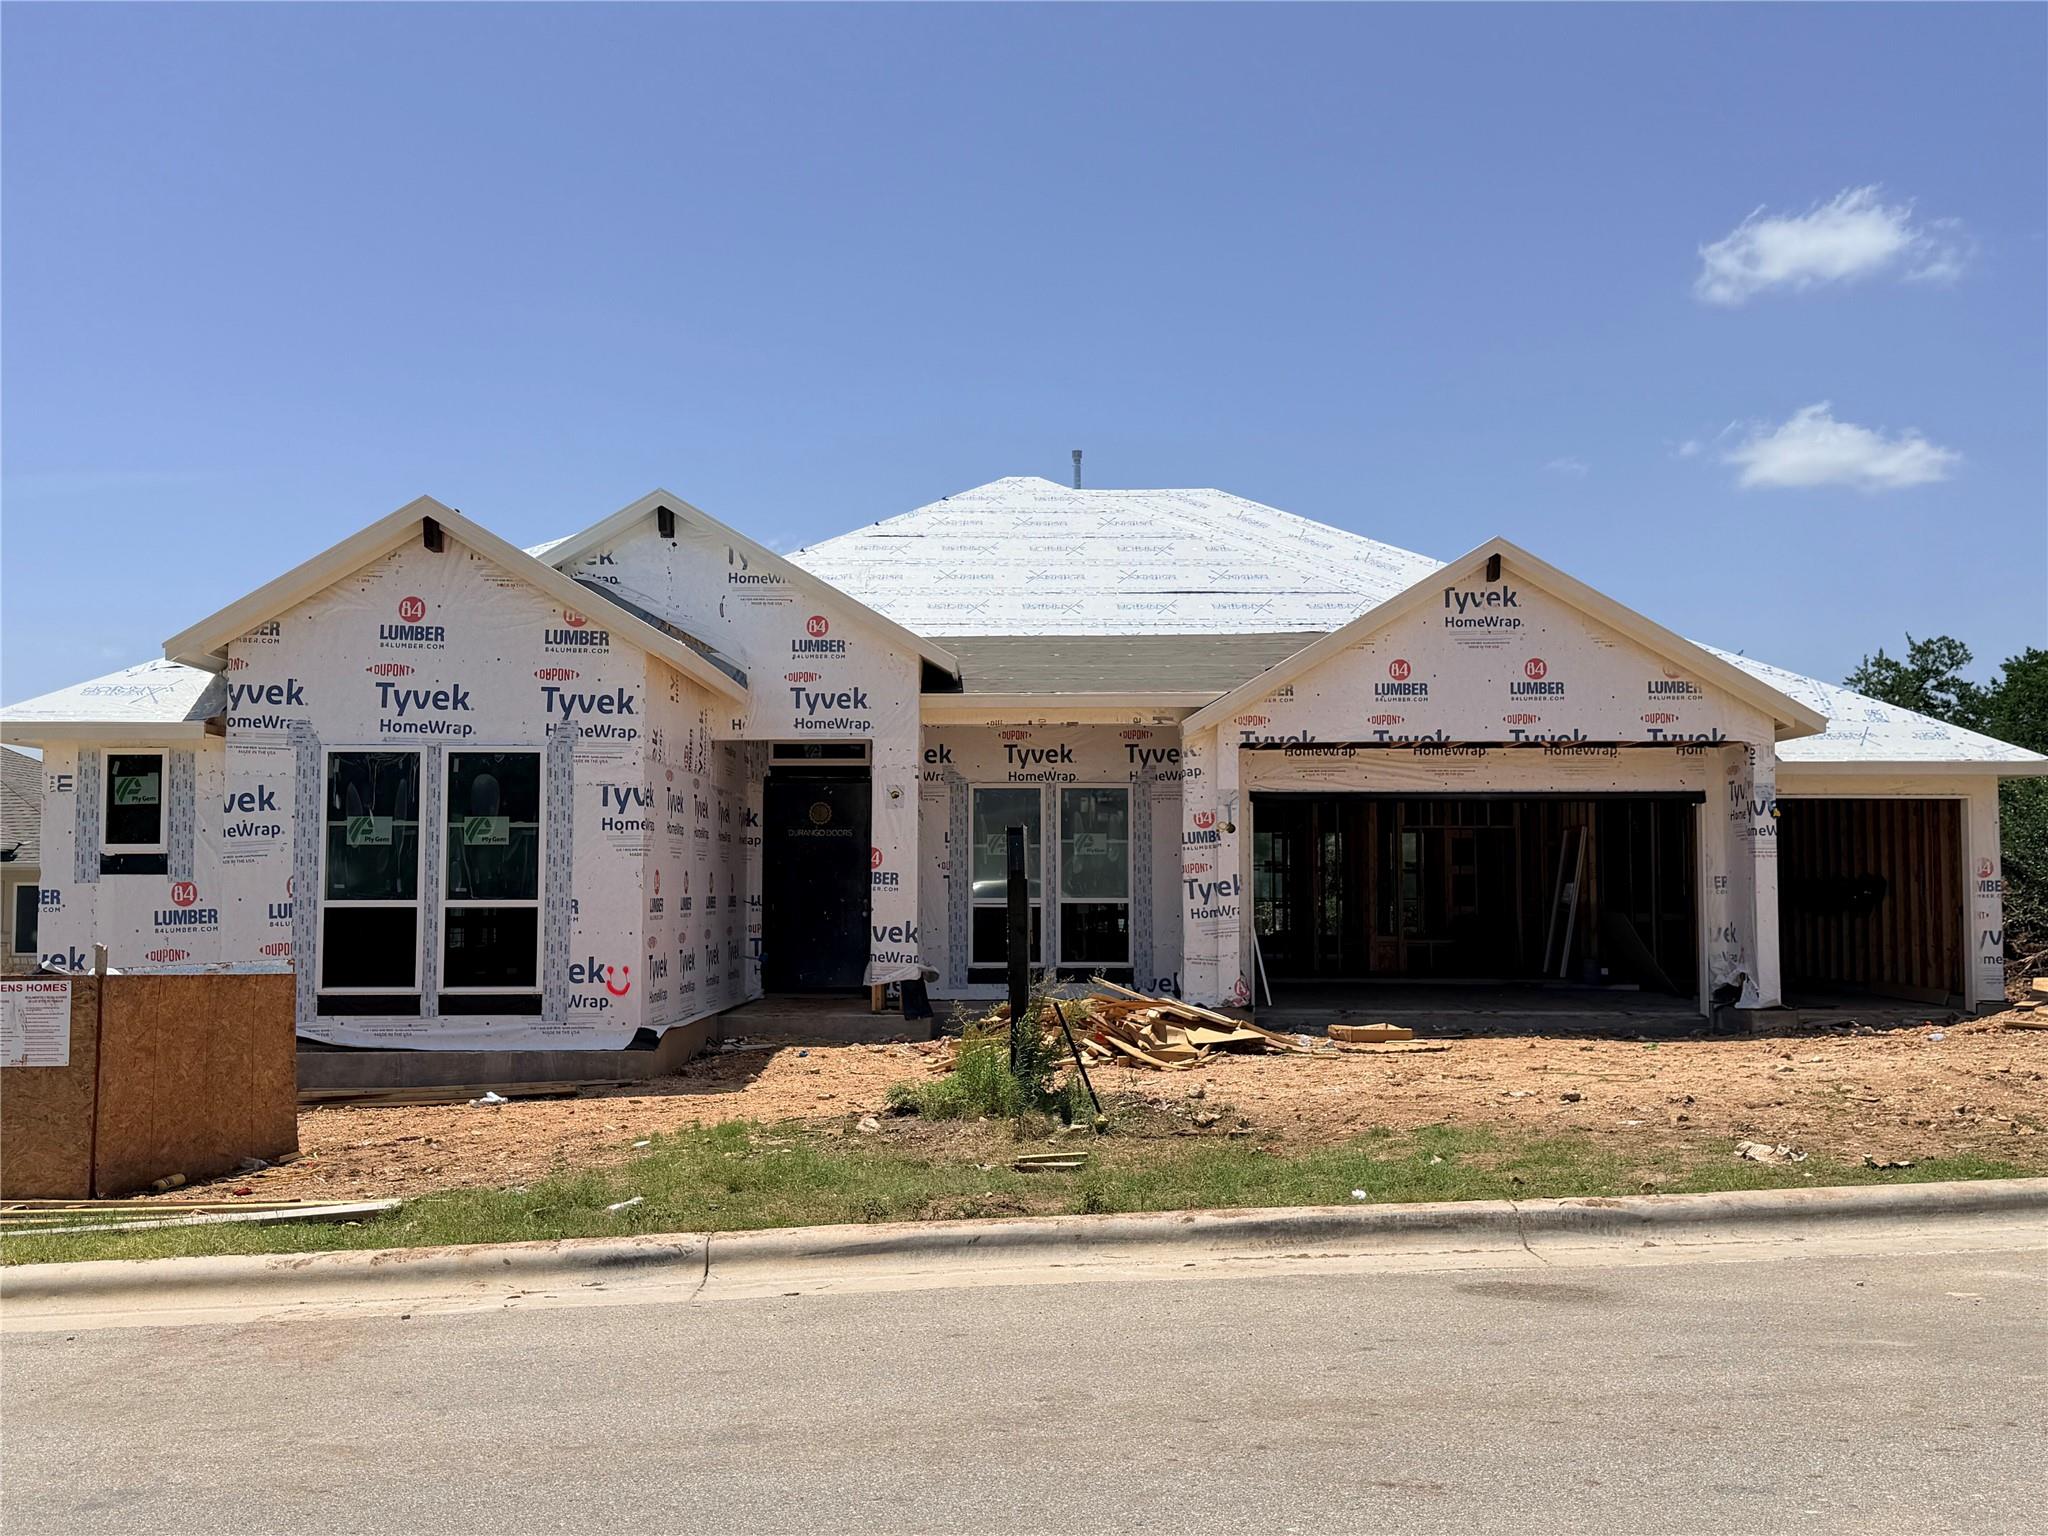
$906,000
4 bd · 4 ba · 3,132 sqft
3608 Emerald Lake Path, Georgetown, TX 78628
3608 Emerald Lake Path, Georgetown, TX 78628 is a 4-bedroom, 4-bathroom single family residence listed at $906,000 ($289/sqft). 3,132 sqft. Built in 2026. MLS #5427332. Listed by Joe P Giddens Jr Broker.
Property Overview
This newly constructed home at 3608 Emerald Lake PATH in Georgetown's Riverstone community showcases sophisticated single-story living designed for modern families. The east-facing residence features four bedrooms, four bathrooms, and thoughtfully planned spaces including a dedicated office and game room across 3,132 square feet. Soaring 12-foot ceilings anchor the open-concept living, kitchen, and dining areas, where wood flooring flows seamlessly beneath statement lighting and a striking corner fireplace with floor-to-ceiling tile detailing.
The kitchen stands as a centerpiece of refined functionality, with quartz countertops, a waterfall island, glass-fronted upper cabinetry with puck lighting, dual ovens, and a microwave drawer. A generous walk-in pantry and drop zone from the garage entry enhance daily convenience. An elegant iron-framed glass front door welcomes visitors, while the extended covered patio extends the living experience outdoors. At $289 per square foot in the Austin, TX area, this 2026 home leverages significant builder incentives including a flexible 3% program applicable toward rate buy-downs or closing cost assistance.
Vox Real Estate Insight
At Vox Residential, we recognize that Riverstone's new construction homes offer an exceptional value proposition, particularly with these incentives that effectively increase buying power without elevating monthly payments. This property's combination of premium finishes, flexible floorplan options, and favorable pricing positions it as a standout choice for families exploring Georgetown and greater Austin.
Agent Description
New construction home in Riverstone! NEW 3% flex incentive to use on 3-2-1 buy down, 2-1 buy down, closing costs or price reduction. You could afford up to $75,000 more home than if you bought a resale—without raising your monthly payment. That means more space, more upgrades, and more of what you love. See Sales Manager for details. East-facing single story, 4 bed, 4 bath home with separate office/study and game room. 4' wide iron front door with glass welcomes you into this family home. 12' ceiling in the open concept living room, kitchen and dining. Wood flooring in main living space, office and game room. Corner fireplace in the family room with floor-to-ceiling tile surround. Quartz countertops in the kitchen with a waterfall island. Upper cabinets to 10' with glass fronts and puck lighting and under cabinet lighting. Double ovens and microwave drawer and walk-in pantry plus drop zone from garage access. Large dining space opens to the extended covered patio. Private primary retreat en-suite with two large walk-in closets, freestanding tub, double vanities with marble countertops and walk-in shower. Utility room with sink, upper cabinets above washer/dryer space and plumbed for ice maker for freezer. Front office with 1-lite glass French doors. Game room is the perfect second living space or second office for working from home. Extended covered patio with gas stub out for future grill. Front-entry 3-car garage with 220 outlet for electric car charger.
Property Details
| Property Type | Single Family Residence |
| Year Built | 2026 |
| Bedrooms | 4 |
| Bathrooms | 4 |
| Living Area | 3,132 sqft |
| Lot Size | 0.28 acres |
| Price / Sqft | $289 |
| Stories | One |
| Condition | New Construction |
| Subdivision | Riverstone |
| County | Williamson |
| MLS Area | GTW |
| Listed | Jul 1, 2026 |
| MLS # | 5427332 |
| Listed By | Joe P Giddens Jr Broker |
Interior
| Flooring | Carpet, Tile, Wood |
| Appliances | Built-In Oven(s), Convection Oven, Dishwasher, Gas Cooktop, Microwave, Double Oven, Propane Cooktop, Water Heater |
| Interior Features | Double Vanity |
| Windows | Double Pane Windows, Low-Emissivity Windows, Vinyl Windows |
| Fireplaces | 1 (Living Room, Sealed Combustion) |
| Laundry | Laundry Room |
| Main-Level Bedrooms | 4 |
Systems & Utilities
| Cooling | Central Air, Electric |
| Heating | Central, Fireplace(s), Propane |
| Utilities | Electricity Connected, Propane, Sewer Connected, Underground Utilities, Water Connected |
| Water Source | Public |
| Sewer | Public Sewer |
Exterior & Lot
| Construction | Blown-In Insulation, Stone, Synthetic Stucco |
| Roof | Composition, Metal, Shingle |
| Foundation | Slab |
| Exterior Features | Gas Grill, Gutters Full, Pest Tubes in Walls |
| Patio & Porch | Covered, Front Porch, Patio |
| Fencing | Fenced, Wood, Wrought Iron |
| Lot Features | Curbs, Interior Lot, Sprinkler - Automatic |
| Faces | East |
Parking
| Parking Spaces | 8 |
| Garage Spaces | 3 |
| Parking Features | Attached, Concrete, Direct Access, Door-Multi, Driveway, Garage, Garage Door Opener, Garage Faces Front, Inside Entrance, Kitchen Level |
Community & HOA
| HOA | Yes |
| HOA Name | Riverstone HOA |
| HOA Fee | $50 / Monthly |
| Fee Includes | Common Area Maintenance |
| Community Features | Cluster Mailbox, Curbs, Sidewalks |
| Security | Security System Owned, Smoke Detector(s) |
Assigned Schools
| Elementary | Wolf Ranch Elementary |
| Middle | James Tippit |
| High | East View |
| District | Georgetown ISD |
Taxes & Legal
| Tax Year | 2026 |
| Annual Tax | $2,999 |
| Assessed Value | $165,000 |
| Parcel # | 2089810A0A0023 |
| Legal Description | S13187 - RIVERSTONE PH A, BLOCK A, LOT 23, ACRES 0.277 |
| FEMA Flood Plain | No |
| In ETJ | No |
| Disclosures | Owner/Agent |
| Listing Conditions | Standard |
Listing data last updated:
Frequently Asked Questions
What is the listing price of 3608 Emerald Lake Path, Georgetown, TX 78628?
This property is listed at $906,000, which is $289 per square foot.
How many bedrooms and bathrooms does 3608 Emerald Lake Path, Georgetown, TX 78628 have?
This home has 4 bedrooms and 4 bathrooms, with 3,132 square feet of living space.
When was 3608 Emerald Lake Path, Georgetown, TX 78628 built?
This property was built in 2026, making it 0 years old.
How long has 3608 Emerald Lake Path, Georgetown, TX 78628 been on the market?
This listing has been on the market for 42 days.
What type of property is 3608 Emerald Lake Path, Georgetown, TX 78628?
This is a Single Family Residence on a 12,066.12 sqft lot.