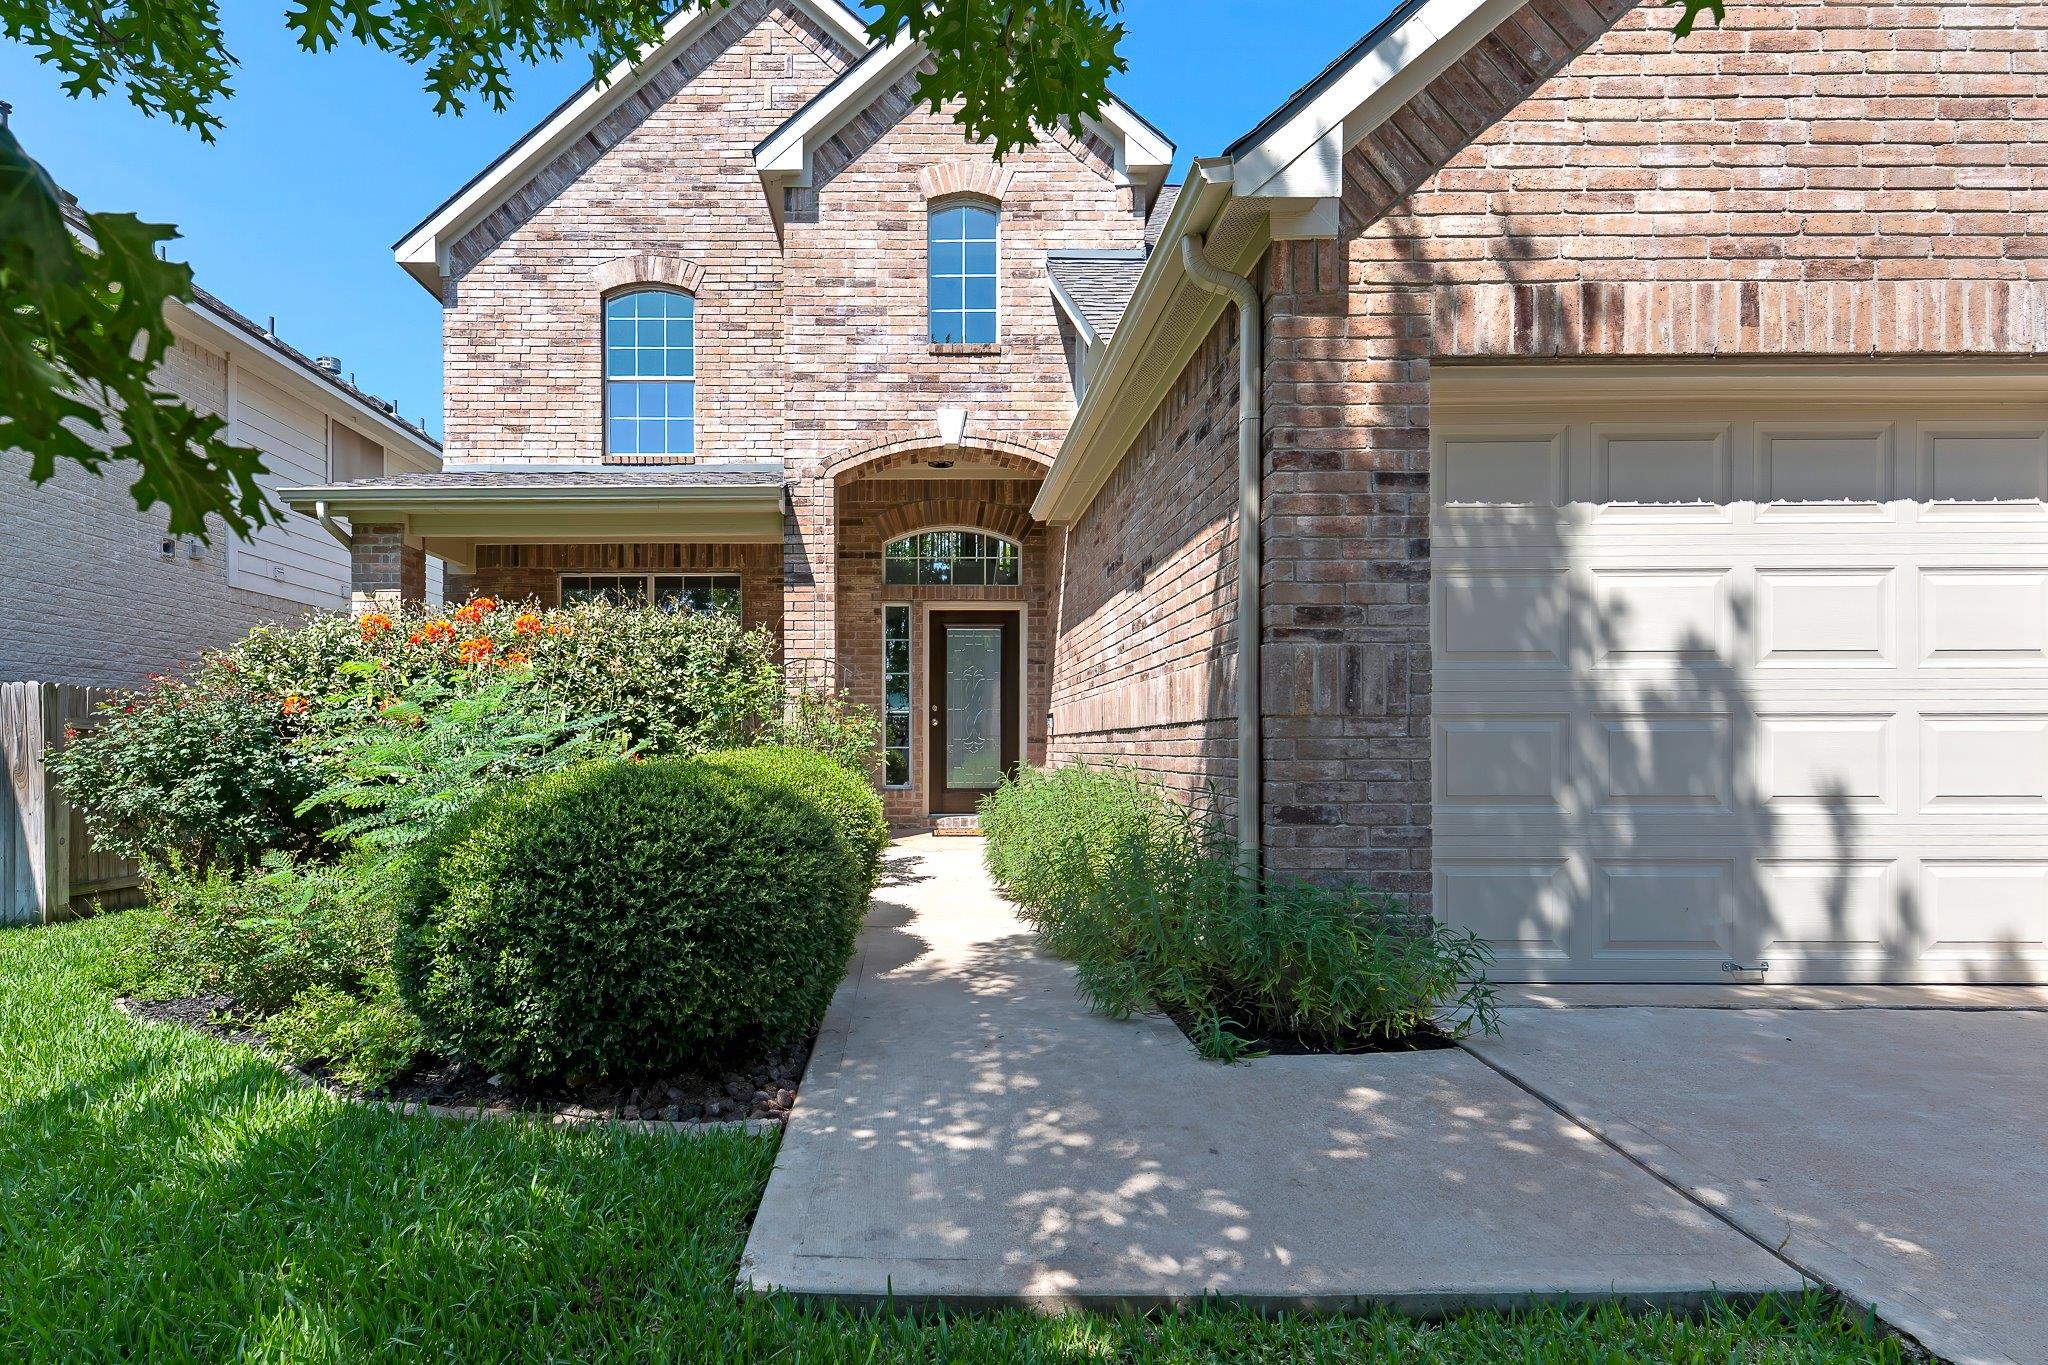
$619,000
4 bd · 4 ba · 2,510 sqft
506 Springbok Dr, Round Rock, TX 78681
506 Springbok Dr, Round Rock, TX 78681 is a 4-bedroom, 4-bathroom single family residence listed at $619,000 ($247/sqft). 2,510 sqft. Built in 2007. MLS #5449336. Listed by Realty Texas LLC.
Property Overview
This freshly remodeled 2,510-square-foot home at 506 Springbok Drive in Round Rock's coveted Brushy Creek community showcases the open-concept living that today's Austin-area families demand. Soaring ceilings and abundant natural light flow throughout the main floor, where the spacious living room anchors around a fireplace that opens directly into the kitchen and dining areas—perfect for both intimate gatherings and larger entertaining. At $247 per square foot, this four-bedroom, four-bath residence delivers excellent value in this rapidly developing corridor.
The main-floor primary suite features a spa-inspired bathroom retreat, while upstairs three secondary bedrooms and two full baths provide flexible space for guests, growing families, or a dedicated home office. A versatile game room upstairs adapts to whatever the homeowner envisions. Neutral designer finishes and a thoughtful layout eliminate the need for costly updates, letting buyers move in and enjoy the lifestyle immediately.
Located steps from Brushy Creek's extensive trail system and parks, 506 Springbok Drive positions residents near top employers, dining, and shopping while offering quick commute access via SH-45, Mopac, and I-35. The neighborhood's continued growth and amenities make this a smart positioning for long-term value in Austin's northern expansion corridor.
Vox Real Estate Insight
This property hits the market in a strong position at just seven days listed, and the Brushy Creek location paired with main-floor primary bedrooms and move-in-ready finishes makes it particularly appealing to the working professionals and growing families driving demand in Round Rock. Vox Real Estate sees properties with this combination—updated interiors, thoughtful layout, and proximity to both lifestyle amenities and major employment centers—consistently outperform expectations in this submarket.
Agent Description
Welcome to this beautifully remodeled home in the highly sought-after Brushy Creek community of Round Rock! Designed with both comfort and style in mind, this light-filled home features an open-concept floor plan with soaring ceilings, abundant natural light, and tasteful modern finishes throughout. The spacious living room is anchored by a cozy fireplace and flows seamlessly into the dining and kitchen areas, making it ideal for everyday living and entertaining. The private primary suite features a spa-like bathroom and is conveniently located on the main floor, while upstairs you’ll find three secondary bedrooms, two bathrooms, and a versatile game room perfect for a media room, playroom, or home office. With 4 bedrooms, 3.5 baths, neutral designer finishes, and a functional layout, this home offers the perfect balance of elegance and practicality. Ideally located near Brushy Creek trails and parks, shopping, dining, major employers, and convenient access to SH-45, Mopac, and I-35. Zoned to highly acclaimed Round Rock ISD schools, this is an exceptional opportunity to own a move-in-ready home in one of Round Rock’s most desirable neighborhoods. Listing agent is related to the seller as the seller's spouse.
Property Details
| Property Type | Single Family Residence |
| Year Built | 2007 |
| Bedrooms | 4 |
| Bathrooms | 4 |
| Living Area | 2,510 sqft |
| Lot Size | 5,236 sqft |
| Price / Sqft | $247 |
| Stories | Two |
| Condition | Resale |
| Subdivision | Brushy Crk Sec 04 |
| County | Williamson |
| MLS Area | RRW |
| Listed | Aug 1, 2026 |
| MLS # | 5449336 |
| Listed By | Realty Texas LLC |
Interior
| Flooring | Carpet, Laminate, Tile |
| Appliances | Built-In Gas Oven, Built-In Gas Range, Microwave |
| Interior Features | Ceiling-High, Granite Counters, Multiple Dining Areas, Primary Bedroom on Main |
| Windows | Aluminum Frames |
| Fireplaces | 1 (Family Room) |
| Laundry | Main Level |
| Main-Level Bedrooms | 1 |
Systems & Utilities
| Cooling | Ceiling Fan(s), Central Air |
| Heating | Central |
| Utilities | Electricity Available, High Speed Internet, Natural Gas Available, Sewer Available, Water Available |
| Water Source | MUD |
| Sewer | MUD |
Exterior & Lot
| Construction | Brick, Concrete, Glass, Cement Siding |
| Roof | Composition |
| Foundation | Slab |
| Exterior Features | Gutters Full |
| Patio & Porch | Front Porch, Patio |
| Fencing | Privacy, Wood |
| Lot Features | Garden, Interior Lot, Sprinkler - Automatic, Trees-Medium (20 Ft - 40 Ft) |
| Faces | Southeast |
Parking
| Parking Spaces | 4 |
| Garage Spaces | 2 |
| Parking Features | Driveway, Garage |
Community & HOA
| HOA | Yes |
| HOA Name | Liberty Village HOA |
| HOA Fee | $180 / Semi-Annually |
| Fee Includes | Landscaping, Maintenance Grounds |
| Community Features | Park, Picnic Area, Playground, Pool |
| Security | Prewired |
Assigned Schools
| Elementary | Brushy Creek |
| Middle | Cedar Valley |
| High | McNeil |
| District | Round Rock ISD |
Taxes & Legal
| Tax Year | 2026 |
| Annual Tax | $9,389 |
| Assessed Value | $490,490 |
| Parcel # | 163470000C0009 |
| Legal Description | S8806 - BRUSHY CREEK SEC 4, BLOCK C, LOT 9 |
| FEMA Flood Plain | No |
| In ETJ | No |
| Disclosures | MUD, Seller Disclosure |
| Listing Conditions | Standard |
Listing data last updated:
Frequently Asked Questions
What is the listing price of 506 Springbok Dr, Round Rock, TX 78681?
This property is listed at $619,000, which is $247 per square foot.
How many bedrooms and bathrooms does 506 Springbok Dr, Round Rock, TX 78681 have?
This home has 4 bedrooms and 4 bathrooms, with 2,510 square feet of living space.
When was 506 Springbok Dr, Round Rock, TX 78681 built?
This property was built in 2007, making it 19 years old.
How long has 506 Springbok Dr, Round Rock, TX 78681 been on the market?
This listing has been on the market for 11 days.
What type of property is 506 Springbok Dr, Round Rock, TX 78681?
This is a Single Family Residence on a 5,235.91 sqft lot.