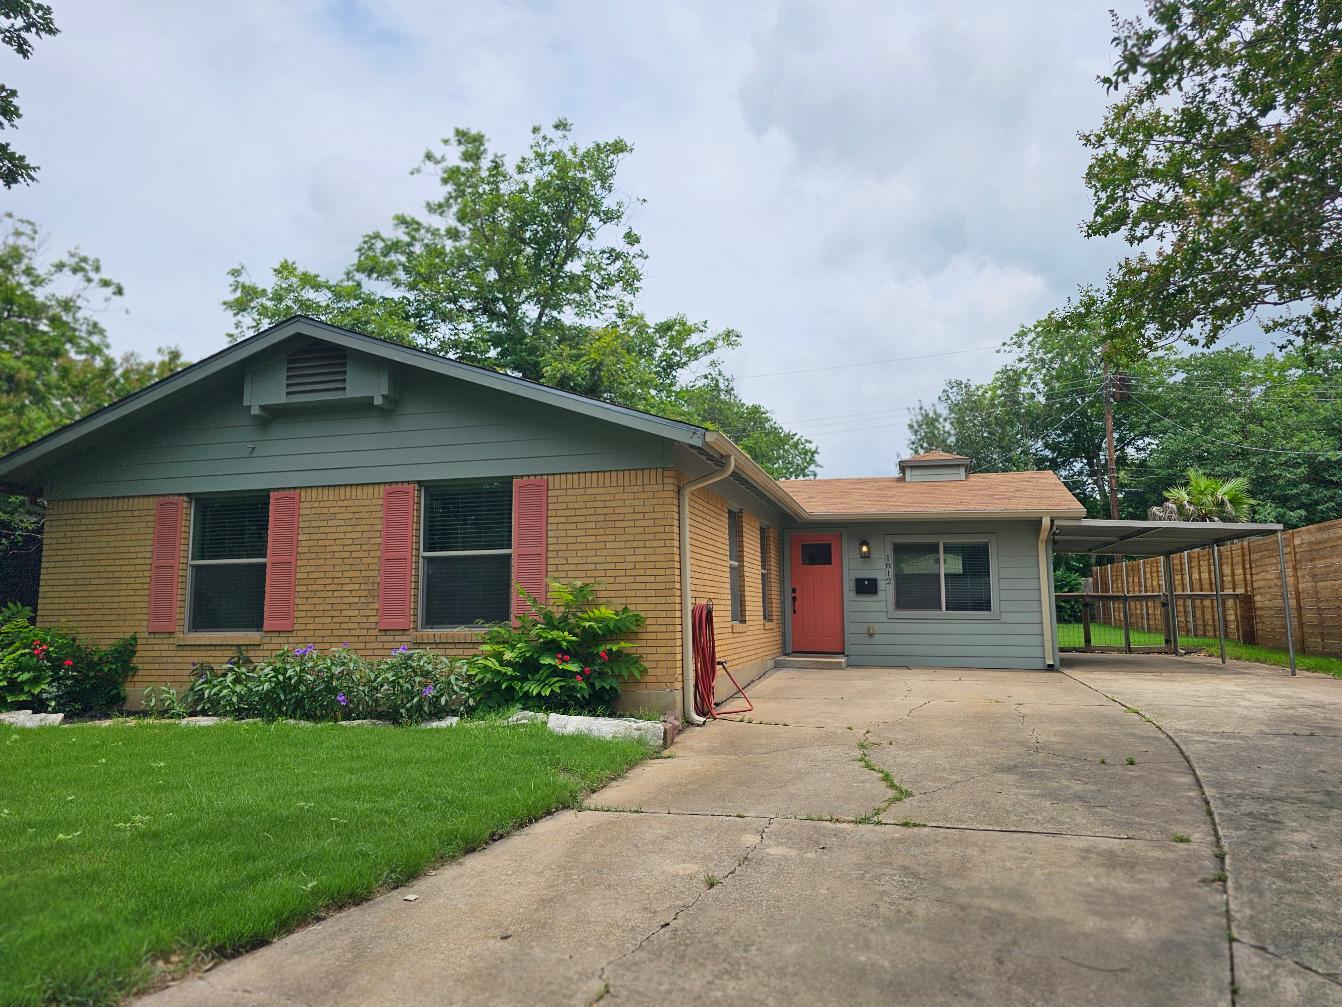
$434,900
3 bd · 1 ba · 1,252 sqft
1812 Forestglade Dr, Austin, TX 78745
1812 Forestglade Dr, Austin, TX 78745 is a 3-bedroom, 1-bathroom single family residence listed at $434,900 ($347/sqft). 1,252 sqft. Built in 1959. Located in South Manchaca, Austin TX. Priced near the South Manchaca median of $345/sqft. MLS #5460400. Listed by Keller Williams - Lake Travis.
Property Overview
This completely remodeled 1959 ranch on Forestglade Drive in South Manchaca offers exceptional value at $434,900, with a 2017 renovation that rebuilt the home from the studs. The open floor plan flows seamlessly from living spaces into a modern kitchen outfitted with stainless steel appliances, gas range, and LG refrigerator, while no-carpet flooring and dual-pane windows enhance livability. Three bedrooms and one full bath, plus a flexible office/study (with room to add another bathroom), make this 1,252-square-foot home adaptable to various lifestyles.
Energy efficiency shines through the tankless water heater and an audit showing no recommended upgrades. The attached carport protects vehicles, while the generous 7,518-square-foot lot features a large, fully fenced backyard perfect for entertaining and outdoor living, complete with an 8x12 Tuff Shed for storage. This South Austin property sits in an increasingly desirable neighborhood close to Central Market, Austin Java, and St. Edward's University, with convenient access to downtown and local amenities.
Vox Real Estate Insight
The South Manchaca area continues to attract buyers seeking authentic South Austin charm with room to expand on substantial lots, and this home's complete renovation positions it competitively at area median price per square foot. The flexibility built into the floorplan—with that potential additional bathroom and office space—gives future owners practical options without requiring major construction.
Agent Description
IMPROVED PRICE - COMPLETELY REMODELED in 2017 from the STUDS, charming South Austin home. The contractor floorplan reflects 1252 sq/ft with 3 bedrooms, 1 bathroom and an office/study. An additional bathroom is doable. The home has no carpet or interior steps. An open floor plan seamlessly connects the living area to the kitchen. Interior features include the stainless-steel appliances, gas range cooktop, LG Refrigerator, stacked washer/dryer, dual pane windows and pantry. The attached carport will help protect your vehicle from the elements. A space-saving, energy efficient tankless hot water system is installed for endless hot water. The large, fenced backyard is ideal for entertaining, playing with the kids and pets. The Tuff Shed (8x12) is ready for your yard equipment. Energy Audit reflected no recommendations. The location is great for shopping and restaurants. Easy access to downtown and close to Central Market, Austin Java and St. Edward’s University. Come see this lovely home today that has been in the same family for 55 years!
Neighborhood: South Manchaca
This property is located in South Manchaca, Austin, TX. The area is known for Great Value, Generous Lots, Ranch-Style Homes, South Austin Location, Growing Amenities.
At $347/sqft, this listing is priced near the South Manchaca median of $345/sqft.
Property Details
| Property Type | Single Family Residence |
| Year Built | 1959 |
| Bedrooms | 3 |
| Bathrooms | 1 |
| Living Area | 1,252 sqft |
| Lot Size | 7,518 sqft |
| Price / Sqft | $347 |
| Stories | One |
| Condition | Updated/Remodeled |
| Subdivision | Park Forest Sec 01 |
| County | Travis |
| MLS Area | 10N |
| Listed | Mar 29, 2026 |
| MLS # | 5460400 |
| Listed By | Keller Williams - Lake Travis |
Interior
| Flooring | Vinyl |
| Appliances | Dishwasher, Dryer, Exhaust Fan, Gas Range, Microwave, Oven, Free-Standing Gas Range, Free-Standing Refrigerator, Washer, Washer/Dryer Stacked, Tankless Water Heater |
| Interior Features | Ceiling Fan(s), Granite Counters, High Speed Internet, No Interior Steps, Open Floorplan, Pantry, Primary Bedroom on Main, Recessed Lighting, Study/Home Office, Wired for Data |
| Windows | Blinds, Double Pane Windows, Screens |
| Laundry | In Kitchen |
| Main-Level Bedrooms | 3 |
Systems & Utilities
| Cooling | Ceiling Fan(s), Central Air, Electric |
| Heating | Central, Natural Gas |
| Utilities | Electricity Connected, Natural Gas Connected, Sewer Connected, Water Connected |
| Water Source | Public |
| Sewer | Public Sewer |
Exterior & Lot
| Construction | Brick, Masonry – Partial, Vinyl Siding |
| Roof | Composition |
| Foundation | Slab |
| Exterior Features | Gutters Full, Private Yard |
| Patio & Porch | Patio |
| Fencing | Back Yard, Chain Link, Privacy |
| Lot Features | Back Yard, City Lot, Front Yard, Interior Lot, Landscaped, Level |
| View | Neighborhood |
| Faces | South |
Parking
| Parking Spaces | 4 |
| Parking Features | Attached Carport |
Community & HOA
| HOA | No |
| Community Features | Google Fiber, Street Lights |
| Security | Carbon Monoxide Detector(s), Smoke Detector(s) |
Assigned Schools
| Elementary | Joslin |
| Middle | Covington |
| High | Crockett |
| District | Austin ISD |
Taxes & Legal
| Tax Year | 2025 |
| Annual Tax | $8,787 |
| Assessed Value | $429,376 |
| Parcel # | 04091203370000 |
| Legal Description | LOT 29 BLK B PARK FOREST SEC 1 |
| FEMA Flood Plain | No |
| In ETJ | No |
| Disclosures | Lead Base Paint Addendum, Seller Disclosure |
| Listing Conditions | Standard |
Listing data last updated:
Frequently Asked Questions
What is the listing price of 1812 Forestglade Dr, Austin, TX 78745?
This property is listed at $434,900, which is $347 per square foot. That is near the South Manchaca area median of $345/sqft.
How many bedrooms and bathrooms does 1812 Forestglade Dr, Austin, TX 78745 have?
This home has 3 bedrooms and 1 bathroom, with 1,252 square feet of living space.
When was 1812 Forestglade Dr, Austin, TX 78745 built?
This property was built in 1959, making it 67 years old.
What neighborhood is 1812 Forestglade Dr, Austin, TX 78745 in?
This property is in South Manchaca, Austin, TX. The area is known for great value, generous lots, ranch-style homes.
How long has 1812 Forestglade Dr, Austin, TX 78745 been on the market?
This listing has been on the market for 136 days.
What type of property is 1812 Forestglade Dr, Austin, TX 78745?
This is a Single Family Residence on a 7,518.46 sqft lot.