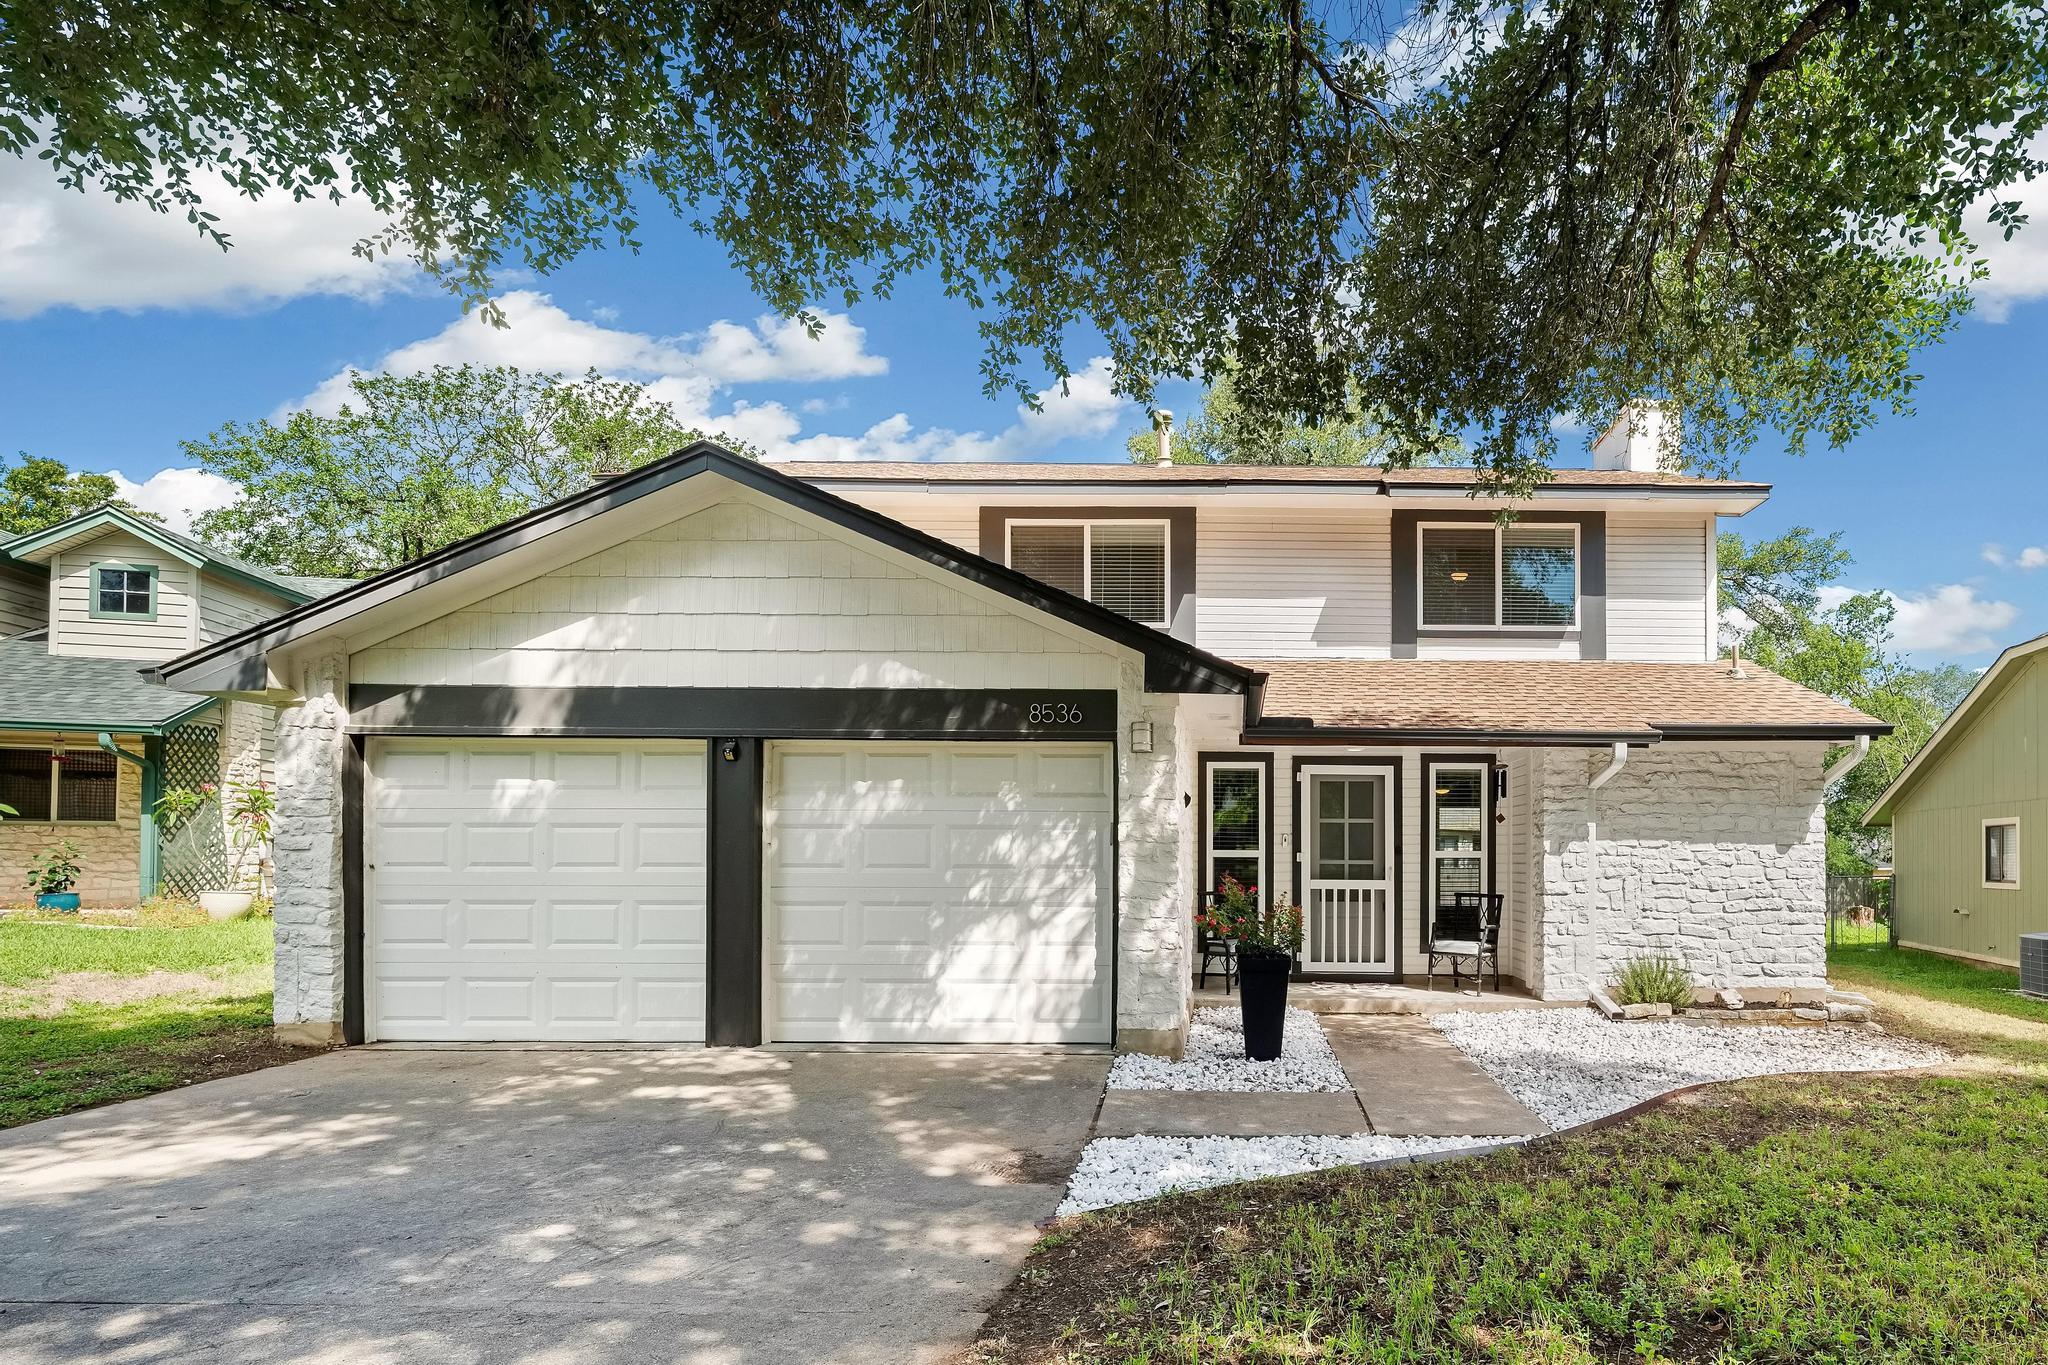
$429,900
3 bd · 3 ba · 1,398 sqft
8536 Birmingham Dr, Austin, TX 78748
8536 Birmingham Dr, Austin, TX 78748 is a 3-bedroom, 3-bathroom single family residence listed at $429,900 ($308/sqft). 1,398 sqft. Built in 1984. MLS #5471794. Listed by Engel & Volkers Austin.
Property Overview
This South Austin gem on Birmingham Drive combines recent renovations with thoughtful entertaining spaces that set it apart in the $430K market. The home's open floor plan floods with natural light and centers on a striking fireplace, while the kitchen and bathrooms showcase granite countertops, updated cabinetry, and stainless steel appliances that reflect a June 2026 refresh. A 2021 HVAC replacement ensures efficiency year-round, complemented by double-pane windows and fresh interior paint throughout the 1,398-square-foot layout.
The three generously proportioned bedrooms each feature walk-in closets, with the primary suite commanding attention through a custom wood-paneled accent wall and updated ensuite bath. Beyond the living spaces, the nearly 8,000-square-foot lot transforms into an entertainer's paradise. A stock-tank pool anchors the backyard scene, while a custom deck and outdoor projector screen create multiple gathering zones for both intimate relaxation and lively celebrations under Austin's expansive sky.
Vox Real Estate Insight
At $308 per square foot, this property delivers exceptional value for a fully updated three-bedroom in this desirable South Austin pocket, especially when factoring in the resort-style outdoor amenities that typically require significant additional investment. The combination of modern systems and entertainment infrastructure makes this an ideal transition for buyers seeking immediate move-in capability without compromise.
Agent Description
Stylish and move-in ready, this South Austin home offers extensive updates and a backyard designed for entertaining. Improvements include double-pane windows, updated kitchen and bathroom cabinetry, granite countertops, flooring, stainless steel appliances, lighting, doors, ceiling fans, and more. Fresh interior paint was completed in June 2026, and the HVAC system was replaced in 2021 for added efficiency. Inside, the open floor plan is filled with natural light and anchored by a stunning fireplace that serves as the focal point of the main living area. Upstairs, you'll find three generously sized bedrooms, each featuring walk-in closets. The spacious primary suite showcases a striking custom wood-paneled accent wall and an updated ensuite bath. Enjoy summer days cooling off in the stock-tank pool and lounging on the custom deck, or gather friends and family for movie nights under the stars with the outdoor projector screen. Designed for both relaxation and entertaining, the expansive private backyard offers plenty of room for outdoor dining, games, gardening, or simply unwinding at the end of the day. Conveniently located with easy access to shopping, dining, parks, and major commuter routes, this home delivers the perfect blend of comfort, style, and value.
Property Details
| Property Type | Single Family Residence |
| Year Built | 1984 |
| Bedrooms | 3 |
| Bathrooms | 3 |
| Living Area | 1,398 sqft |
| Lot Size | 7,998 sqft |
| Price / Sqft | $308 |
| Stories | Two |
| Condition | Resale |
| Subdivision | Buckingham Estates Ph 3 Sec 4 |
| County | Travis |
| MLS Area | 10S |
| Listed | Jun 18, 2026 |
| MLS # | 5471794 |
| Listed By | Engel & Volkers Austin |
Interior
| Flooring | Carpet, Tile |
| Appliances | Dishwasher, Disposal, Gas Range, RNGHD, Stainless Steel Appliance(s), Water Heater |
| Interior Features | Ceiling Fan(s), Granite Counters, Stone Counters, Double Vanity, Eat-in Kitchen, Interior Steps, Pantry, Walk-In Closet(s) |
| Windows | Blinds, Double Pane Windows |
| Fireplaces | 1 (Gas, Living Room) |
| Laundry | In Garage |
Systems & Utilities
| Cooling | Central Air |
| Heating | Central |
| Utilities | Electricity Connected, Natural Gas Connected, Sewer Connected, Water Connected |
| Water Source | Public |
| Sewer | Public Sewer |
Exterior & Lot
| Construction | Vertical Siding, Stone |
| Roof | Composition, Shingle |
| Foundation | Slab |
| Exterior Features | Rain Gutters, No Exterior Steps, Private Yard |
| Patio & Porch | Front Porch, Patio |
| Pool | Above Ground |
| Fencing | Back Yard, Full, Privacy, Wood |
| Lot Features | Back Yard, Front Yard, Level |
| Faces | Northwest |
Parking
| Parking Spaces | 4 |
| Garage Spaces | 2 |
| Parking Features | Attached, Driveway, Garage |
Community & HOA
| HOA | No |
Assigned Schools
| Elementary | Casey |
| Middle | Bedichek |
| High | Akins |
| District | Austin ISD |
Taxes & Legal
| Tax Year | 2026 |
| Annual Tax | $8,007 |
| Assessed Value | $391,256 |
| Parcel # | 04251819100000 |
| Legal Description | LOT 10 BLK S BUCKINGHAM ESTATES PHS 3 SEC 4 |
| FEMA Flood Plain | No |
| In ETJ | No |
| Disclosures | Seller Disclosure, Seller Provided Survey Available |
| Listing Conditions | Standard |
Listing data last updated:
Frequently Asked Questions
What is the listing price of 8536 Birmingham Dr, Austin, TX 78748?
This property is listed at $429,900, which is $308 per square foot.
How many bedrooms and bathrooms does 8536 Birmingham Dr, Austin, TX 78748 have?
This home has 3 bedrooms and 3 bathrooms, with 1,398 square feet of living space.
When was 8536 Birmingham Dr, Austin, TX 78748 built?
This property was built in 1984, making it 42 years old.
How long has 8536 Birmingham Dr, Austin, TX 78748 been on the market?
This listing has been on the market for 55 days.
What type of property is 8536 Birmingham Dr, Austin, TX 78748?
This is a Single Family Residence on a 7,997.62 sqft lot.