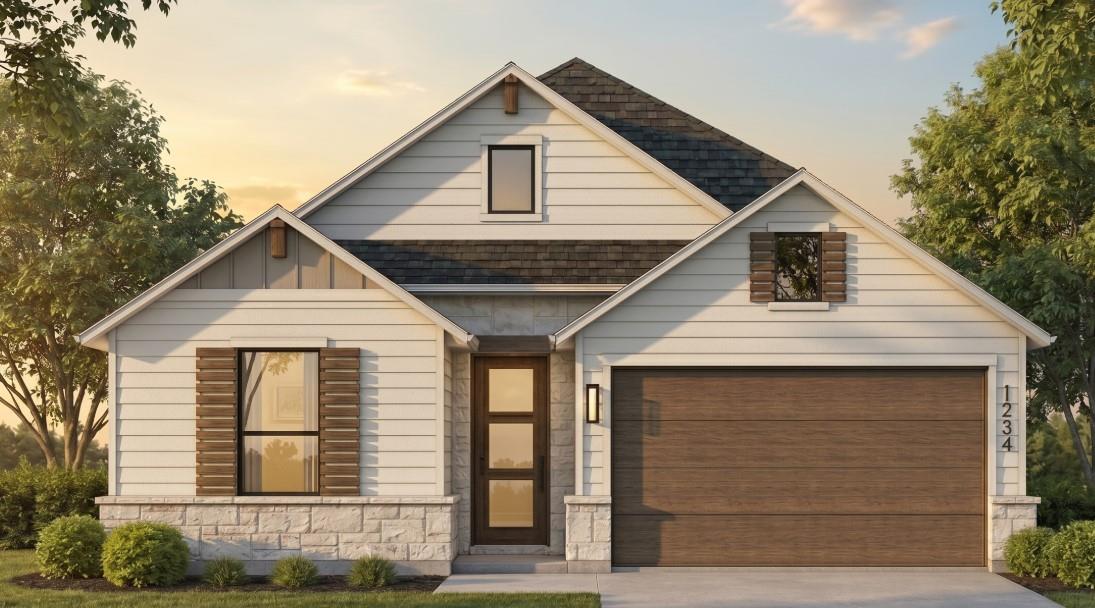
$579,990
4 bd · 3 ba · 2,248 sqft
9505 Golden Lion Dr, Austin, TX 78744
9505 Golden Lion Dr, Austin, TX 78744 is a 4-bedroom, 3-bathroom single family residence listed at $579,990 ($258/sqft). 2,248 sqft. Built in 2026. MLS #5473176. Listed by HIGHLAND HOMES REALTY.
Property Overview
This nearly new Gallery Series home at 9505 Golden Lion Drive showcases Highland Homes' award-winning design with dramatic 16-foot vaulted ceilings that flood the open-concept family and dining areas with light and presence. The chef's kitchen rivals high-end finishes with custom cabinetry extending to the ceiling, built-in stainless steel appliances, and a substantial island that anchors the heart of the home. Four generously proportioned bedrooms provide flexibility for growing families or professionals seeking dedicated workspace, with the primary suite delivering a spa-like retreat complete with a freestanding soaking tub and walk-in shower.
Located in the sought-after Easton Park community, this 2,248-square-foot residence sits on a 6,098-square-foot lot and balances luxury appointments with practical functionality. The front-facing private study offers a sophisticated flex space for remote work or quiet reflection, while the thoughtfully planned layout moves seamlessly between living zones. At $258 per square foot, this 2026-built home delivers contemporary quality in one of Austin, TX's most desirable master-planned neighborhoods, where new construction meets established community amenities.
Vox Real Estate Insight
Easton Park homes at this price point and with Highland's Award-winning architecture represent strong value in the current market, and this home's minimal time to build shows buyer confidence in the community's growth trajectory. Vox Residential recognizes that the Gallery Series floor plan's flexibility—particularly the private study and primary suite scale—appeals broadly to Austin's diverse buyer base seeking new construction without the extended wait times.
Agent Description
QUICK MOVE-IN! Move into your brand-new Highland Home at 9505 Golden Lion Drive in the award-winning master-planned community of Easton Park, with closing available in less than 30 - 45 days! This beautiful one story home offers 4 bedrooms, 3 full bathrooms, and a dedicated office. The quality craftsmanship, thoughtful design, and elevated finishes Highland Homes is known for, including having a walk-in shower in one of the secondary baths, plus custom cabinetry off dining room, truly make this home special. Soaring ceilings and expansive windows fill the open-concept living spaces with natural light, creating a bright, welcoming atmosphere that seamlessly connects the spacious family room, dining area, and beautifully designed kitchen—perfect for everyday living and effortless entertaining. Carefully selected designer upgrades include stained upper cabinets, a stylish kitchen hutch, elegant stone accents, a luxurious primary bath featuring a freestanding soaking tub and separate shower, an extended primary suite. Step outside to the extended covered patio, complete with a gas drop for future outdoor grilling, making it easy to enjoy outdoor living year-round. Combining Highland Homes' signature quality, exceptional design, and an unbeatable move-in-ready timeline, this beautiful Easton Park home is ready to welcome you home.
Property Details
| Property Type | Single Family Residence |
| Year Built | 2026 |
| Bedrooms | 4 |
| Bathrooms | 3 |
| Living Area | 2,248 sqft |
| Lot Size | 6,098 sqft |
| Price / Sqft | $258 |
| Stories | One |
| Condition | New Construction |
| Subdivision | Easton Park |
| County | Travis |
| MLS Area | SC |
| Listed | Apr 1, 2026 |
| MLS # | 5473176 |
| Listed By | HIGHLAND HOMES REALTY |
Interior
| Flooring | Carpet, Tile |
| Appliances | Cooktop, Dishwasher, Disposal, ENERGY STAR Qualified Appliances, Gas Cooktop, Microwave, Built-In Oven(s), Plumbed For Ice Maker, Stainless Steel Appliance(s), Tankless Water Heater, Vented Exhaust Fan |
| Interior Features | Ceiling Fan(s), Ceiling-High, Entrance Foyer, Kitchen Island, Open Floorplan, Pantry, Primary Bedroom on Main, Double Vanity, Smart Thermostat, Soaking Tub, Storage, Walk-In Closet(s) |
| Windows | ENERGY STAR Qualified Windows, Double Pane Windows |
| Laundry | Laundry Room, Main Level |
| Main-Level Bedrooms | 4 |
Systems & Utilities
| Cooling | Zoned, Heat Pump, Central Air, ENERGY STAR Qualified Equipment |
| Heating | Central, Zoned, ENERGY STAR Qualified Equipment, Natural Gas |
| Utilities | Electricity Available, High Speed Internet, Natural Gas Available, Water Available, Underground Utilities |
| Water Source | Public |
| Sewer | MUD |
| Energy Efficient | Appliances, Windows |
Exterior & Lot
| Construction | Cedar, HardiPlank Type, Attic/Crawl Hatchway(s) Insulated, Blown-In Insulation, Radiant Barrier, Stone |
| Roof | Composition, Shingle |
| Foundation | Slab |
| Exterior Features | Private Yard |
| Patio & Porch | Covered, Patio |
| Fencing | Back Yard, Gate, Privacy, Wood, Wrought Iron, Fenced |
| Lot Features | Back Yard, Sprinkler - Automatic, Front Yard, Interior Lot |
| Faces | Northeast |
Parking
| Parking Spaces | 2 |
| Garage Spaces | 2 |
| Parking Features | Door-Single, Driveway, Attached, Garage, Garage Door Opener, Garage Faces Front |
Community & HOA
| HOA | Yes |
| HOA Name | Cohere Life |
| HOA Fee | $900 / Annually |
| Fee Includes | Common Area Maintenance |
| Community Features | Dog Park, BBQ Pit/Grill, Common Grounds, Pool, Fitness Center |
| Security | Carbon Monoxide Detector(s), Smoke Detector(s) |
Assigned Schools
| Elementary | Newton Collins |
| Middle | Ojeda |
| High | Del Valle |
| District | Del Valle ISD |
Taxes & Legal
| Tax Year | 2026 |
| Assessed Value | $574,290 |
| Parcel # | 961145 |
| Legal Description | Lot2/BlockQ |
| FEMA Flood Plain | No |
| In ETJ | No |
| Disclosures | MUD |
| Listing Conditions | Standard |
Listing data last updated:
Frequently Asked Questions
What is the listing price of 9505 Golden Lion Dr, Austin, TX 78744?
This property is listed at $579,990, which is $258 per square foot.
How many bedrooms and bathrooms does 9505 Golden Lion Dr, Austin, TX 78744 have?
This home has 4 bedrooms and 3 bathrooms, with 2,248 square feet of living space.
When was 9505 Golden Lion Dr, Austin, TX 78744 built?
This property was built in 2026, making it 0 years old.
How long has 9505 Golden Lion Dr, Austin, TX 78744 been on the market?
This listing has been on the market for 133 days.
What type of property is 9505 Golden Lion Dr, Austin, TX 78744?
This is a Single Family Residence on a 6,098.4 sqft lot.