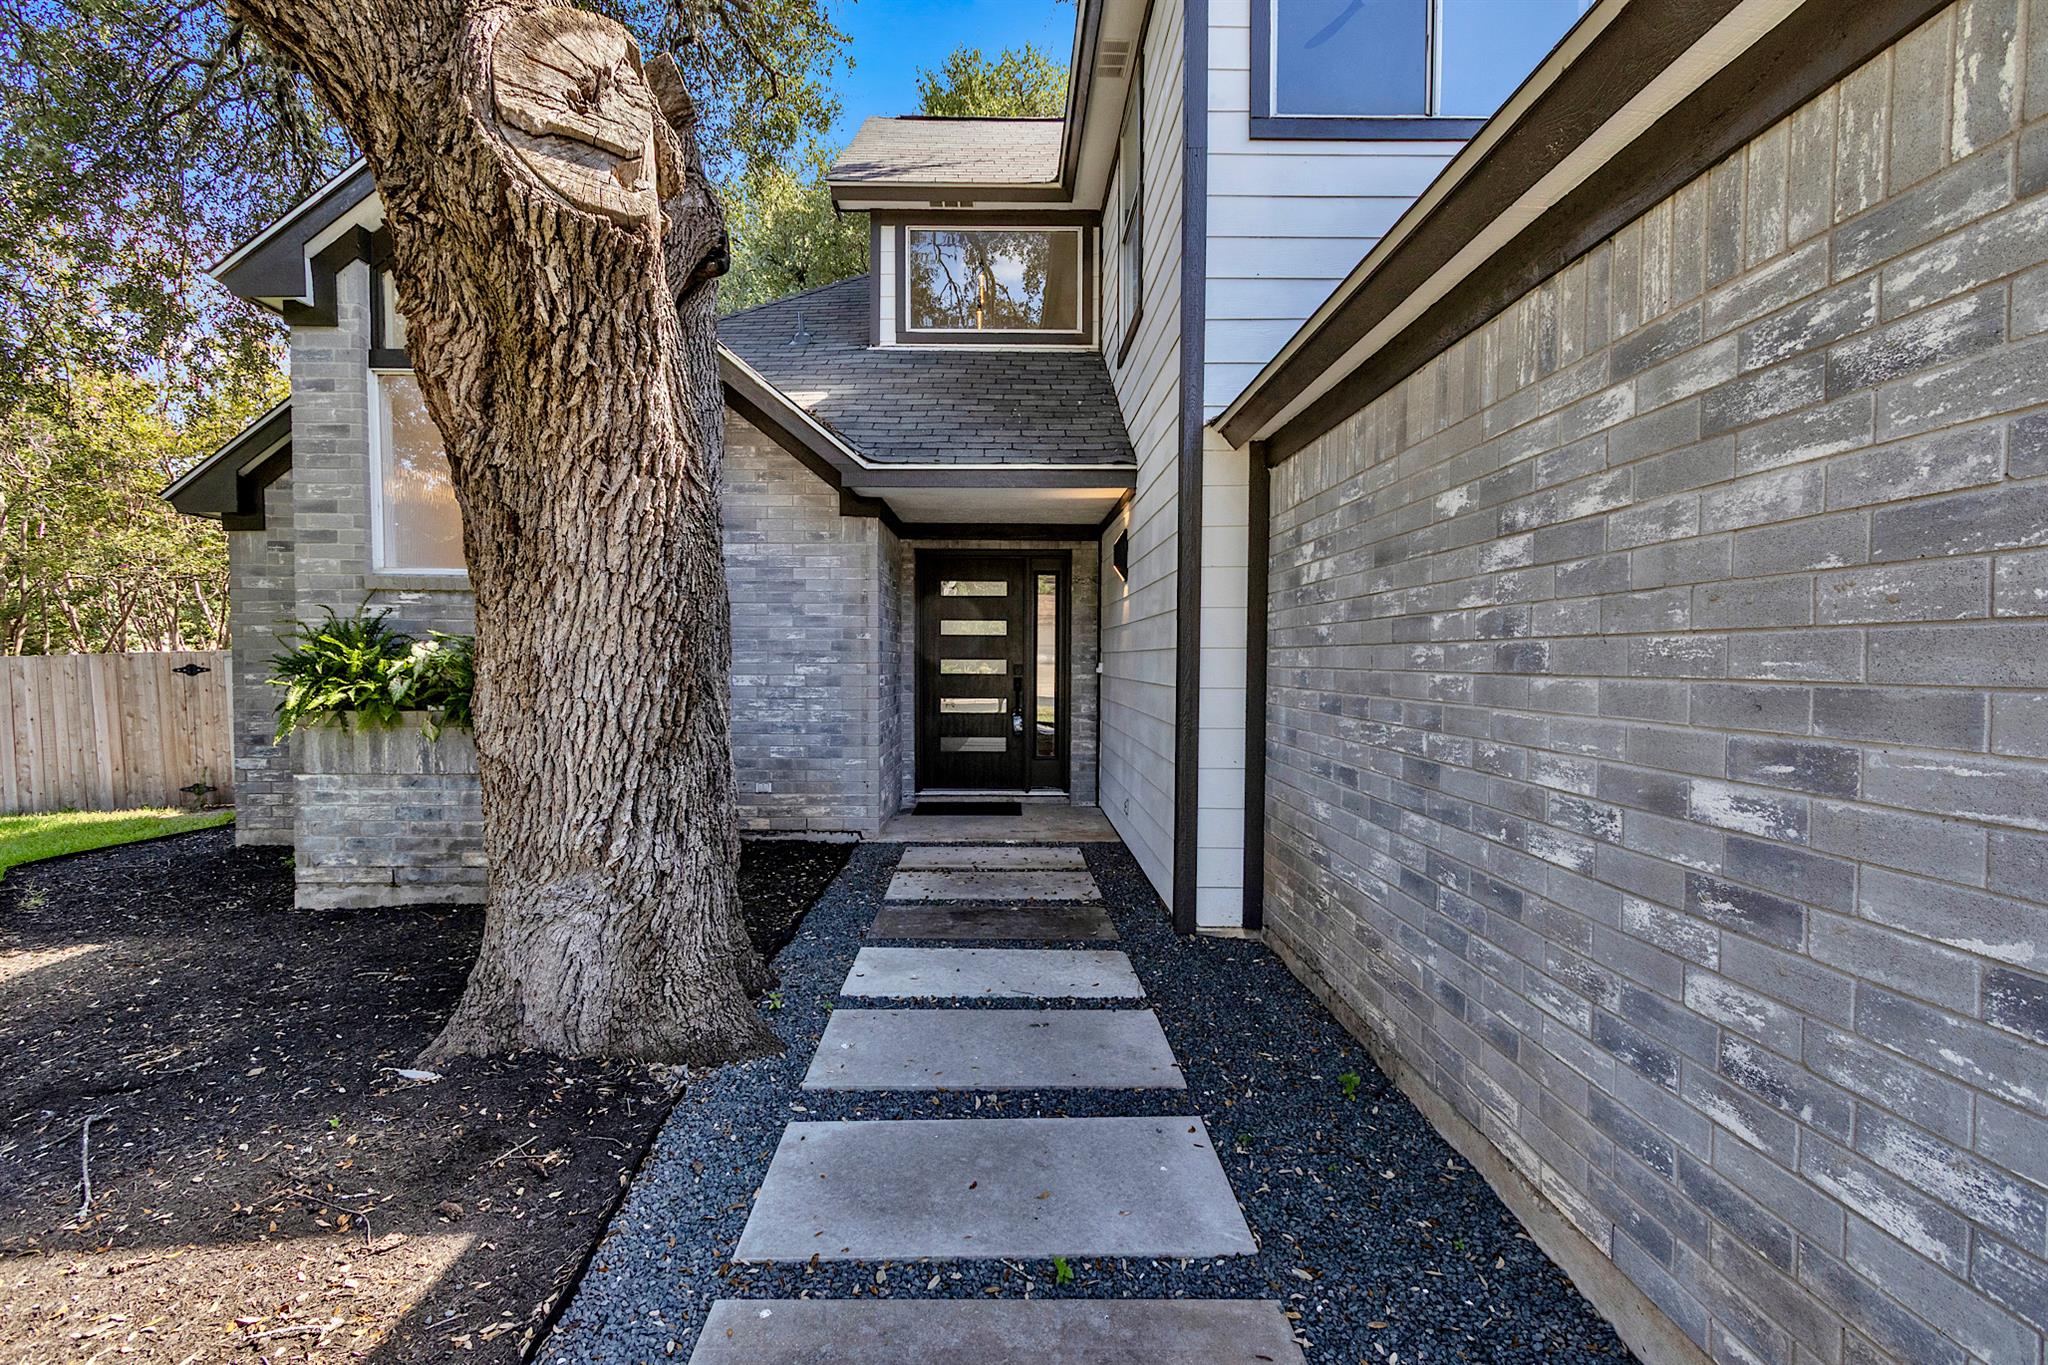
$499,000
3 bd · 3 ba · 1,714 sqft
8301 Mendota Cv, Austin, TX 78717
8301 Mendota Cv, Austin, TX 78717 is a 3-bedroom, 3-bathroom single family residence listed at $499,000 ($291/sqft). 1,714 sqft. Built in 1986. MLS #5474077. Listed by Domain Realty, LLC.
Property Overview
This 1,714 square-foot home on Mendota CV showcases the results of a thoughtful $140,000 renovation, anchored by a kitchen designed for the culinary enthusiast. The heart of the residence features strategically placed lighting throughout, complemented by engineered wood flooring that flows seamlessly into the living spaces. A gas fireplace provides warmth and ambiance, while cathedral ceilings and an en suite primary bedroom with a dramatic 12-foot shower create a serene retreat beneath the home's most prized feature: mature century-old oak trees visible from nearly every angle.
The real showstopper is how the architecture honors these majestic trees. A generous deck connects the kitchen and living area to the primary suite, creating one flowing living experience under the oak canopy. Upstairs, a custom hand-crafted staircase with an eight-thousand-dollar artistic railing leads to an inspiring loft perfect for a home office or second living area, offering views down into the main living space. The neighborhood provides that rare Austin quality of quiet tranquility, with the property's design maximizing natural light and sightlines to the surrounding landscape. At $499,000, this represents compelling value for a fully renovated three-bedroom in Austin, TX.
Vox Real Estate Insight
What Vox Residential finds compelling about this Mendota CV home is how the renovation respects the original architecture rather than erasing it, making the 1986 structure feel both updated and rooted. After 111 days on market, the price adjustment positions this property competitively for buyers seeking that balance between modern finishes and mature landscape character.
Agent Description
PRICE DROP 499k!!! .This is what a $140,000 + renovation looks like-... Your clients will feel amazed- by the beautiful engineered wood (not LVP) Check out the gas fireplace- But the kitchen is where it's at! Strategically placed lighting everywhere. Sit on the couch and take it all in for a while. Quiet and tranquil. Look up at the canopy of trees- it's amazing. Experience the deck These 150 year old oaks MAKE the home! The deck connects the kitchen and living space all the way to the main bedroom with cathedral ceilings and en suite. The main shower with 12 ft ceilings pulls focus on the century oak. The chandelier looks amazing from the bath and from the street view- a perfect complement for the en suite- Wow. You can't miss the stairs- Custom hand made one of a kind artwork hand railing (8k) It leads to an inspiring loft for the perfect office or second living room. with a view below. Walk to the kitchen where there is So much to take in- Eye candy for the chef- A True designer home. Wave your hand to turn on the stove island lighting while you cook. Want more tech?..A beautiful touch screen that allows you control over the perfect lighting and of course- dimmers to create the perfect atmosphere. AND IT'S also controlled by your own voice! And YES Even the outside lighting and the HVAC. And when you are away... use your phone to control your new home- Wow. Now... come experience it for yourself.
Property Details
| Property Type | Single Family Residence |
| Year Built | 1986 |
| Bedrooms | 3 |
| Bathrooms | 3 |
| Living Area | 1,714 sqft |
| Lot Size | 6,817 sqft |
| Price / Sqft | $291 |
| Stories | Two |
| Condition | Updated/Remodeled |
| Subdivision | Woods Brushy Creek Sec 01 |
| County | Williamson |
| MLS Area | RRW |
| Listed | Mar 28, 2026 |
| MLS # | 5474077 |
| Listed By | Domain Realty, LLC |
Interior
| Flooring | Carpet, Tile, Vinyl |
| Appliances | Built-In Electric Range, Dishwasher, Disposal, RNGHD, Self Cleaning Oven, Vented Exhaust Fan |
| Interior Features | Breakfast Bar, Ceiling Fan(s), Cathedral Ceiling(s), Ceiling-High, Chandelier, Quartz Counters, Double Vanity, Eat-in Kitchen, Entrance Foyer, High Speed Internet, Kitchen Island, Multiple Dining Areas, Multiple Living Areas, Natural Woodwork, Open Floorplan, Primary Bedroom on Main, Recessed Lighting, Smart Home, Smart Thermostat, Soaking Tub, Walk-In Closet(s), Wired for Data |
| Windows | Aluminum Frames, Bay Window(s) |
| Fireplaces | 1 (Gas, Living Room) |
| Laundry | In Garage, Laundry Closet |
| Main-Level Bedrooms | 1 |
Systems & Utilities
| Cooling | Central Air |
| Heating | Central |
| Utilities | Electricity Connected, High Speed Internet, Natural Gas Connected, Water Connected |
| Water Source | Public |
| Sewer | Public Sewer |
| Energy Efficient | Lighting, Thermostat |
Exterior & Lot
| Construction | Brick, HardiPlank Type |
| Roof | Composition |
| Foundation | Slab |
| Exterior Features | Lighting, Private Yard |
| Patio & Porch | Deck, Wrap Around |
| Fencing | Wood |
| Lot Features | Back Yard, Corner Lot, Trees-Medium (20 Ft - 40 Ft) |
| View | Trees/Woods |
| Faces | Northeast |
Parking
| Parking Spaces | 4 |
| Garage Spaces | 2 |
| Parking Features | Garage, Garage Door Opener |
Community & HOA
| HOA | Yes |
| HOA Name | Woods At Brushy creek |
| HOA Fee | $200 / Annually |
| Community Features | Cluster Mailbox, Nest Thermostat, Park |
| Security | Closed Circuit Camera(s) |
Assigned Schools
| Elementary | Great Oaks |
| Middle | Cedar Valley |
| High | McNeil |
| District | Round Rock ISD |
Taxes & Legal
| Tax Year | 2025 |
| Annual Tax | $8,817 |
| Assessed Value | $460,617 |
| Parcel # | 165971000C0014 |
| Legal Description | WOODS OF BRUSHY CREEK SEC 1, BLOCK C, LOT 14 |
| FEMA Flood Plain | No |
| In ETJ | No |
| Disclosures | Seller Disclosure |
| Listing Conditions | Standard |
Listing data last updated:
Frequently Asked Questions
What is the listing price of 8301 Mendota Cv, Austin, TX 78717?
This property is listed at $499,000, which is $291 per square foot.
How many bedrooms and bathrooms does 8301 Mendota Cv, Austin, TX 78717 have?
This home has 3 bedrooms and 3 bathrooms, with 1,714 square feet of living space.
When was 8301 Mendota Cv, Austin, TX 78717 built?
This property was built in 1986, making it 40 years old.
How long has 8301 Mendota Cv, Austin, TX 78717 been on the market?
This listing has been on the market for 137 days.
What type of property is 8301 Mendota Cv, Austin, TX 78717?
This is a Single Family Residence on a 6,817.14 sqft lot.