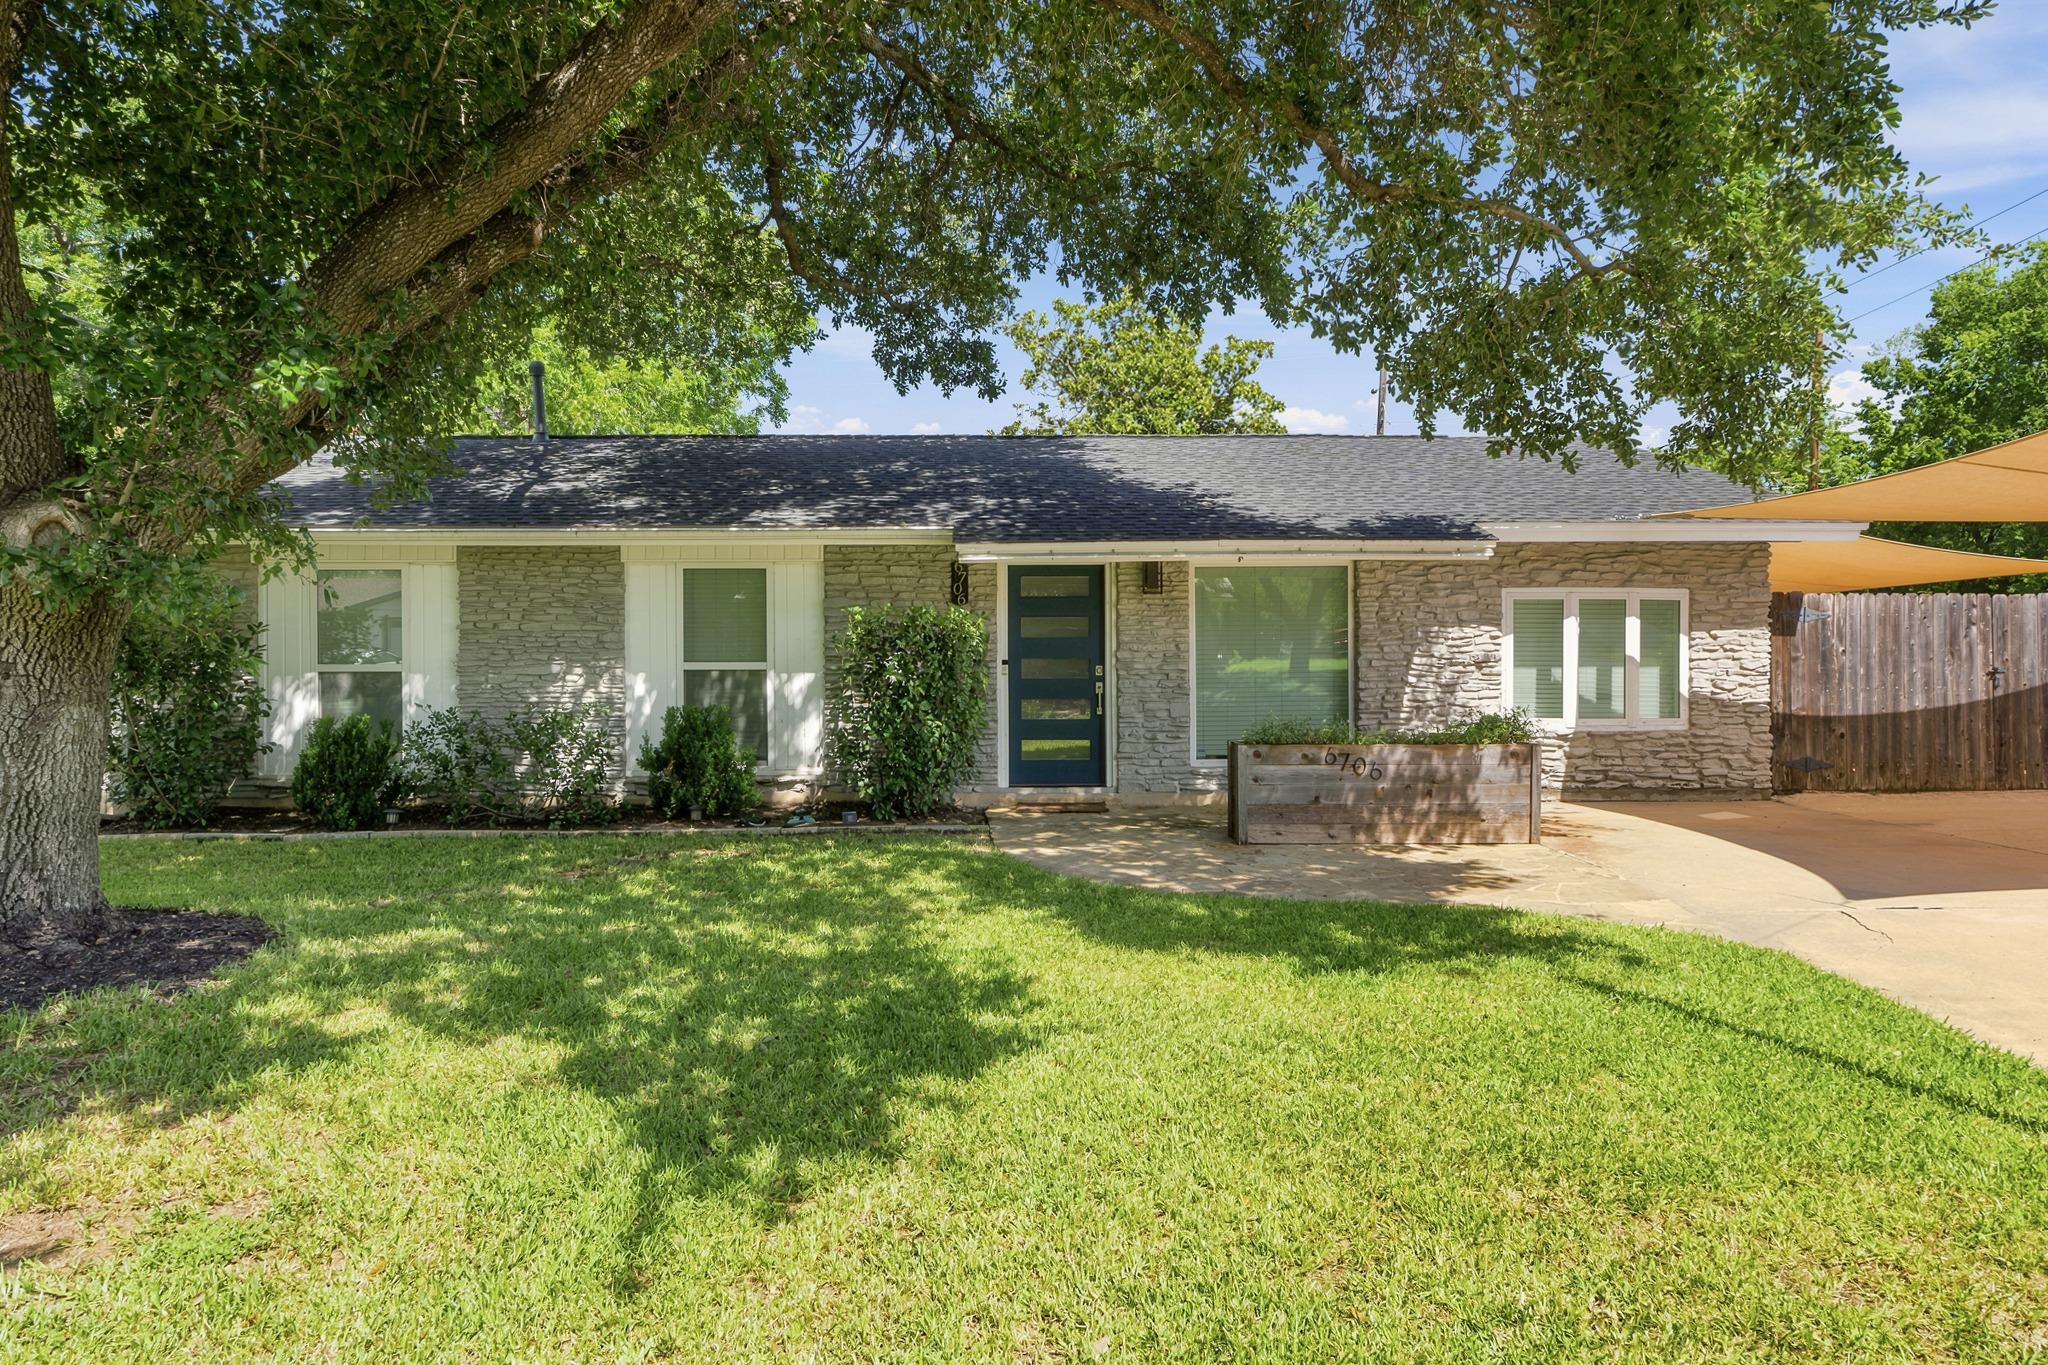
$499,000
3 bd · 1 ba · 1,564 sqft
6706 Isabelle Dr, Austin, TX 78752
6706 Isabelle Dr, Austin, TX 78752 is a 3-bedroom, 1-bathroom single family residence listed at $499,000 ($319/sqft). 1,564 sqft. Built in 1962. Located in Crestview, Austin TX. Priced 28% below the Crestview median of $442/sqft. MLS #5527462. Listed by Compass RE Texas, LLC.
Property Overview
This 1962 mid-century home on Isabelle Drive in Crestview arrives refreshed and ready for a new chapter, offering exceptional value at 30 percent below the neighborhood's current price per square foot. The open-concept kitchen, dining, and living spaces flow naturally throughout the 1,564 square feet, anchored by updated finishes and abundant natural light from generously proportioned windows. A bonus room adjacent to the kitchen features a built-in dry bar with wine cooler, creating an ideal entertaining hub for this active Crestview community.
The three-bedroom layout pairs well with a newly renovated bathroom showcasing marble countertops and quality tile work. Outside, the generous 8,799-square-foot lot transforms into an outdoor living showcase with a pergola, fire pit gathering space, and expansive deck perfect for Austin's year-round entertaining season. Additional side parking and a dedicated storage room round out the practical amenities, while proximity to MetroRail access and neighborhood staples like Little Deli & Pizzeria enhance the convenience factor.
Vox Real Estate Insight
At Vox Residential, we see this as a rare opportunity in Crestview where a renovated mid-century home meets Austin's transit-forward lifestyle at an entry-friendly price point. The combination of thoughtful updates, functional outdoor space, and MetroRail proximity makes this an increasingly sought-after profile in this established neighborhood.
Agent Description
Welcome 6706 Isabelle Drive, an updated move-in-ready home nestled in one of Central Austin's most convenient neighborhoods! The home includes three generously sized bedrooms with large windows adjacent to a newly renovated bathroom featuring a marble countertop and tile flooring. The heart of the home features a large open kitchen, which extends into the dining and living rooms seamlessly. The bonus room off of the kitchen includes built-in dry bar with a wine cooler as well. An immaculate fenced backyard features a pergola, dedicated fire pit area, and a spacious deck. A storage room as well as additional gated and covered parking is available on the side of the home.
Neighborhood: Crestview
This property is located in Crestview, Austin, TX. The area is known for MetroRail Access, Little Deli & Pizzeria, Active Community, Mid-Century Homes, Crestview Station.
At $319/sqft, this listing is priced 28% below the Crestview median of $442/sqft.
Property Details
| Property Type | Single Family Residence |
| Year Built | 1962 |
| Bedrooms | 3 |
| Bathrooms | 1 |
| Living Area | 1,564 sqft |
| Lot Size | 8,799 sqft |
| Price / Sqft | $319 |
| Stories | One |
| Condition | Resale |
| Unit Style | 1st Floor Entry |
| Subdivision | Huntland Heights Sec 01 |
| County | Travis |
| MLS Area | 2 |
| Listed | Jul 23, 2026 |
| MLS # | 5527462 |
| Listed By | Compass RE Texas, LLC |
Interior
| Flooring | Carpet, Tile, Wood |
| Appliances | Built-In Electric Range, Dishwasher, Disposal, Electric Cooktop, Microwave, Oven, RNGHD, Refrigerator, Stainless Steel Appliance(s), Wine Cooler |
| Interior Features | Breakfast Bar, Ceiling Fan(s), Ceiling-High, Ceiling-Vaulted, Stone Counters, Double Vanity, Dry Bar, Kitchen Island, Open Floorplan, Primary Bedroom on Main, Recessed Lighting, Walk-In Closet(s) |
| Windows | Blinds |
| Laundry | Laundry Room |
| Main-Level Bedrooms | 3 |
Systems & Utilities
| Cooling | Ceiling Fan(s), Central Air |
| Heating | Central, Natural Gas |
| Utilities | Electricity Available, Natural Gas Available, Phone Available |
| Water Source | Public |
| Sewer | Public Sewer |
| Energy Efficient | Other/See Remarks |
Exterior & Lot
| Construction | HardiPlank Type, Masonry – Partial, Stone |
| Roof | Composition, Shingle |
| Foundation | Slab |
| Exterior Features | Private Yard |
| Patio & Porch | Deck, Porch |
| Fencing | Fenced, Wood |
| Lot Features | Corner Lot, Curbs, Public Maintained Road, Trees-Large (Over 40 Ft), Trees-Medium (20 Ft - 40 Ft), Trees-Moderate |
| View | Neighborhood |
| Faces | Northwest |
Parking
| Parking Spaces | 3 |
| Parking Features | Driveway, Off Street |
Community & HOA
| HOA | No |
| Community Features | Curbs |
| Security | Smoke Detector(s) |
Assigned Schools
| Elementary | Reilly |
| Middle | Webb |
| High | McCallum |
| District | Austin ISD |
Taxes & Legal
| Tax Year | 2025 |
| Assessed Value | $512,337 |
| Parcel # | 02311108020000 |
| Legal Description | LOT 12 BLK 1 HUNTLAND HEIGHTS SEC 1 |
| FEMA Flood Plain | No |
| In ETJ | No |
| Disclosures | Lead Base Paint Addendum, Seller Disclosure |
| Listing Conditions | Standard |
Listing data last updated:
Frequently Asked Questions
What is the listing price of 6706 Isabelle Dr, Austin, TX 78752?
This property is listed at $499,000, which is $319 per square foot. That is 28% below the Crestview area median of $442/sqft.
How many bedrooms and bathrooms does 6706 Isabelle Dr, Austin, TX 78752 have?
This home has 3 bedrooms and 1 bathroom, with 1,564 square feet of living space.
When was 6706 Isabelle Dr, Austin, TX 78752 built?
This property was built in 1962, making it 64 years old.
What neighborhood is 6706 Isabelle Dr, Austin, TX 78752 in?
This property is in Crestview, Austin, TX. The area is known for metrorail access, little deli & pizzeria, active community.
How long has 6706 Isabelle Dr, Austin, TX 78752 been on the market?
This listing has been on the market for 20 days.
What type of property is 6706 Isabelle Dr, Austin, TX 78752?
This is a Single Family Residence on a 8,799.12 sqft lot.