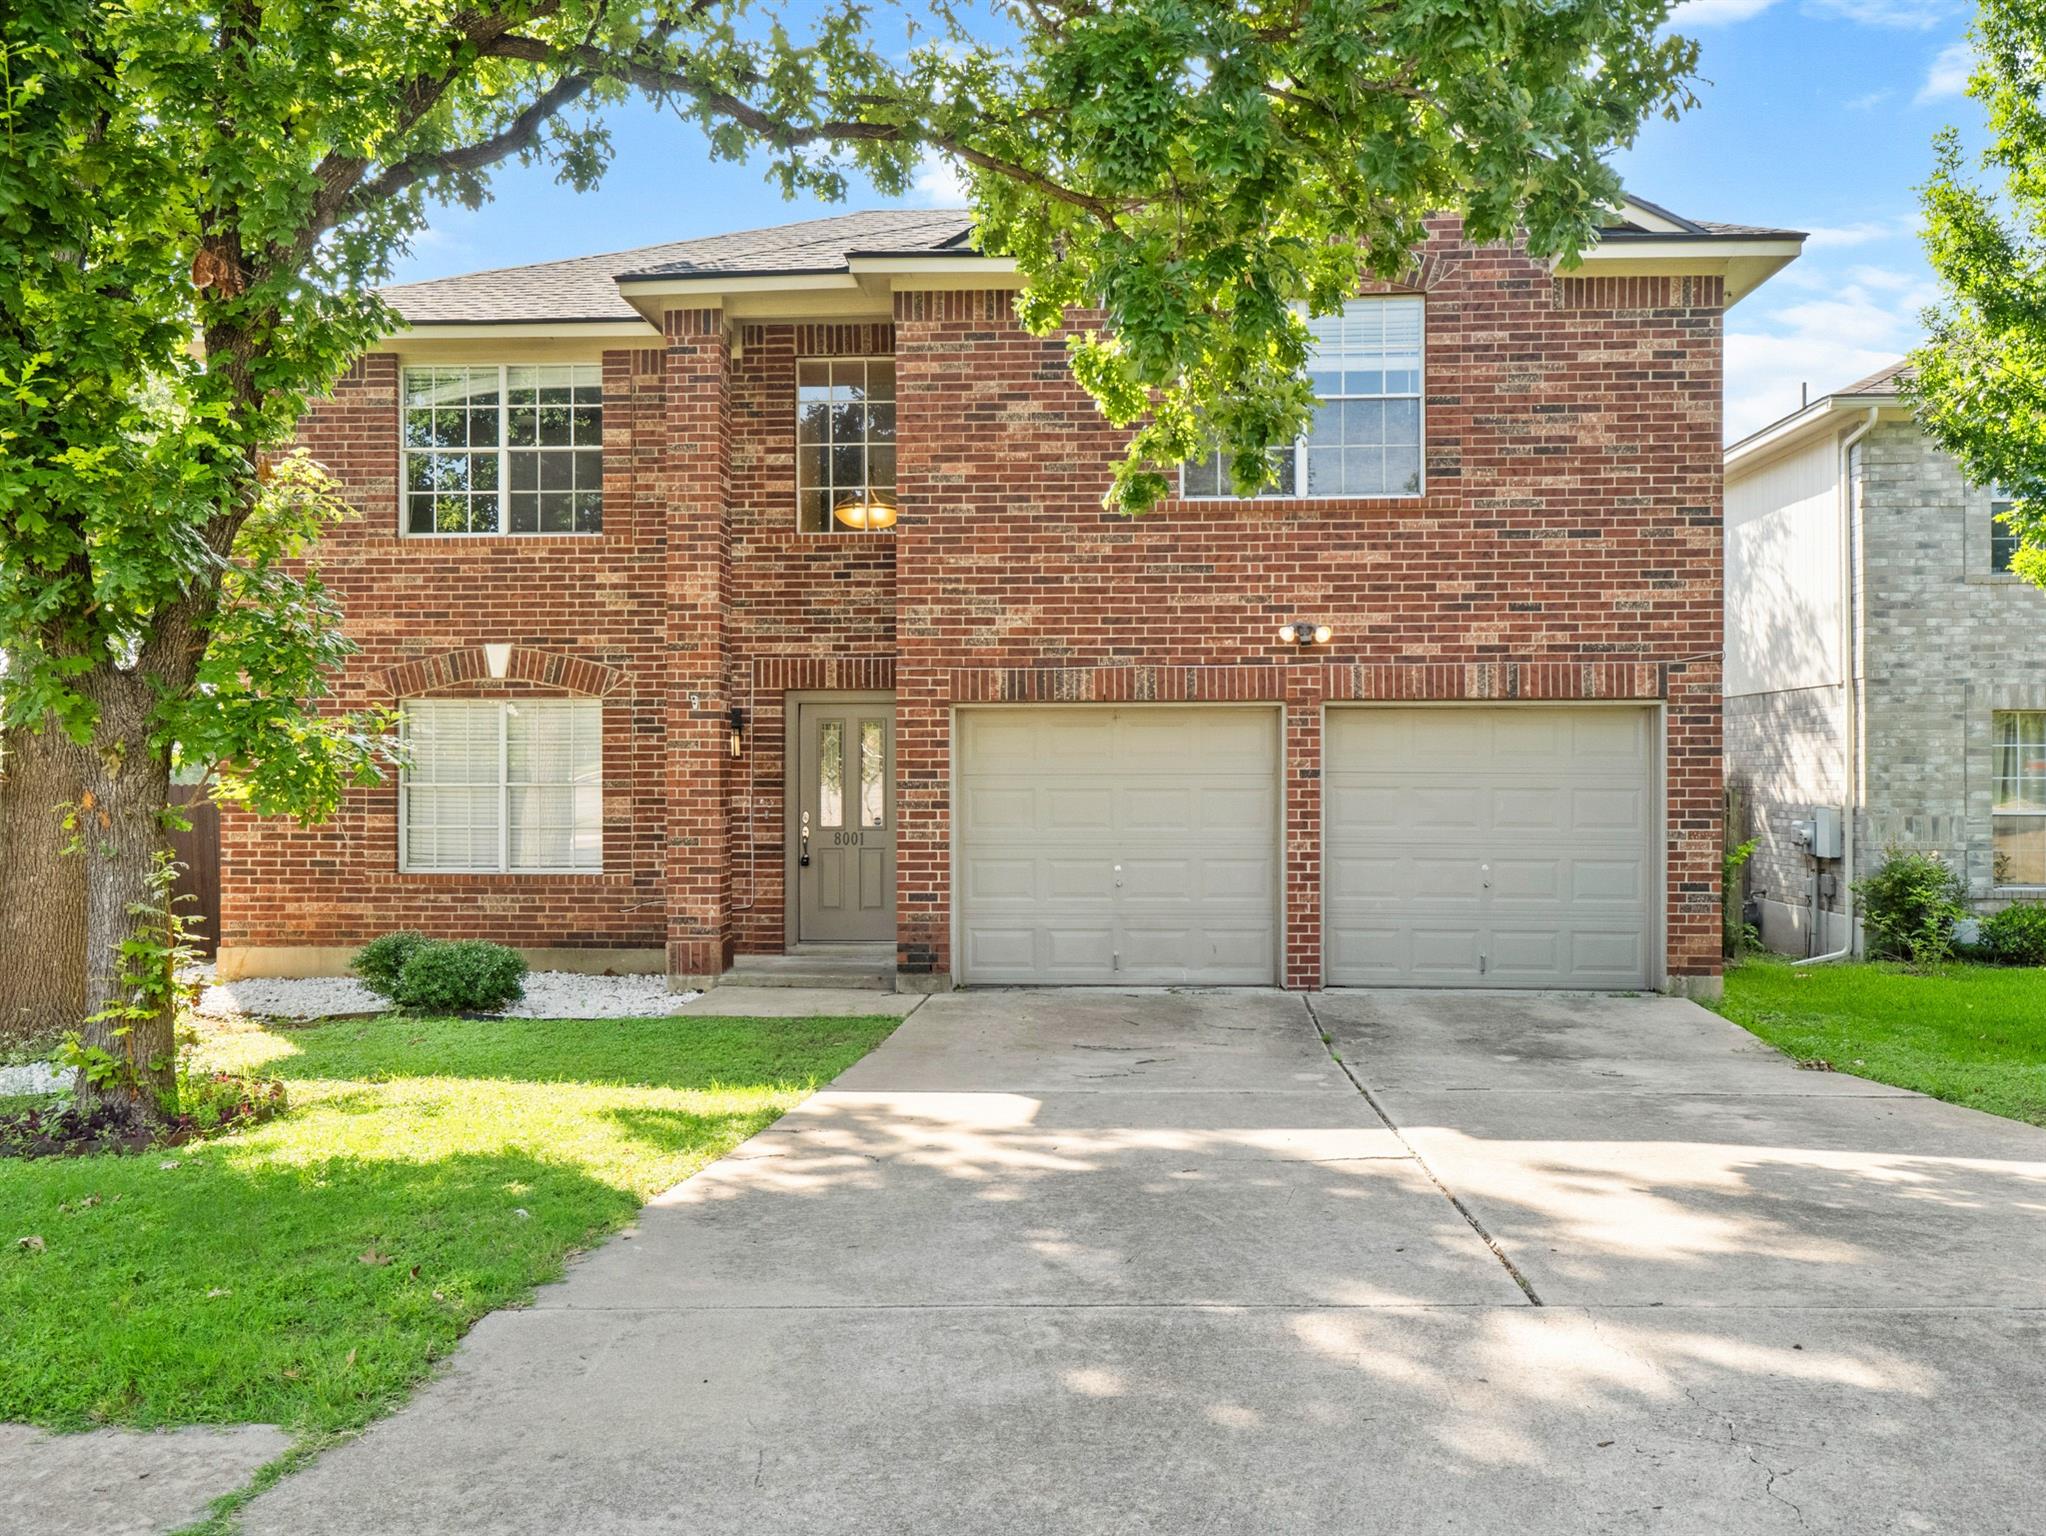
$429,900
3 bd · 3 ba · 2,332 sqft
8001 Brienne Dr, Round Rock, TX 78681
8001 Brienne Dr, Round Rock, TX 78681 is a 3-bedroom, 3-bathroom single family residence listed at $429,900 ($184/sqft). 2,332 sqft. Built in 1999. MLS #5532789. Listed by Keller Williams Realty.
Property Overview
This stunning corner-lot home in the Cat Hollow community of Round Rock showcases 2,332 square feet of thoughtfully designed living space perfect for modern Austin-area families. The open-concept layout floods the home with natural light, flowing seamlessly from the living areas through French doors onto a covered deck overlooking a private, fenced backyard ideal for entertaining. A versatile formal dining room easily converts to a home office, accommodating today's hybrid work lifestyle while maintaining elegant entertaining potential.
Upstairs, a spacious loft provides a second living area for guests or recreation, while the primary suite delivers spa-inspired comfort with dual vanities, a soaking tub, and separate shower. Three full bedrooms and three bathrooms maximize functionality across the two-story floor plan on this 6,216-square-foot lot. At $429,900, this 1999-built residence represents strong value in the Round Rock market, situated just minutes from Cat Hollow Park's exceptional community amenities including pools, courts, and playgrounds that define this sought-after neighborhood.
Vox Real Estate Insight
Cat Hollow remains one of Round Rock's most desirable communities for families seeking excellent schools and top-tier recreation, and this corner lot positioning gives the property an advantage in both appeal and space. The combination of move-in readiness and the neighborhood's robust amenities make 8001 Brienne Drive a strong opportunity in this price range, and Vox Residential sees homes in Cat Hollow generating consistent buyer interest.
Agent Description
Stunning two-story corner-lot home in the highly sought-after Cat Hollow community of Round Rock! Offering 2,332 sq ft of thoughtfully designed living space, this beautiful home includes a versatile formal dining room with French doors that can easily serve as a home office. The open-concept layout is perfect for entertaining, with abundant natural light flowing through the living spaces and extending to a covered deck overlooking the private, fenced backyard. Whether you're hosting dinner parties, backyard BBQs, or simply unwinding after a long day, this home offers the ideal setting. Upstairs, a spacious loft provides a second living area, while the primary suite features a spa-inspired bath with dual vanities, a soaking tub, and a separate shower. Located less than 5 minutes from Cat Hollow Park, residents enjoy exceptional neighborhood amenities including a community pool, playground, basketball and tennis courts, sand volleyball, disc golf course, sports fields, picnic pavilions, walking and biking trails, community center, and expansive green spaces. The Brushy Creek trail system and additional parks and recreation facilities are also nearby. Within 10 minutes you'll find H-E-B, Target, Walmart, Lakeline Mall, Round Rock Premium Outlets, major employers, medical facilities, coffee shops, fitness centers, and countless dining options including Black Rock Coffee Bar, Papi's Pies, Chuy's, Jack Allen's Kitchen, Torchy's Tacos, and more. This exceptional home combines comfort, convenience, and an unbeatable location in one of Round Rock's most desirable neighborhoods.
Property Details
| Property Type | Single Family Residence |
| Year Built | 1999 |
| Bedrooms | 3 |
| Bathrooms | 3 |
| Living Area | 2,332 sqft |
| Lot Size | 6,216 sqft |
| Price / Sqft | $184 |
| Stories | Two |
| Condition | Resale |
| Subdivision | Cat Hollow Sec A Ph 01 |
| County | Williamson |
| MLS Area | RRW |
| Listed | Jun 5, 2026 |
| MLS # | 5532789 |
| Listed By | Keller Williams Realty |
Interior
| Flooring | Tile, Vinyl |
| Appliances | Dishwasher, Disposal, Dryer, Gas Range, Microwave, Oven, Refrigerator, Stainless Steel Appliance(s), Washer, Water Heater |
| Interior Features | Ceiling Fan(s), Quartz Counters, Double Vanity, Interior Steps, Kitchen Island, Multiple Living Areas, Pantry, Soaking Tub, Walk-In Closet(s) |
| Windows | Blinds |
| Laundry | Inside, Laundry Room |
Systems & Utilities
| Cooling | Central Air |
| Heating | Central |
| Utilities | Cable Available, Electricity Connected, Natural Gas Connected, Phone Available, Sewer Connected, Water Connected |
| Water Source | MUD, Public |
| Sewer | MUD, Public Sewer |
Exterior & Lot
| Construction | Brick Veneer |
| Roof | Asphalt |
| Foundation | Slab |
| Exterior Features | Exterior Steps, Lighting, Private Yard |
| Patio & Porch | Covered, Deck, Patio |
| Fencing | Back Yard, Full, Wood |
| Lot Features | Back Yard, Corner Lot, Curbs, Few Trees, Front Yard |
| View | Neighborhood |
| Faces | West |
Parking
| Parking Spaces | 4 |
| Garage Spaces | 2 |
| Parking Features | Attached, Driveway, Garage, Garage Faces Front |
Community & HOA
| HOA | Yes |
| HOA Name | Cat Hollow |
| HOA Fee | $226 / Annually |
| Fee Includes | Common Area Maintenance |
| Community Features | Curbs, Sidewalks, Street Lights, Trail(s) |
| Security | Smoke Detector(s) |
Assigned Schools
| Elementary | Great Oaks |
| Middle | Cedar Valley |
| High | Round Rock |
| District | Round Rock ISD |
Taxes & Legal
| Tax Year | 2026 |
| Annual Tax | $8,656 |
| Assessed Value | $475,622 |
| Parcel # | 163567000M0001 |
| Legal Description | S6301 - CAT HOLLOW SEC A PH 1, BLOCK M, LOT 1 |
| FEMA Flood Plain | No |
| In ETJ | No |
| Disclosures | Seller Disclosure |
| Listing Conditions | Standard |
Listing data last updated:
Frequently Asked Questions
What is the listing price of 8001 Brienne Dr, Round Rock, TX 78681?
This property is listed at $429,900, which is $184 per square foot.
How many bedrooms and bathrooms does 8001 Brienne Dr, Round Rock, TX 78681 have?
This home has 3 bedrooms and 3 bathrooms, with 2,332 square feet of living space.
When was 8001 Brienne Dr, Round Rock, TX 78681 built?
This property was built in 1999, making it 27 years old.
How long has 8001 Brienne Dr, Round Rock, TX 78681 been on the market?
This listing has been on the market for 68 days.
What type of property is 8001 Brienne Dr, Round Rock, TX 78681?
This is a Single Family Residence on a 6,216.01 sqft lot.