$2,199,900
5 bd · 8 ba · 6,164 sqft
508 Woodside Ter, Lakeway, TX 78738
508 Woodside Ter, Lakeway, TX 78738 is a 5-bedroom, 8-bathroom single family residence listed at $2,199,900 ($357/sqft). 6,164 sqft. Built in 2017. Located in Lakeway, Austin TX. Priced 27% above the Lakeway median of $282/sqft. MLS #5577992. Listed by Coldwell Banker Realty.
Property Overview
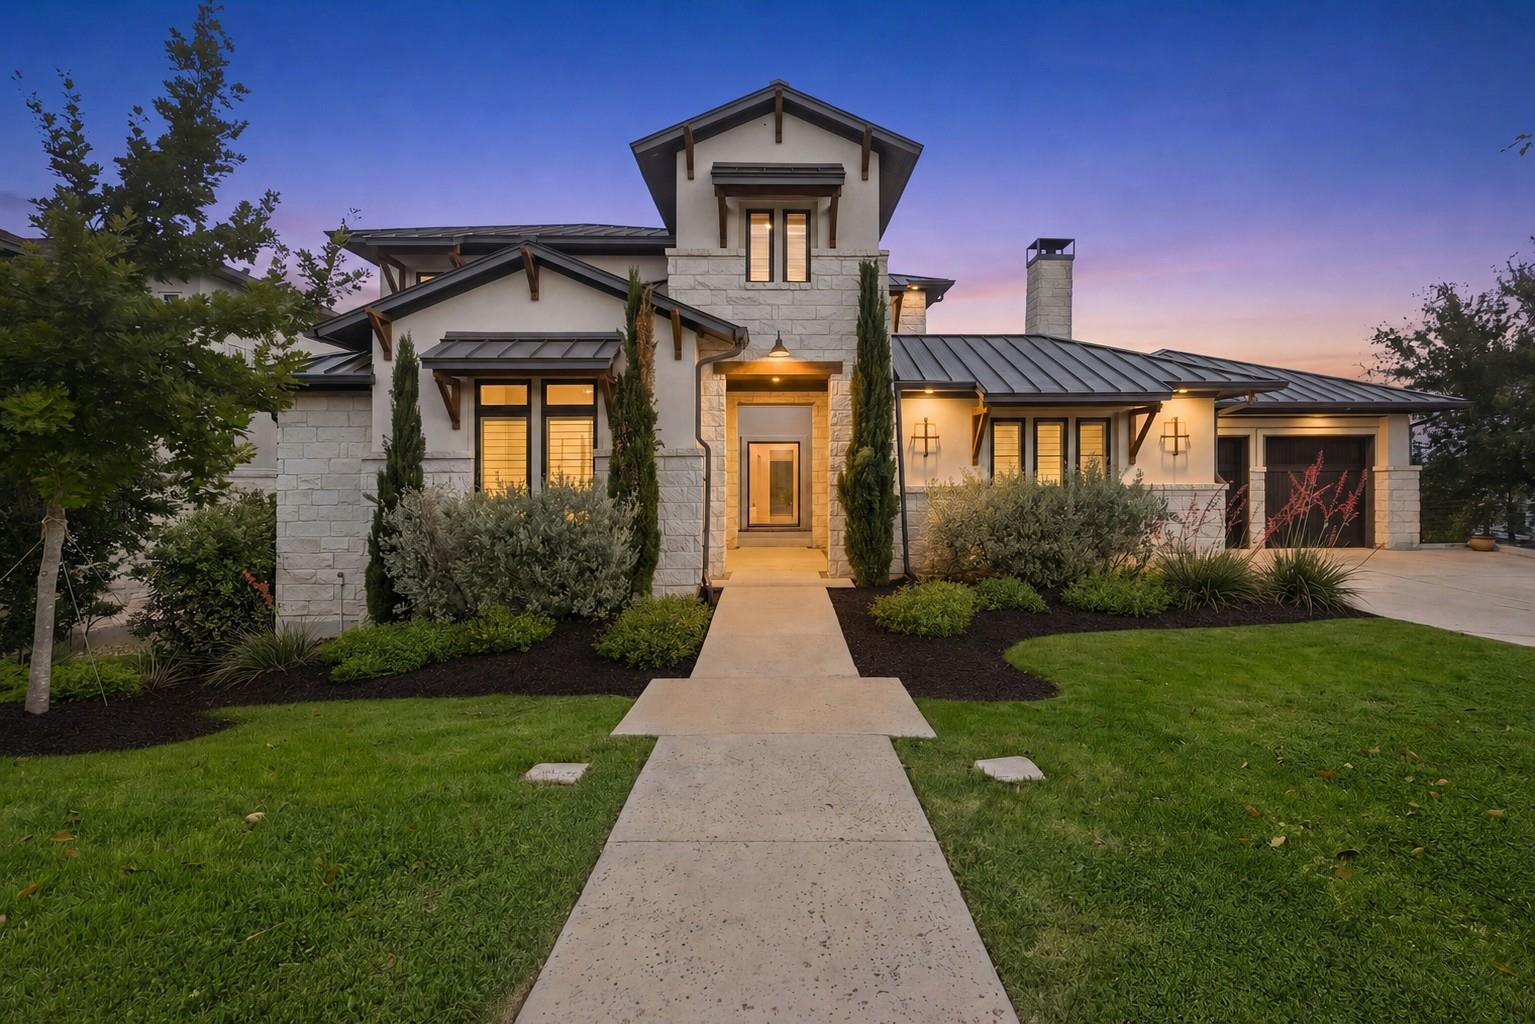
This lakeside entertainer in Lakeway's prestigious Rough Hollow community is engineered for hosting. The three-level, 6,164-square-foot residence centers around an exceptional walk-out lower level featuring a custom bunk room that sleeps six and an indoor-outdoor bar with direct pool access—a rare offering in Austin TX's luxury market. The chef's kitchen anchors the main level with a six-burner Wolf range, granite island, and dedicated bar that flows seamlessly into generous dining and living spaces, while a dedicated home theater upstairs provides entertainment options for every occasion. Each of the five bedrooms includes its own en-suite bath, including a spa-inspired primary bath clad in floor-to-ceiling marble.
The property sits on nearly 21,000 square feet in Lakeway, positioning it for Lake Travis waterfront access and proximity to marina amenities and resort-style dining. A detached casita with private entry offers flexible accommodation for extended family or guests. Stone-and-stucco construction beneath a standing-seam metal roof, coupled with a welcoming interior courtyard and wood-burning fireplace, establishes an architectural presence from arrival. New carpet throughout the bedrooms complements recent updates across this luxury residence.
Vox Real Estate Insight
At 26 percent above area median pricing, this home reflects Lakeway's premium market positioning and the scarcity of properties with resort-level guest infrastructure and direct entertaining spaces. The Vox Real Estate team recognizes that properties combining Lake Travis access with multi-suite accommodations rarely surface on the Lakeway market, making this Rough Hollow offering particularly distinctive for discerning buyers.
Agent Description
The entertaining home of Rough Hollow Lakeside — over 6,000 square feet across three intentional levels, including the one no other home on the market can match: a walk-out lower level with a custom bunk room sleeping six and an indoor-outdoor bar opening directly to the pool. Movie nights happen in the dedicated home theater upstairs. The cousins claim the bunk room. The grandparents take the detached casita with its own private entry. Five bedrooms, every one en-suite. The chef's kitchen anchors the main level with a 6-burner Wolf range, granite island, farmhouse sink, ice maker, and a separate dedicated bar, flowing seamlessly into the dining and living rooms. The spa-inspired primary bath features floor-to-ceiling marble and a frameless glass shower. New carpet throughout the bedrooms. Arrival sets the tone: stone-and-stucco under a standing-seam metal roof, with a private interior stone courtyard and wood-burning fireplace welcoming guests before they ever reach the front door. Out back, a resort-style pool and spa, multi-level decking, covered veranda with fireplace, and built-in BBQ kitchen. Oversized 3-car garage. The rare home built for the family that hosts — holidays, lake weekends, multigenerational stays — in the waterfront community of Rough Hollow Lakeway: Yacht Club and Marina, Canyon Grille, the Highland Village lazy river, resort pools, 22+ miles of trails, tennis, pickleball, and complimentary kayaks and paddleboards. Acclaimed Lake Travis ISD, minutes from downtown Austin.
Neighborhood: Lakeway
This property is located in Lakeway, Austin, TX. The area is known for Lake Travis Living, Marina Access, Golf Courses, Waterfront Dining, Resort Lifestyle.
At $357/sqft, this listing is priced 27% above the Lakeway median of $282/sqft.
Property Details
| Property Type | Single Family Residence |
| Year Built | 2017 |
| Bedrooms | 5 |
| Bathrooms | 8 |
| Living Area | 6,164 sqft |
| Lot Size | 0.48 acres |
| Price / Sqft | $357 |
| Stories | Three Or More |
| Condition | Resale |
| Unit Style | 1st Floor Entry |
| Subdivision | Rough Hollow |
| County | Travis |
| MLS Area | LS |
| Listed | Apr 29, 2026 |
| MLS # | 5577992 |
| Listed By | Coldwell Banker Realty |
Interior
| Flooring | Carpet, Concrete, Marble, Tile, Wood |
| Appliances | Bar Fridge, Built-In Gas Oven, Built-In Gas Range, Built-In Oven(s), Built-In Refrigerator, Convection Oven, Dishwasher, Disposal, Down Draft, Dryer, ENERGY STAR Qualified Appliances, ENERGY STAR Qualified Dishwasher, ENERGY STAR Qualified Dryer, ENERGY STAR Qualified Freezer, ENERGY STAR Qualified Refrigerator, ENERGY STAR Qualified Washer, ENERGY STAR Qualified Water Heater, Exhaust Fan, Freezer, Ice Maker, Double Oven, Vented Exhaust Fan |
| Interior Features | Bar, Bookcases, Breakfast Bar, Built-in Features, Ceiling Fan(s), Coffered Ceiling(s), Ceiling-High, Tray Ceiling(s), Stone Counters, Crown Molding, Double Vanity, Dry Bar, Entrance Foyer, High Speed Internet, In-Law Floorplan, Interior Steps, Kitchen Island, Open Floorplan, Pantry, Primary Bedroom on Main, Recessed Lighting, Smart Home, Smart Thermostat, Soaking Tub, Sound System, Storage, Walk-In Closet(s), Wired for Data, Wired for Sound |
| Windows | ENERGY STAR Qualified Windows, Plantation Shutters |
| Fireplaces | 3 (Family Room, Gas Starter, Outside) |
| Laundry | Main Level |
| Main-Level Bedrooms | 4 |
Systems & Utilities
| Cooling | Ceiling Fan(s), Electric |
| Heating | Electric, Fireplace(s), Hot Water |
| Utilities | Electricity Connected, High Speed Internet, Other, Propane, Sewer Connected, Water Connected |
| Water Source | MUD |
| Sewer | Public Sewer |
Exterior & Lot
| Construction | Stone, Stucco |
| Roof | Metal |
| Foundation | Slab |
| Exterior Features | Balcony, Barbecue, Uncovered Courtyard, Exterior Steps, Gas Grill, Gutters Full, Lighting, Outdoor Grill, Private Yard |
| Patio & Porch | Covered, Deck, Patio, Rear Porch |
| Pool | In Ground, Pool/Spa Combo |
| Fencing | Back Yard, Fenced, Wrought Iron |
| Lot Features | Greenbelt, Back Yard, Cleared, Close to Clubhouse, Curbs, Front Yard, Landscaped, Sprinkler - Automatic, Sprinklers In Rear, Sprinklers In Front, Sprinkler - Rain Sensor, Sprinklers On Side, Trees-Moderate |
| View | Canyon, Hill Country, Park/Greenbelt |
| Faces | Southeast |
Parking
| Parking Spaces | 3 |
| Garage Spaces | 3 |
| Parking Features | Attached, Concrete, Door-Multi, Driveway, Garage Door Opener, Garage Faces Front, Garage Faces Side, Kitchen Level, Oversized |
Community & HOA
| HOA | Yes |
| HOA Name | The Rough Hollow South Shore II Master Community, |
| HOA Fee | $209 / Monthly |
| Community Features | Clubhouse, Common Grounds, Courtyard, Dog Park, Fitness Center, Lake, On-Site Retail, Planned Social Activities, Playground, Pool, Sidewalks, Sport Court(s)/Facility, Tennis Court(s), Trail(s) |
Assigned Schools
| Elementary | Rough Hollow |
| Middle | Lake Travis |
| High | Lake Travis |
| District | Lake Travis ISD |
Taxes & Legal
| Tax Year | 2025 |
| Annual Tax | $39,129 |
| Assessed Value | $1,862,282 |
| Parcel # | 01378604730000 |
| Legal Description | LOT 50 BLK A LAKEWAY HIGHLANDS PHS 1 SEC 7B |
| FEMA Flood Plain | No |
| In ETJ | No |
| Disclosures | Seller Disclosure |
| Listing Conditions | Standard |
Listing data last updated:
Frequently Asked Questions
What is the listing price of 508 Woodside Ter, Lakeway, TX 78738?
This property is listed at $2,199,900, which is $357 per square foot. That is 27% above the Lakeway area median of $282/sqft.
How many bedrooms and bathrooms does 508 Woodside Ter, Lakeway, TX 78738 have?
This home has 5 bedrooms and 8 bathrooms, with 6,164 square feet of living space.
When was 508 Woodside Ter, Lakeway, TX 78738 built?
This property was built in 2017, making it 9 years old.
What neighborhood is 508 Woodside Ter, Lakeway, TX 78738 in?
This property is in Lakeway, Austin, TX. The area is known for lake travis living, marina access, golf courses.
How long has 508 Woodside Ter, Lakeway, TX 78738 been on the market?
This listing has been on the market for 105 days.
What type of property is 508 Woodside Ter, Lakeway, TX 78738?
This is a Single Family Residence on a 20,978.5 sqft lot.