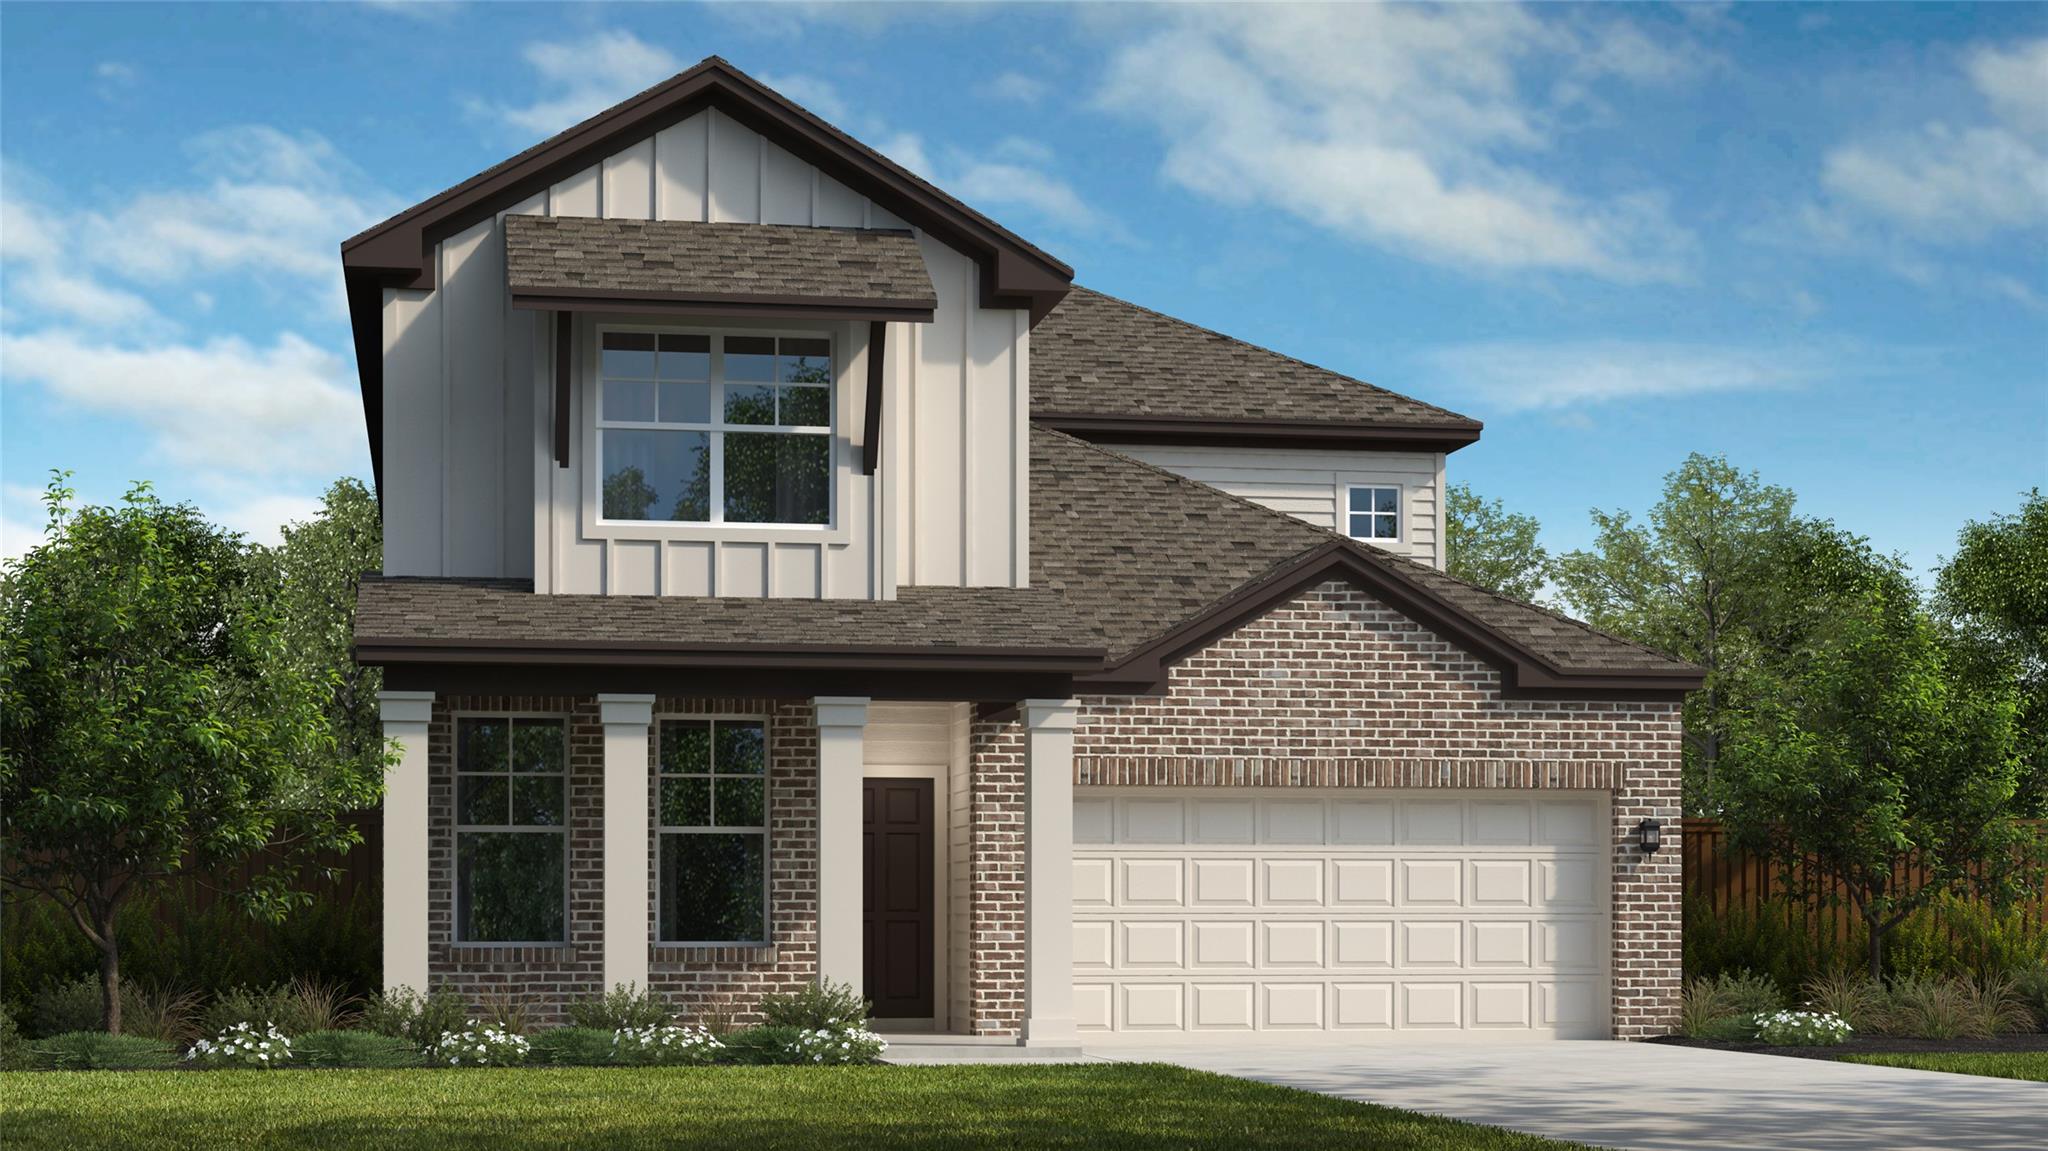
$533,990
5 bd · 4 ba · 2,876 sqft
4717 College Square Dr, Round Rock, TX 78665
4717 College Square Dr, Round Rock, TX 78665 is a 5-bedroom, 4-bathroom single family residence listed at $533,990 ($186/sqft). 2,876 sqft. Built in 2026. MLS #5595410. Listed by RGS Realty LLC.
Property Overview
This newly constructed 2026 Quinley Plan residence at 4717 College Square Drive showcases thoughtful design wrapped in over $50,000 in premium upgrades. The soaring open-concept living spaces feature a gourmet kitchen anchored by a 36-inch gas cooktop, custom backsplash, and substantial center island that flows seamlessly into the family room and dining area. Upstairs, a dedicated media room and gameroom provide flexible entertainment space, while the first-floor home office offers convenient separation from living areas—an increasingly valuable feature for Round Rock professionals.
The five-bedroom, four-bath layout prioritizes comfort and functionality across its 2,876 square feet. The primary suite impresses with cathedral ceilings, a spa-inspired ensuite featuring dual vanities and walk-in shower, plus a generous walk-in closet and intimate window seat. Secondary bedrooms provide ample accommodation for growing families or guests, while the extended covered patio extends outdoor living into the Texas landscape. At $186 per square foot, this home delivers substantial builder-quality construction in a well-established residential community near Austin, TX.
Vox Real Estate Insight
Vox Residential recognizes this Quinley Plan's strong value positioning within Round Rock's new construction market, particularly given the substantial upgrade package and functional first-floor layout that appeals to remote workers and multi-generational households. The combination of move-in readiness and thoughtful design elements makes this a compelling option for buyers seeking new construction without waiting for custom builds.
Agent Description
Our popular Quinley Plan boasts over $50,000 in upgrades and is a 2850 SF 2-story plan with 4 bedrooms, 3.5 baths a home office, Media and Gameroom. The gorgeous family room ceiling is open to second floor. The home office and primary bedroom are on the first floor. The gourmet kitchen features built-in appliances, 36" gas cooktop and venthood, under-cabinet lighting, a large center island, designer backsplash, and is open to the family room and dining area. The master suite offers high ceilings, a window seat, walk in shower, dual vanities, and a spacious walk-in closet. There's an extended covered patio for your outdoor enjoyment.
Property Details
| Property Type | Single Family Residence |
| Year Built | 2026 |
| Bedrooms | 5 |
| Bathrooms | 4 |
| Living Area | 2,876 sqft |
| Lot Size | 5,184 sqft |
| Price / Sqft | $186 |
| Stories | Two |
| Condition | New Construction |
| Subdivision | University Heights |
| County | Williamson |
| MLS Area | RRE |
| Listed | May 29, 2026 |
| MLS # | 5595410 |
| Listed By | RGS Realty LLC |
Interior
| Flooring | Carpet, Tile, Vinyl |
| Appliances | Built-In Electric Oven, Cooktop, Dishwasher, Disposal, Gas Cooktop, Microwave, RNGHD, Stainless Steel Appliance(s), Vented Exhaust Fan |
| Interior Features | Ceiling Fan(s), Ceiling-High, Double Vanity, High Speed Internet, Interior Steps, Kitchen Island, Open Floorplan, Primary Bedroom on Main, Recessed Lighting, Smart Thermostat, Soaking Tub, Walk-In Closet(s) |
| Windows | Double Pane Windows, Vinyl Windows |
| Laundry | Laundry Room, Main Level |
| Main-Level Bedrooms | 2 |
Systems & Utilities
| Cooling | Central Air |
| Heating | Central, Natural Gas |
| Utilities | Electricity Connected, Natural Gas Connected, Water Connected |
| Water Source | Public |
| Sewer | Public Sewer |
| Energy Efficient | Other/See Remarks |
Exterior & Lot
| Construction | Brick, HardiPlank Type, Radiant Barrier, Cement Siding, Stone |
| Roof | Composition |
| Foundation | Slab |
| Exterior Features | Rain Gutters |
| Patio & Porch | Covered |
| Fencing | Fenced, Privacy, Wood |
| Lot Features | Sprinkler - Automatic, Sprinklers In Rear, Sprinklers In Front, Sprinklers On Side, Trees-Small (Under 20 Ft) |
| Faces | North |
Parking
| Parking Spaces | 2 |
| Garage Spaces | 2 |
| Parking Features | Garage, Garage Faces Front |
Community & HOA
| HOA | Yes |
| HOA Name | Goodwin Management |
| HOA Fee | $600 / Annually |
| Fee Includes | Common Area Maintenance |
| Community Features | Cluster Mailbox, High Speed Internet, Playground, Pool, Street Lights, Trail(s) |
Assigned Schools
| Elementary | Williams |
| Middle | Wagner |
| High | East View |
| District | Georgetown ISD |
Taxes & Legal
| Tax Year | 2026 |
| Assessed Value | $0 |
| Parcel # | 4717 College Square Drive |
| Legal Description | Lot 4 Block K |
| FEMA Flood Plain | No |
| In ETJ | No |
| Disclosures | Warranty |
| Listing Conditions | Standard |
Listing data last updated:
Frequently Asked Questions
What is the listing price of 4717 College Square Dr, Round Rock, TX 78665?
This property is listed at $533,990, which is $186 per square foot.
How many bedrooms and bathrooms does 4717 College Square Dr, Round Rock, TX 78665 have?
This home has 5 bedrooms and 4 bathrooms, with 2,876 square feet of living space.
When was 4717 College Square Dr, Round Rock, TX 78665 built?
This property was built in 2026, making it 0 years old.
How long has 4717 College Square Dr, Round Rock, TX 78665 been on the market?
This listing has been on the market for 75 days.
What type of property is 4717 College Square Dr, Round Rock, TX 78665?
This is a Single Family Residence on a 5,183.64 sqft lot.